This fully renovated 3-bedroom, 1-bath home offers 1,355 square feet of bright, comfortable living space, with virtually every major system and surface already updated. The spacious remodeled kitchen features coordinated stainless-steel appliances, freshly painted cabinetry, abundant storage, a dedicated coffee bar, custom island with counter seating, skylight with remote-controlled shade, new lighting and a garbage disposal. Interior improvements include fresh paint, luxury vinyl plank flooring, new carpeting, updated PEX plumbing and a beautifully remodeled bathroom with new tile, flooring and vanity. The versatile bonus room provides flexible space for a home office, studio, gaming room, gym or hobbies. Outside, mature shade trees surround a grassy, fully fenced backyard and covered back porch with low-maintenance Trex decking. The oversized detached one-car garage offers alley access, a separate workshop or project area and its own 50-amp circuit breaker panel. A walk-in cellar provides even more storage. Major upgrades include 200-amp electrical service, central air conditioning, updated plumbing and a brand-new roof, gutters and siding. From the major systems to the finishes, the work has already been done—making this an exceptionally move-in-ready home with no HOA. Conveniently located near Fort Carson and Peterson and Schriever Space Force Bases, with easy access to schools, parks, shopping, dining and major commuter routes.
Under contract
Price cut: $10K (9/1)
$319,900
144 Esther Dr, Colorado Springs, CO 80911
3beds
1,355sqft
Single Family Residence
Built in 1956
5,998 Square Feet Lot
$-- Zestimate®
$236/sqft
$-- HOA
What's special
Mature shade treesSkylight with remote-controlled shadeOversized detached one-car garageAbundant storageGrassy fully fenced backyardVersatile bonus roomFresh paint
- 21 days
- 325
- 41
Zillow last checked:
Listing updated:
Listed by:
Kera Baggot MRP RENE SRES 719-439-7737,
Brokers Guild Real Estate
Source: elevateMLS,MLS#: 8494272
Facts & features
Interior
Bedrooms & bathrooms
- Bedrooms: 3
- Bathrooms: 1
- Full bathrooms: 1
Other
- Level: Main
- Area: 99 Square Feet
- Dimensions: 11 x 9
Heating
- Forced Air
Cooling
- Central Air
Appliances
- Included: Cooktop, Dishwasher, Disposal, Microwave, Range, Self Cleaning Oven, Humidifier
- Laundry: Main Level
Features
- High Speed Internet
- Flooring: Carpet, Luxury Vinyl
- Basement: Partial
Interior area
- Total structure area: 1,355
- Total interior livable area: 1,355 sqft
- Finished area above ground: 1,355
- Finished area below ground: 0
Property
Parking
- Total spaces: 1
- Parking features: Detached, Concrete Driveway
- Garage spaces: 1
Features
- Fencing: Back Yard
Lot
- Size: 5,998 Square Feet
- Features: Level, Wooded, Near Park, Near Schools, Near Shopping Center, Front Landscaped
Details
- Parcel number: 6511410028
Construction
Type & style
- Home type: SingleFamily
- Architectural style: Ranch
- Property subtype: Single Family Residence
Materials
- Alum/Vinyl/Steel, Frame
- Roof: Composite Shingle
Condition
- Existing Home
- New construction: No
- Year built: 1956
Utilities & green energy
- Water: Municipal
- Utilities for property: Cable Available, Electricity Connected
Community & HOA
Location
- Region: Colorado Springs
Financial & listing details
- Price per square foot: $236/sqft
- Tax assessed value: $345,174
- Annual tax amount: $2,200
- Date on market: 8/20/2026
- Listing terms: Cash,Conventional,FHA,VA Loan
- Electric utility on property: Yes
Estimated market value
Not available
Estimated sales range
Not available
Not available
Price history
| Date | Event | Price |
|---|---|---|
| 9/5/2026 | Contingent | $319,900$236/sqft |
Source:  elevateMLS #8494272 Report a problem elevateMLS #8494272 Report a problem | ||
| 9/1/2026 | Price change | $319,900-3%$236/sqft |
Source: elevateMLS #8494272 Report a problem | ||
| 8/20/2026 | Listed for sale | $329,900+10%$243/sqft |
Source: elevateMLS #8494272 Report a problem | ||
| 5/29/2026 | Sold | $300,000-7.7%$221/sqft |
Source: Public Record Report a problem | ||
| 12/2/2024 | Sold | $325,000$240/sqft |
Source: Public Record Report a problem | ||
Public tax history
| Year | Property taxes | Tax assessment |
|---|---|---|
| 2025 | $1,525 +4.1% | $24,330 +0.1% |
| 2024 | $1,465 +17.2% | $24,300 |
| 2023 | $1,250 -7.3% | $24,300 +45.2% |
| 2022 | $1,348 | $16,740 -2.8% |
| 2021 | -- | $17,230 +34.3% |
| 2020 | $1,034 +0.6% | $12,830 |
| 2019 | $1,028 +134.5% | $12,830 +27% |
| 2018 | $438 -49.4% | $10,100 |
| 2017 | $867 +97.8% | $10,100 -0.7% |
| 2016 | $438 +21.2% | $10,170 |
| 2015 | $362 +5.6% | $10,170 +7.6% |
| 2014 | $343 | $9,450 |
| 2013 | -- | -- |
| 2012 | -- | $9,660 |
| 2011 | $766 | $9,660 -10.2% |
| 2010 | -- | $10,760 +5.8% |
| 2009 | -- | $10,170 -1% |
| 2008 | -- | $10,270 |
| 2006 | -- | $10,270 +13.9% |
| 2004 | -- | $9,020 |
| 2003 | $720 +7.1% | $9,020 -10.5% |
| 2002 | $672 +6% | $10,080 +12.8% |
| 2001 | $635 | $8,940 |
Find assessor info on the county website
Monthly payment
Est. payment
Payment breakdown
Explore the cost of this home by adjusting the details. Changes won't be saved.Climate risks
Neighborhood: 80911
Nearby schools
Schools provided by the listing agent
- District: Widefield-3
Source: elevateMLS. This data may not be complete. We recommend contacting the local school district to confirm school assignments for this home.

Similar homes
- $325,0003 bd1 ba1k sqft117 Steven Dr, Colorado Springs, CO 80911For Sale
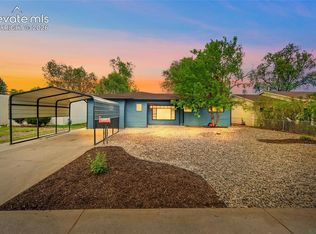
 MLS ID #3127033, Jeffrey Johnson, Keller Williams Premier Realty. elevateMLS
 - $322,5003 bd1 ba1k sqft141 Esther Dr, Colorado Springs, CO 80911For Sale
 MLS ID #5383975, Stephanie Jarboe, Better Homes and Gardens Real Estate Kenney & Company. elevateMLS
 - $320,0003 bd1 ba1k sqft125 Larch Dr, Colorado Springs, CO 80911For Sale
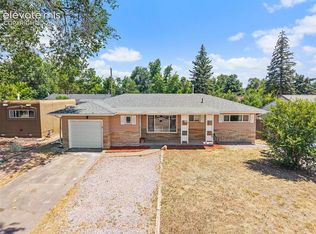 MLS ID #4110571, Madison Lopez, Front Range Real Estate Professionals, LLC. elevateMLS
 - $329,7503 bd2 ba1.4k sqft1019 De La Vista Ln, Colorado Springs, CO 80911For Sale
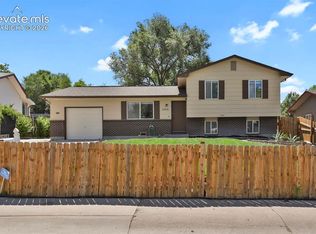 MLS ID #8847112, Stephen Sato ABR MRP , HomeSmart. elevateMLS
 - $345,0004 bd2 ba1.7k sqft824 Squire St, Colorado Springs, CO 80911For SaleMLS ID #8301478, Cole Underwood GRI , REMAX PROPERTIES. elevateMLS
- $360,0003 bd2 ba1.7k sqft98 Landoe Ln, Colorado Springs, CO 80911For SaleMLS ID #1620744, Al Palmonari MRP , Venterra Real Estate LLC. elevateMLS
- $344,0004 bd2 ba1.7k sqft326 Cielo Vista St, Colorado Springs, CO 80911For SaleMLS ID #9295260, Matt Tolooee, Metro Real Estate Group. elevateMLS
- $279,9003 bd1 ba960 sqft110 Easy St, Colorado Springs, CO 80911For SaleMLS ID #1840841, Lindsey Tysland, Colorado Home Resource. elevateMLS
- $369,9003 bd3 ba1.3k sqft4803 Brant Rd, Colorado Springs, CO 80911For SaleMLS ID #3031900, Ashley Christie, Coldwell Banker Realty. elevateMLS
- $345,0003 bd2 ba1.2k sqft4931 Joseph Dr, Colorado Springs, CO 80916For SaleMLS ID #3873196, Titus Hocking, Better Homes and Gardens Real Estate Kenney & Company. elevateMLS
- $370,0004 bd2 ba1.8k sqft120 Judson St, Colorado Springs, CO 80911For SaleMLS ID #4749368, Richard Gingras REOS , Keller Williams Partners. elevateMLS
- $360,0003 bd2 ba1.3k sqft2303 San Marcos Dr, Colorado Springs, CO 80910For SaleMLS ID #9269562, Richard Gingras REOS , Keller Williams Partners. elevateMLS
- $310,0003 bd2 ba1k sqft1235 Quivira Dr, Colorado Springs, CO 80910For SaleMLS ID #5971149, Brandon Lecocq ABR MRP SFR , Epique Realty. elevateMLS
- $299,0002 bd1 ba864 sqft6770 Goldfield Dr, Colorado Springs, CO 80911For SaleMLS ID #6522906, Robert Keyes, You 1st Realty. elevateMLS
- $424,9005 bd3 ba1.9k sqft205 Wallace St, Colorado Springs, CO 80911For SaleMLS ID #3662957, Matt Tolooee, Metro Real Estate Group. elevateMLS
- $323,0003 bd1 ba957 sqft2149 Whitewood Dr, Colorado Springs, CO 80910For SaleMLS ID #6994229, Chelsea Huntz, Keller Williams Partners. elevateMLS
- $349,7193 bd1 ba1k sqft7312 Centennial St, Fountain, CO 80817For SaleMLS ID #9814422, Shane Bruckner ABR , Nest Egg Realty, LLC. elevateMLS
- $294,9003 bd1 ba931 sqft2540 Naples Dr, Colorado Springs, CO 80906For SaleMLS ID #1708276, Jorge Manjarez, VARA: The Real Estate Collective. elevateMLS
- $425,0004 bd2 ba1.6k sqft423 Eudora St, Colorado Springs, CO 80911For SaleMLS ID #7812879, Chuck Powers, Realty One Group Apex Colorado. elevateMLS
- $355,0002 bd1 ba1.4k sqft1126 McArthur Ave, Colorado Springs, CO 80909For SaleMLS ID #6015802, Marsha Looper GRI MRP SRES , The Cutting Edge. elevateMLS
