The Jetsons are selling their home! Step into the future with this beautifully remodeled smart home where modern technology meets everyday comfort. Control many of your home's compatible smart features with simple voice commands, whether you're relaxing in bed, entertaining in the living room, or even getting ready in the bathroom! Designed for both comfort and functionality, this move-in-ready home offers five bedrooms (including one non-conforming bedroom), three beautifully updated bathrooms, a luxurious steam room (with water proof stereo system) and a spacious two-car garage. Step outside to your private backyard retreat featuring a covered patio that's perfect for year-round entertaining, beautifully landscaped front and back yards, and a fenced vegetable garden ready for your homegrown harvest plus Fruit trees and grape vines. As an added bonus, you'll enjoy access to the Copperfield neighborhood swimming pool (pool access included with the annual HOA dues) and park with a nominal annual membership fee (already paid for 2026) providing outstanding recreational amenities just minutes from your front door. This home seamlessly blends cutting-edge convenience, stylish updates, and inviting outdoor living. If you've ever dreamed of living like the Jetsons—but with today's technology, this is your opportunity. Come see it before someone else says, "Jane, stop this crazy thing!"
For sale
Price cut: $25K (8/14)
$424,900
205 Wallace St, Colorado Springs, CO 80911
5beds
1,942sqft
Single Family Residence
Built in 1986
8,707 Square Feet Lot
$-- Zestimate®
$219/sqft
$33/mo HOA
What's special
- 82 days
- 200
- 36
Zillow last checked:
Listing updated:
Listed by:
Matt Tolooee 719-310-5185,
Metro Real Estate Group
Source: elevateMLS,MLS#: 3662957
Facts & features
Interior
Bedrooms & bathrooms
- Bedrooms: 5
- Bathrooms: 3
- Full bathrooms: 2
- 3/4 bathrooms: 1
Other
- Level: Upper
- Area: 224 Square Feet
- Dimensions: 16 x 14
Heating
- Forced Air
Cooling
- Central Air
Appliances
- Included: Dishwasher, Dryer, Microwave, Oven, Refrigerator, Washer
Features
- Sauna, Smart Home Lighting, Smart Home Media, Smart Thermostat
- Flooring: Carpet, Tile, Wood Laminate, Luxury Vinyl
- Basement: Full,Partially Finished
- Has fireplace: Yes
Interior area
- Total structure area: 1,942
- Total interior livable area: 1,942 sqft
- Finished area above ground: 1,113
- Finished area below ground: 829
Property
Parking
- Total spaces: 2
- Parking features: Attached
- Attached garage spaces: 2
Features
- Levels: Tri-Level
- Patio & porch: Concrete
Lot
- Size: 8,707 Square Feet
- Features: Level
Details
- Parcel number: 6513219023
Construction
Type & style
- Home type: SingleFamily
- Property subtype: Single Family Residence
Materials
- Masonite, Frame
- Foundation: Slab
- Roof: Composite Shingle
Condition
- Existing Home
- New construction: No
- Year built: 1986
Utilities & green energy
- Water: Municipal
- Utilities for property: Electricity Connected, Natural Gas Connected
Community & HOA
Community
- Features: Playground, Pool
- Security: Smart Home Security System
HOA
- Has HOA: Yes
- HOA fee: $395 annually
Location
- Region: Colorado Springs
Financial & listing details
- Price per square foot: $219/sqft
- Tax assessed value: $401,670
- Annual tax amount: $2,332
- Date on market: 7/24/2026
- Listing terms: Cash,Conventional,FHA,VA Loan
- Electric utility on property: Yes
Estimated market value
Not available
Estimated sales range
Not available
Not available
Price history
| Date | Event | Price |
|---|---|---|
| 10/5/2026 | Listed for sale | $424,900$219/sqft |
Source:  elevateMLS #3662957 Report a problem elevateMLS #3662957 Report a problem | ||
| 9/29/2026 | Pending sale | $424,900$219/sqft |
Source:  REcolorado as distributed by MLS GRID #7680993 Report a problem REcolorado as distributed by MLS GRID #7680993 Report a problem | ||
| 9/29/2026 | Contingent | $424,900$219/sqft |
Source: elevateMLS #3662957 Report a problem | ||
| 8/14/2026 | Price change | $424,900-5.6%$219/sqft |
Source: elevateMLS #3662957 Report a problem | ||
| 7/24/2026 | Listed for sale | $449,900+23.3%$232/sqft |
Source: elevateMLS #3662957 Report a problem | ||
| 11/10/2022 | Sold | $365,000-1.4%$188/sqft |
Source: Public Record Report a problem | ||
| 10/5/2022 | Contingent | $370,000$191/sqft |
Source: elevateMLS #3532058 Report a problem | ||
| 10/4/2022 | Price change | $370,000-2.6%$191/sqft |
Source: elevateMLS #3532058 Report a problem | ||
| 9/26/2022 | Price change | $380,000-2.6%$196/sqft |
Source: elevateMLS #3532058 Report a problem | ||
| 9/13/2022 | Price change | $390,000-2.5%$201/sqft |
Source: elevateMLS #3532058 Report a problem | ||
| 9/6/2022 | Listed for sale | $399,900+29%$206/sqft |
Source: elevateMLS #3532058 Report a problem | ||
| 9/8/2020 | Sold | $310,000+5.1%$160/sqft |
Source: Public Record Report a problem | ||
| 7/21/2020 | Listed for sale | $295,000+9.3%$152/sqft |
Source: Keller Williams Freedom Realty #2744503 Report a problem | ||
| 2/25/2019 | Sold | $270,000$139/sqft |
Source: Public Record Report a problem | ||
| 1/22/2019 | Pending sale | $270,000$139/sqft |
Source: Coldwell Banker Residential Brokerage - Colorado Springs #8698580 Report a problem | ||
| 11/30/2018 | Price change | $270,000-1.8%$139/sqft |
Source: Coldwell Banker Residential Brokerage - Colorado Springs #8698580 Report a problem | ||
| 10/26/2018 | Price change | $275,000-1.8%$142/sqft |
Source: Coldwell Banker Residential Brokerage - Colorado Springs #8698580 Report a problem | ||
| 10/6/2018 | Price change | $280,000-3.4%$144/sqft |
Source: Coldwell Banker Residential Brokerage - Colorado Springs #8698580 Report a problem | ||
| 9/1/2018 | Listed for sale | $290,000$149/sqft |
Source: Coldwell Banker Residential Brokerage #8698580 Report a problem | ||
Public tax history
| Year | Property taxes | Tax assessment |
|---|---|---|
| 2025 | $1,858 +2.9% | $28,320 -1.3% |
| 2024 | $1,806 +25.2% | $28,690 |
| 2023 | $1,442 -7.2% | $28,690 +48.5% |
| 2022 | $1,555 | $19,320 -2.8% |
| 2021 | -- | $19,870 +26.2% |
| 2020 | $1,268 +84.3% | $15,740 |
| 2019 | $688 +22.5% | $15,740 +21.5% |
| 2018 | $562 +1.1% | $12,950 |
| 2017 | $555 -1.1% | $12,950 +3.5% |
| 2016 | $562 +26.2% | $12,510 |
| 2015 | $445 +1.1% | $12,510 +3.3% |
| 2014 | $440 | $12,110 |
| 2013 | -- | -- |
| 2012 | -- | $6,110 |
| 2011 | $451 | $6,110 -51.7% |
| 2010 | -- | $12,660 |
| 2009 | -- | $12,660 |
| 2008 | -- | $12,660 |
| 2006 | -- | $12,660 +21.3% |
| 2004 | -- | $10,440 |
| 2003 | $795 +7.1% | $10,440 -6.2% |
| 2002 | $742 -9.8% | $11,130 -4% |
| 2001 | $823 | $11,590 |
Find assessor info on the county website
Monthly payment
Est. payment
Payment breakdown
Explore the cost of this home by adjusting the details. Changes won't be saved.Climate risks
Neighborhood: 80911
Nearby schools
Schools provided by the listing agent
- Elementary: Venetucci
- Middle: Watson
- High: Widefield
- District: Widefield-3
Source: elevateMLS. This data may not be complete. We recommend contacting the local school district to confirm school assignments for this home.
- $316,2002 bd2 ba1.2k sqft215 Wallace St, Colorado Springs, CO 80911Off Market
- $346,5003 bd2 ba1.2k sqft460 Pucket Cir, Colorado Springs, CO 80911Off Market
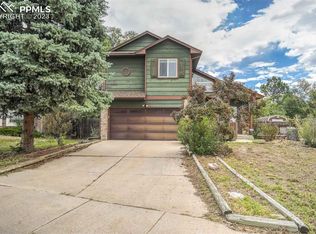
- $391,0004 bd3 ba1.8k sqft225 Wallace St, Colorado Springs, CO 80911Sold
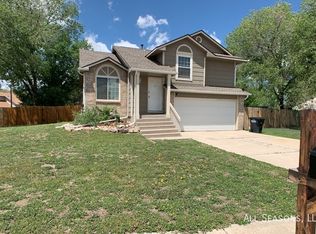
- $365,3003 bd3 ba1.9k sqft210 Wallace St, Colorado Springs, CO 80911Off Market
Similar homes
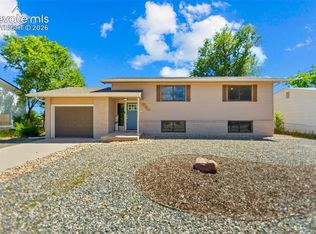
- $419,9004 bd2 ba1.8k sqft7503 Fortman Ave, Fountain, CO 80817For Sale
 MLS ID #9054246, Amy Kunce-Martinez, The Cutting Edge. elevateMLS
 - $430,0005 bd3 ba2.4k sqft4095 Solarglen Dr, Colorado Springs, CO 80916For Sale
 MLS ID #2297016, Tina Swonger CDPE GRI SFR , REMAX PROPERTIES. elevateMLS
 - $429,9004 bd3 ba2.5k sqft7313 Colonial Dr, Fountain, CO 80817For Sale
 MLS ID #7543153, Doug Marsh, Keller Williams Clients Choice Realty. elevateMLS
 - $355,0003 bd2 ba1.3k sqft113 Everett Dr, Colorado Springs, CO 80911For Sale
 MLS ID #3282799, Alexandra Bedwell MRP , Exp Realty LLC. elevateMLS
 - $423,9004 bd3 ba2.1k sqft1510 Leoti Dr, Colorado Springs, CO 80915For SaleMLS ID #9855906, Britnye Peake, Keller Williams Clients Choice Realty. elevateMLS
- $414,9003 bd3 ba2k sqft7477 Theresa Dr, Colorado Springs, CO 80925For SaleMLS ID #4372927, Tanya Stevenson ABR CDPE GRI PSA , Park Avenue Properties of Colorado Springs, LLC. elevateMLS
- $425,0004 bd2 ba1.7k sqft1760 Peterson Rd, Colorado Springs, CO 80915For SaleMLS ID #4885644, Amber Wolcott MRP RENE , The Platinum Group. elevateMLS
- $440,0003 bd3 ba2.3k sqft1665 Boxtree Ct, Colorado Springs, CO 80906For SaleMLS ID #9751864, Margarita Gutierrez MRP , PCS Partners, LLC. elevateMLS
- $398,5004 bd2 ba1.9k sqft256 S Murray Blvd, Colorado Springs, CO 80916For SaleMLS ID #7481933, Bill Sojourner, Walston Group Real Estate, Inc. elevateMLS
- $435,0004 bd3 ba2k sqft5090 Flintridge Dr, Colorado Springs, CO 80918For SaleMLS ID #8673653, Aimee Fletcher CLHMS GRI , Exp Realty LLC. elevateMLS
- $400,0003 bd2 ba2.2k sqft2011 Montezuma Dr, Colorado Springs, CO 80910For SaleMLS ID #4774285, Eve Courson ABR C2EX CRS MRP SFR SRES , LIV Sotheby's International Realty CO Springs. elevateMLS
- $439,9995 bd4 ba2.5k sqft1377 Grass Valley Dr, Colorado Springs, CO 80906For SaleMLS ID #1326675, Jed Johnson, Exp Realty LLC. elevateMLS
- $384,0005 bd2 ba2.2k sqft9367 Bar B Road, Fountain, CO 80817For Sale
 MLS ID #7400903, Maddison Lawrence, Growth Asset Management Executives. REcolorado as distributed by MLS GRID
 - $437,5005 bd4 ba2.2k sqft6675 Buffalo Dr, Colorado Springs, CO 80918For SaleMLS ID #7280534, Jed Johnson, Exp Realty LLC. elevateMLS
- $399,9003 bd3 ba2.6k sqft625 Golden Eagle Dr, Colorado Springs, CO 80916For SaleMLS ID #8490640, Lynn Rivera ABR GRI MRP , Keller Williams Clients Choice Realty. elevateMLS
- $435,0004 bd3 ba1.6k sqft5050 Chickweed Dr, Colorado Springs, CO 80917For SaleMLS ID #7094837, Tami Jo Belsey ABR CDPE CRS MRP , REMAX PROPERTIES. elevateMLS
- $369,9004 bd2 ba1.7k sqft2455 Payne Cir W, Colorado Springs, CO 80916For SaleMLS ID #2046344, Alexandra Bedwell MRP , Exp Realty LLC. elevateMLS
- $394,0004 bd2 ba1.5k sqft1835 Winnebago Rd, Colorado Springs, CO 80915For SaleMLS ID #7835789, Debra Nesiba, Dream Homes of Colorado, LLC. elevateMLS
- $394,0005 bd2 ba1.9k sqft3842 Vaquero Cir N, Colorado Springs, CO 80918For SaleMLS ID #5494411, Janet Mall CMRS , Keller Williams Clients Choice Realty. elevateMLS
- $370,0003 bd2 ba1.4k sqft4473 Fenton Rd, Colorado Springs, CO 80916For SaleMLS ID #2994791, Carmen Molitor MRP SRES , REMAX PROPERTIES. elevateMLS
