VERY PRIVATE LOT WITH BEAUTIFUL MOUNTAIN VIEWS! This spacious ranch-style home offers 5 bedrooms, 3 full baths, a 2-car attached garage, and a convenient location close to schools, shopping, and major military installations. Enjoy gorgeous views of Cheyenne Mountain, Pikes Peak, and the Front Range from the front of the property, with approximately 13 minutes to Peterson Space Force Base, 18 minutes to Fort Carson, and 20 minutes to Falcon. The main level welcomes you with beautiful oak flooring and a spacious living room featuring a gas fireplace and skylights that fill the space with natural light. The expansive kitchen offers plenty of cabinet and counter space, a convenient pantry, stainless steel appliances, and easy access to the backyard. Abundant built-in and additional shelving can be found throughout the home, including generous shelving in the bathrooms. The main level includes 2 bedrooms plus a spacious primary suite with an adjoining full bath. Step outside to enjoy the private backyard featuring a covered pergola with decorative Edison-style lighting—perfect for outdoor dining, entertaining, or relaxing. Additional features include central A/C, Andersen windows, and a security system for added peace of mind. The finished basement provides even more living space with a huge family room featuring built-in bookcase shelving, 2 additional bedrooms, and a full bath. One of the basement bedrooms includes a convenient built-in ironing board. The 2-car attached garage also features lots of shelving, offering convenient space for storage, tools, and everyday needs. With its spacious floor plan, abundant natural light, mountain views, private outdoor space, and convenient location, this home offers comfortable Colorado living with room for everyone. Come see all that this property has to offer!
For sale
$450,000
4095 Solarglen Dr, Colorado Springs, CO 80916
5beds
2,446sqft
Single Family Residence
Built in 1997
6,102 Square Feet Lot
$-- Zestimate®
$184/sqft
$-- HOA
What's special
- 13 days
- 402
- 48
Zillow last checked:
Listing updated:
Listed by:
Tina Swonger CDPE GRI SFR 719-229-2153,
REMAX PROPERTIES
Source: elevateMLS,MLS#: 2297016
Facts & features
Interior
Bedrooms & bathrooms
- Bedrooms: 5
- Bathrooms: 3
- Full bathrooms: 3
Other
- Level: Main
- Area: 154 Square Feet
- Dimensions: 11 x 14
Heating
- Forced Air, Natural Gas
Cooling
- Ceiling Fan(s), Central Air
Appliances
- Included: Dishwasher, Disposal, Microwave, Range, Refrigerator
- Laundry: Electric Hook-up, Main Level
Features
- 6-Panel Doors, Great Room, Skylight (s), Other, See Prop Desc Remarks, Pantry
- Flooring: Carpet, Tile, Vinyl/Linoleum, Wood
- Basement: Full,Partially Finished
- Number of fireplaces: 1
- Fireplace features: Gas, One
Interior area
- Total structure area: 2,446
- Total interior livable area: 2,446 sqft
- Finished area above ground: 1,237
- Finished area below ground: 1,209
Video & virtual tour
Property
Parking
- Total spaces: 2
- Parking features: Attached, Even with Main Level, Concrete Driveway
- Attached garage spaces: 2
Features
- Patio & porch: Concrete, Covered
- Fencing: Back Yard
- Has view: Yes
- View description: Mountain(s), View of Pikes Peak
Lot
- Size: 6,102 Square Feet
- Features: Hillside, See Remarks, Near Park, Near Schools, Near Shopping Center
Details
- Additional structures: Gazebo
- Parcel number: 6423204041
Construction
Type & style
- Home type: SingleFamily
- Architectural style: Ranch
- Property subtype: Single Family Residence
Materials
- Masonite, Frame
- Roof: Composite Shingle
Condition
- Existing Home
- New construction: No
- Year built: 1997
Utilities & green energy
- Water: Municipal
- Utilities for property: Electricity Connected
Community & HOA
Community
- Security: Security System
Location
- Region: Colorado Springs
Financial & listing details
- Price per square foot: $184/sqft
- Tax assessed value: $405,780
- Annual tax amount: $1,479
- Date on market: 8/28/2026
- Listing terms: Cash,Conventional,FHA,VA Loan
- Electric utility on property: Yes
Estimated market value
Not available
Estimated sales range
Not available
Not available
Price history
| Date | Event | Price |
|---|---|---|
| 8/28/2026 | Listed for sale | $450,000+5.9%$184/sqft |
Source:  elevateMLS #2297016 Report a problem elevateMLS #2297016 Report a problem | ||
| 6/15/2024 | Listing removed | -- |
Source: Zillow Rentals Report a problem | ||
| 6/6/2024 | Listed for rent | $2,600+8.3%$1/sqft |
Source: Zillow Rentals Report a problem | ||
| 7/25/2023 | Listing removed | -- |
Source: Zillow Rentals Report a problem | ||
| 7/13/2023 | Listed for rent | $2,400$1/sqft |
Source: Zillow Rentals Report a problem | ||
| 9/21/2021 | Sold | $425,000+203.2%$174/sqft |
Source: Public Record Report a problem | ||
| 9/17/1998 | Sold | $140,180+484.1%$57/sqft |
Source: Public Record Report a problem | ||
| 12/29/1997 | Sold | $24,000$10/sqft |
Source: Public Record Report a problem | ||
Public tax history
| Year | Property taxes | Tax assessment |
|---|---|---|
| 2025 | $1,472 +26.2% | $28,610 -1.4% |
| 2024 | $1,166 +2.4% | $29,010 |
| 2023 | $1,139 -6.4% | $29,010 +37.4% |
| 2022 | $1,216 | $21,110 -2.9% |
| 2021 | -- | $21,730 +15.1% |
| 2020 | $1,230 +3.1% | $18,880 |
| 2019 | $1,193 +62.1% | $18,880 +28.6% |
| 2018 | $736 -23.6% | $14,680 |
| 2017 | $963 +31% | $14,680 +3.4% |
| 2016 | $736 -2.9% | $14,200 |
| 2015 | $758 +8.4% | $14,200 +9.7% |
| 2014 | $699 | $12,940 |
| 2013 | -- | -- |
| 2012 | -- | $12,940 |
| 2011 | $850 | $12,940 -13.3% |
| 2010 | -- | $14,920 |
| 2009 | -- | $14,920 -4% |
| 2008 | -- | $15,540 |
| 2006 | -- | $15,540 +18.7% |
| 2004 | -- | $13,090 |
| 2003 | $718 +8.3% | $13,090 +1.4% |
| 2002 | $663 +8.9% | $12,910 +9.7% |
| 2001 | $609 | $11,770 |
Find assessor info on the county website
Monthly payment
Est. payment
Payment breakdown
Explore the cost of this home by adjusting the details. Changes won't be saved.Climate risks
Neighborhood: Southeast Colorado Springs
Nearby schools
Schools provided by the listing agent
- Elementary: Wildflower
- Middle: Panorama
- High: Sierra
- District: Harrison-2
Source: elevateMLS. This data may not be complete. We recommend contacting the local school district to confirm school assignments for this home.
- $393,9004 bd4 ba2k sqft4085 Solarglen Dr, Colorado Springs, CO 80916Off Market
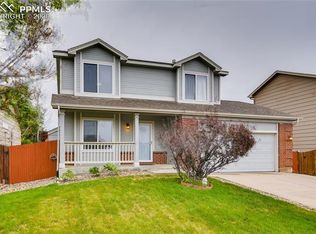
- $375,8004 bd2 ba1.7k sqft4105 Solarglen Dr, Colorado Springs, CO 80916Off Market

- $410,5004 bd3 ba2.3k sqft4075 Solarglen Dr, Colorado Springs, CO 80916Off Market

- $367,9003 bd3 ba1.7k sqft4016 Samaritan Loop, Colorado Springs, CO 80916Off Market

Similar homes
- $420,0003 bd3 ba2.6k sqft625 Golden Eagle Dr, Colorado Springs, CO 80916For Sale

 MLS ID #8490640, Lynn Rivera ABR GRI MRP , Keller Williams Clients Choice Realty. elevateMLS
 - $415,0003 bd4 ba2.4k sqft652 Welsh Cir, Colorado Springs, CO 80916For Sale
 MLS ID #6562089, Robert Chambers, Exp Realty LLC. elevateMLS
 - $415,0004 bd3 ba2.1k sqft4958 Hawk Meadow Dr, Colorado Springs, CO 80916For Sale
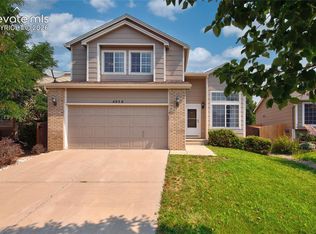 MLS ID #1196608, Vanessa Rose, Blueprint Realty. elevateMLS
 - $479,9005 bd4 ba3k sqft2725 Flintridge Dr, Colorado Springs, CO 80918For Sale
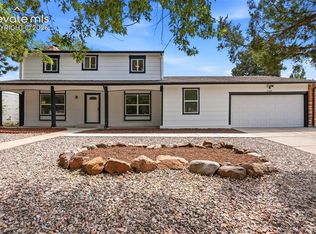 MLS ID #1656034, Tarema Riddle, The Platinum Group. elevateMLS
 - $450,0005 bd3 ba2.4k sqft2105 Eagle View Dr, Colorado Springs, CO 80909For SaleMLS ID #8932288, Jeffrey Johnson, Keller Williams Premier Realty. elevateMLS
- $449,0005 bd3 ba2.2k sqft4025 N Carefree Cir, Colorado Springs, CO 80917For SaleMLS ID #7286992, Michelle Ferrell SFR , LPT Realty LLC. elevateMLS
- $450,0004 bd3 ba2.2k sqft5845 Granby Hill Dr, Colorado Springs, CO 80923For SaleMLS ID #7600466, Andrew James Weber, Home at 6035 LLC. elevateMLS
- $477,0004 bd3 ba2.3k sqft3854 Deepgreen Ln, Colorado Springs, CO 80917For SaleMLS ID #4976573, Galen Becker NCREA , LPT Realty LLC. elevateMLS
- $450,0004 bd3 ba2.3k sqft5221 Smokehouse Ln, Colorado Springs, CO 80917For SaleMLS ID #3776328, Amber Koran ABR RENE , Coldwell Banker Beyond. elevateMLS
- $450,0004 bd3 ba2.1k sqft3480 Hickory Hill Dr, Colorado Springs, CO 80906For SaleMLS ID #8735707, Treasure Davis, Exp Realty LLC. elevateMLS
- $470,0004 bd3 ba2.3k sqft5047 Hawk Springs Dr, Colorado Springs, CO 80923For SaleMLS ID #7581771, David Reyes SFR , Exp Realty LLC. elevateMLS
- $450,0004 bd3 ba1.6k sqft5050 Chickweed Dr, Colorado Springs, CO 80917For SaleMLS ID #7094837, Tami Jo Belsey ABR CDPE CRS MRP , REMAX PROPERTIES. elevateMLS
- $455,0004 bd4 ba2.8k sqft4955 Galileo Dr, Colorado Springs, CO 80917For SaleMLS ID #5965283, Holly Benn MRP SRES , Muldoon Associates Inc. elevateMLS
- $400,0003 bd2 ba2.2k sqft2011 Montezuma Dr, Colorado Springs, CO 80910For SaleMLS ID #4774285, Eve Courson ABR C2EX CRS MRP SFR SRES , LIV Sotheby's International Realty CO Springs. elevateMLS
- $499,9994 bd3 ba2k sqft2110 Greenwich Cir W, Colorado Springs, CO 80909For SaleMLS ID #5999150, Laurie Klipfel ABR CRS GRI , The Platinum Group. elevateMLS
- $425,0004 bd3 ba2k sqft3760 Catalpa Dr, Colorado Springs, CO 80907For SaleMLS ID #7295218, Valerie Bays ABR GREEN , Bays Real Estate Corp. elevateMLS
- $429,9004 bd3 ba2.2k sqft6270 Ashridge Ct, Colorado Springs, CO 80922For SaleMLS ID #4408961, Cynthia Debski, Exp Realty LLC. elevateMLS
- $475,0004 bd4 ba2k sqft6730 Blazing Trail Dr, Colorado Springs, CO 80922For SaleMLS ID #3228494, Jackie Shevock, Shevock Real Estate LLC. elevateMLS
- $415,0004 bd2 ba2k sqft1430 Laurette Dr, Colorado Springs, CO 80909For SaleMLS ID #3670831, Tara King, Smart Referral Network. elevateMLS
- $469,0003 bd3 ba2.9k sqft6125 Northwind Dr, Colorado Springs, CO 80918For SaleMLS ID #8606635, Jeremy Wynia GREEN SFR , REMAX PROPERTIES. elevateMLS
