Welcome to this well-appointed home in the desirable Quail Ridge neighborhood, offering a versatile multi-level layout and comfortable living spaces throughout. With 4 bedrooms, 3 bathrooms, and nearly 2,000 finished square feet, this home provides flexibility for a variety of lifestyles. The main level features a bright living room and a functional kitchen with stone countertops, breakfast bar, pantry, and walk-out access, flowing seamlessly into the dining area—perfect for everyday living and entertaining. Upstairs, the primary suite includes a walk-in closet and adjoining bath with a freestanding shower, along with two additional bedrooms and a full bathroom. The upper-level laundry adds everyday convenience. The lower level offers a spacious family room with a gas fireplace and walk-out access, creating a cozy space to relax or gather. The basement adds a fourth bedroom and additional finished space, ideal for guests, a home office, or hobbies. Situated on a level, fenced lot, the home also features a wood deck, covered front porch, central A/C, a two-car attached garage, sprinkler system, and radon mitigation system. Conveniently located near parks, trails, schools, shopping, and major roadways, this home offers comfort, space, and a great location in Colorado Springs.
For sale
Price cut: $10K (6/26)
$465,000
3480 Hickory Hill Dr, Colorado Springs, CO 80906
4beds
2,117sqft
:
Get pre-qualified$2,851/mo
Single Family Residence
Built in 1986
6,276 Square Feet Lot
$-- Zestimate®
$220/sqft
$-- HOA
What's special
- 53 days |
- 461 |
- 45 |
Zillow last checked:
Listing updated:
Listed by:
Treasure Davis 719-888-2793,
Exp Realty LLC,
Susan Henry 719-205-5169
Source: elevateMLS,MLS#: 8735707
Facts & features
Interior
Bedrooms & bathrooms
- Bedrooms: 4
- Bathrooms: 3
- Full bathrooms: 1
- 3/4 bathrooms: 2
Other
- Level: Upper
- Area: 182 Square Feet
- Dimensions: 14 x 13
Heating
- Forced Air, Natural Gas
Cooling
- Ceiling Fan(s), Central Air
Appliances
- Included: Dishwasher, Microwave, Oven, Refrigerator
- Laundry: Electric Hook-up, Upper Level
Features
- 6-Panel Doors, 9Ft + Ceilings, Vaulted Ceiling(s), Breakfast Bar, High Speed Internet, Pantry
- Flooring: Carpet, Tile, Wood Laminate
- Basement: Partial,Partially Finished
- Number of fireplaces: 1
- Fireplace features: Gas, One
Interior area
- Total structure area: 2,117
- Total interior livable area: 2,117 sqft
- Finished area above ground: 1,597
- Finished area below ground: 520
Video & virtual tour
Property
Parking
- Total spaces: 2
- Parking features: Attached, Concrete Driveway
- Attached garage spaces: 2
Features
- Levels: 4-Levels
- Stories: 4
- Patio & porch: Covered, Wood Deck
- Exterior features: Auto Sprinkler System
- Fencing: Back Yard
Lot
- Size: 6,276 Square Feet
- Features: Level, Hiking Trail, Near Fire Station, Near Hospital, Near Park, Near Schools, Near Shopping Center, Landscaped
Details
- Parcel number: 6505123028
Construction
Type & style
- Home type: SingleFamily
- Property subtype: Single Family Residence
Materials
- Brick, Wood Siding, Frame
- Roof: Composite Shingle
Condition
- Existing Home
- New construction: No
- Year built: 1986
Utilities & green energy
- Water: Municipal
- Utilities for property: Electricity Connected, Natural Gas Connected
Green energy
- Indoor air quality: Radon System
Community & HOA
Location
- Region: Colorado Springs
Financial & listing details
- Price per square foot: $220/sqft
- Tax assessed value: $484,686
- Annual tax amount: $1,677
- Date on market: 6/9/2026
- Listing terms: Cash,Conventional,FHA,VA Loan
- Electric utility on property: Yes
Estimated market value
Not available
Estimated sales range
Not available
Not available
Price history
| Date | Event | Price |
|---|---|---|
| 6/26/2026 | Price change | $465,000-2.1%$220/sqft |
Source:  elevateMLS #8735707 Report a problem elevateMLS #8735707 Report a problem | ||
| 6/9/2026 | Listed for sale | $475,000-2.1%$224/sqft |
Source: elevateMLS #8735707 Report a problem | ||
| 5/6/2026 | Listing removed | $485,000$229/sqft |
Source: eXp Realty #4445466 Report a problem | ||
| 4/14/2026 | Listed for sale | $485,000+6.6%$229/sqft |
Source: elevateMLS #4445466 Report a problem | ||
| 9/12/2024 | Listing removed | $2,700$1/sqft |
Source: Zillow Rentals Report a problem | ||
| 7/11/2024 | Listed for rent | $2,700+80%$1/sqft |
Source: Zillow Rentals Report a problem | ||
| 1/17/2023 | Sold | $454,900-1.1%$215/sqft |
Source: Public Record Report a problem | ||
| 12/8/2022 | Contingent | $459,900$217/sqft |
Source: elevateMLS #2650825 Report a problem | ||
| 11/16/2022 | Listed for sale | $459,900+22.6%$217/sqft |
Source: elevateMLS #2650825 Report a problem | ||
| 4/6/2020 | Sold | $375,000+5.6%$177/sqft |
Source: Public Record Report a problem | ||
| 4/2/2020 | Pending sale | $355,000$168/sqft |
Source: Keller Williams Partners #3543752 Report a problem | ||
| 2/25/2020 | Listed for sale | $355,000+14.5%$168/sqft |
Source: Keller Williams Partners #3543752 Report a problem | ||
| 4/27/2018 | Sold | $310,000+14.9%$146/sqft |
Source: Public Record Report a problem | ||
| 8/11/2016 | Sold | $269,900+0.3%$127/sqft |
Source: Public Record Report a problem | ||
| 6/4/2016 | Listed for sale | $269,000+16712.5%$127/sqft |
Source: RE/MAX Properties, Inc. #6487805 Report a problem | ||
| 7/18/2015 | Listing removed | $1,500$1/sqft |
Source: RE/MAX PROPERTIES, INC #8557442 Report a problem | ||
| 7/7/2015 | Listing removed | $1,600-99.2%$1/sqft |
Source: ReMax Properties #8557442 Report a problem | ||
| 7/7/2015 | Price change | $1,500-6.3%$1/sqft |
Source: RE/MAX PROPERTIES, INC #8557442 Report a problem | ||
| 6/26/2015 | Listed for rent | $1,600+6.7%$1/sqft |
Source: RE/MAX PROPERTIES, INC #8557442 Report a problem | ||
| 11/12/2014 | Listing removed | $1,500$1/sqft |
Source: RE/MAX PROPERTIES, INC #7602110 Report a problem | ||
| 10/10/2014 | Listed for rent | $1,500$1/sqft |
Source: RE/MAX PROPERTIES, INC #7602110 Report a problem | ||
| 11/22/2013 | Listing removed | $1,500$1/sqft |
Source: RE/MAX PROPERTIES INC #750014 Report a problem | ||
| 10/22/2013 | Price change | $1,500-6.3%$1/sqft |
Source: RE/MAX PROPERTIES INC #750014 Report a problem | ||
| 9/25/2013 | Listed for rent | $1,600+6.7%$1/sqft |
Source: RE/MAX PROPERTIES INC #750014 Report a problem | ||
| 12/24/2012 | Listing removed | $1,500$1/sqft |
Source: RE/MAX PROPERTIES INC #790580 Report a problem | ||
| 11/29/2012 | Price change | $1,500-6.3%$1/sqft |
Source: RE/MAX PROPERTIES INC #790580 Report a problem | ||
| 11/15/2012 | Listed for rent | $1,600$1/sqft |
Source: RE/MAX PROPERTIES INC #790580 Report a problem | ||
| 3/5/2002 | Sold | $189,390+22.2%$89/sqft |
Source: Public Record Report a problem | ||
| 6/2/1998 | Sold | $155,000+38.4%$73/sqft |
Source: Public Record Report a problem | ||
| 3/15/1994 | Sold | $112,000$53/sqft |
Source: Public Record Report a problem | ||
Public tax history
| Year | Property taxes | Tax assessment |
|---|---|---|
| 2024 | $1,344 +9.5% | $32,480 |
| 2023 | $1,227 -6.3% | $32,480 +42.8% |
| 2022 | $1,310 | $22,750 -2.8% |
| 2021 | -- | $23,400 +7.6% |
| 2020 | $1,417 +3.1% | $21,740 |
| 2019 | $1,373 +61.5% | $21,740 +28.1% |
| 2018 | $850 -23.6% | $16,970 |
| 2017 | $1,114 +31% | $16,970 -2.3% |
| 2016 | $850 -8.3% | $17,370 |
| 2015 | $927 -1.2% | $17,370 |
| 2014 | $938 | $17,370 |
| 2013 | -- | -- |
| 2012 | -- | $17,370 |
| 2011 | $1,052 | $17,370 -6% |
| 2010 | -- | $18,470 |
| 2009 | -- | $18,470 +6.1% |
| 2008 | -- | $17,410 |
| 2006 | -- | $17,410 +18.4% |
| 2004 | -- | $14,710 |
| 2003 | $869 +8.3% | $14,710 -5.9% |
| 2002 | $802 +7% | $15,630 +7.8% |
| 2001 | $750 | $14,500 |
Find assessor info on the county website
Monthly payment
Est. payment
Payment breakdown
Explore the cost of this home by adjusting the details. Changes won't be saved.Climate risks
Neighborhood: Broadmoor
Nearby schools
GreatSchools rating
- 2/10Otero Elementary SchoolGrades: PK-5Distance: 0.8 mi
- 4/10Fox Meadow Middle SchoolGrades: 6-8Distance: 0.2 mi
- 2/10Harrison High SchoolGrades: 9-12Distance: 0.9 mi
Schools provided by the listing agent
- Elementary: Otero
- Middle: Fox Meadow
- High: Harrison
- District: Harrison-2
Source: elevateMLS. This data may not be complete. We recommend contacting the local school district to confirm school assignments for this home.
- $422,8004 bd2 ba1.8k sqft3510 Hickory Hill Dr, Colorado Springs, CO 80906Off Market
- $459,8004 bd3 ba2k sqft3470 Hickory Hill Dr, Colorado Springs, CO 80906Off Market
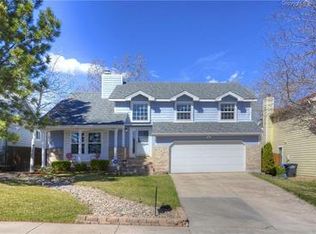
- $417,8003 bd2 ba1.5k sqft3475 Whimbrel Ln, Colorado Springs, CO 80906Off Market
- $410,0004 bd2 ba1.9k sqft3485 Whimbrel Ln, Colorado Springs, CO 80906Off Market
- $446,4004 bd3 ba2k sqft3520 Hickory Hill Dr, Colorado Springs, CO 80906Off Market
- $464,0004 bd3 ba2.7k sqft3460 Hickory Hill Dr, Colorado Springs, CO 80906Off Market
- $460,2003 bd3 ba1.9k sqft3465 Whimbrel Ln, Colorado Springs, CO 80906Off Market
- $439,6004 bd4 ba2.3k sqft3495 Whimbrel Ln, Colorado Springs, CO 80906Off Market
A local agent can set up tours, give advice and negotiate with sellers.
Similar homes
- $455,0003 bd3 ba2.3k sqft1665 Boxtree Ct, Colorado Springs, CO 80906For Sale

 MLS ID #9751864, Margarita Gutierrez MRP , PCS Partners, LLC. elevateMLS
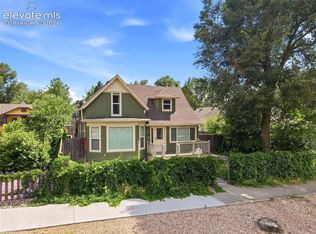
 - $450,0002 bd3 ba2.1k sqft815 E Cimarron St, Colorado Springs, CO 80903For Sale
 MLS ID #4037660, Thomas Hoang, Home at 6035 LLC. elevateMLS
 - $425,0003 bd4 ba2.3k sqft652 Welsh Cir, Colorado Springs, CO 80916For Sale
 MLS ID #6562089, Robert Chambers, Exp Realty LLC. elevateMLS
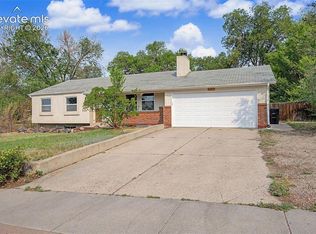
 - $440,0004 bd3 ba2k sqft3760 Catalpa Dr, Colorado Springs, CO 80907For Sale
 MLS ID #7295218, Valerie Bays ABR GREEN , Bays Real Estate Corp. elevateMLS
 - $455,0004 bd3 ba2.3k sqft5221 Smokehouse Ln, Colorado Springs, CO 80917For SaleMLS ID #3776328, Amber Koran ABR RENE , Coldwell Banker Beyond. elevateMLS
- $400,0003 bd2 ba2.2k sqft2011 Montezuma Dr, Colorado Springs, CO 80910For SaleMLS ID #4774285, Eve Courson ABR C2EX CRS MRP SFR SRES , LIV Sotheby's International Realty CO Springs. elevateMLS
- $459,9004 bd3 ba2.5k sqft7313 Colonial Dr, Fountain, CO 80817For SaleMLS ID #7784241, Doug Marsh, Acquire Homes Inc. elevateMLS
- $495,0004 bd3 ba2.3k sqft3854 Deepgreen Ln, Colorado Springs, CO 80917For SaleMLS ID #4976573, Galen Becker NCREA , LPT Realty LLC. elevateMLS
- $300,0002 bd3 ba1.2k sqft1508 Courtyard Hts, Colorado Springs, CO 80906For SaleMLS ID #7023536, Jed Johnson, Exp Realty LLC. elevateMLS
- $430,0004 bd2 ba2k sqft1430 Laurette Dr, Colorado Springs, CO 80909For SaleMLS ID #3670831, Tara King, Smart Referral Network. elevateMLS
- $419,0003 bd2 ba2.3k sqft3385 Viero Dr, Colorado Springs, CO 80916For SaleMLS ID #5355357, Mary Biga ABR AHWD MRP , Davidson Biga Realty, Inc.. elevateMLS
- $550,0003 bd4 ba2.1k sqft424 Pyrite Ter, Colorado Springs, CO 80905For SaleMLS ID #6101295, Benjamin Day, LIV Sotheby's International Realty CO Springs. elevateMLS
- $475,0004 bd4 ba2k sqft6730 Blazing Trail Dr, Colorado Springs, CO 80922For SaleMLS ID #3228494, Jackie Shevock, Shevock Real Estate LLC. elevateMLS
- $470,0004 bd4 ba2.6k sqft8162 Postrock Dr, Colorado Springs, CO 80951For SaleMLS ID #5730974, E. Nicole Happel, Top Tier Real Estate & Notary LLC. elevateMLS
- $439,9004 bd3 ba2.2k sqft6270 Ashridge Ct, Colorado Springs, CO 80922For SaleMLS ID #4408961, Cynthia Debski, Exp Realty LLC. elevateMLS
- $375,9004 bd2 ba1.5k sqft4119 Palmer Park Blvd, Colorado Springs, CO 80909For SaleMLS ID #4058929, Stephen Sato ABR MRP , HomeSmart. elevateMLS
- $520,0004 bd3 ba2k sqft2110 Greenwich Cir W, Colorado Springs, CO 80909For SaleMLS ID #5999150, Laurie Klipfel ABR CRS GRI , The Platinum Group. elevateMLS
- $375,0004 bd2 ba1.7k sqft2455 Payne Cir W, Colorado Springs, CO 80916For SaleMLS ID #2046344, Alexandra Bedwell MRP , Exp Realty LLC. elevateMLS
- $464,9004 bd2 ba2.1k sqft8525 Sassafras Dr, Colorado Springs, CO 80920For SaleMLS ID #2241422, Aimee Fletcher CLHMS GRI , Exp Realty LLC. elevateMLS
- $469,9503 bd3 ba2.3k sqft5171 Solar Ridge Dr, Colorado Springs, CO 80917For SaleMLS ID #2652496, Amy Kunce-Martinez, The Cutting Edge. elevateMLS
