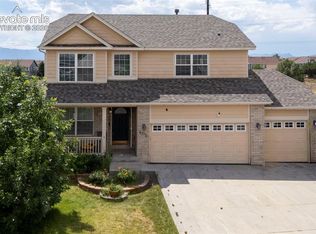
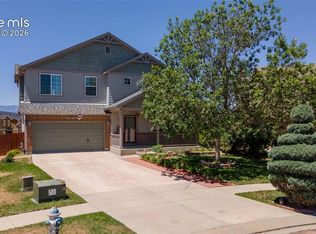
Situated on a spacious corner lot, this lovely home was built in 2005 and features 4 bedrooms, 4 bathrooms and 2,600 square feet of living space. The interior boasts LVP wood floors throughout the main level, vaulted ceilings, gas fireplace, updated kitchen with newer cabinets, center island, quartz counters, tile backsplash, under-cabinet lighting, recessed can lighting, new stainless steel appliances, as well as finished basement with large rec room and private bed and bath. This larger than average lot features mature trees, flowering shrubs, lush lawn, sprinkler system, rock borders, patios, rear fence and even a storage shed. Great location…close to neighborhood parks and shopping, and just minutes from Shriever and Peterson AFB. *Click on both virtual tours to see more
For sale
$470,000
8162 Postrock Dr, Colorado Springs, CO 80951
4beds
2,600sqft
:
Get pre-qualified$2,882/mo
Single Family Residence
Built in 2005
6,856 Square Feet Lot
$-- Zestimate®
$181/sqft
$-- HOA
What's special
- 1 day |
- 120 |
- 11 |
Likely to sell faster than
Zillow last checked:
Listing updated:
Listed by:
E. Nicole Happel 719-492-2584,
Top Tier Real Estate & Notary LLC
Source: elevateMLS,MLS#: 5730974
Facts & features
Interior
Bedrooms & bathrooms
- Bedrooms: 4
- Bathrooms: 4
- Full bathrooms: 2
- 3/4 bathrooms: 1
- 1/2 bathrooms: 1
Other
- Level: Upper
- Area: 198 Square Feet
- Dimensions: 11 x 18
Heating
- Forced Air
Cooling
- Central Air
Appliances
- Included: 220v in Kitchen, Dishwasher, Disposal, Dryer, Microwave, Range, Refrigerator, Washer, Humidifier
- Laundry: Main Level
Features
- 5-Pc Bath, Vaulted Ceiling(s), Pantry
- Flooring: Carpet, Wood Laminate
- Windows: Window Coverings
- Basement: Full,Partially Finished
- Number of fireplaces: 1
- Fireplace features: Gas, One
Interior area
- Total structure area: 2,600
- Total interior livable area: 2,600 sqft
- Finished area above ground: 1,693
- Finished area below ground: 907
Video & virtual tour
Property
Parking
- Total spaces: 2
- Parking features: Attached, Garage Door Opener, Concrete Driveway
- Attached garage spaces: 2
Features
- Levels: Two
- Stories: 2
- Patio & porch: Concrete
- Exterior features: Auto Sprinkler System
- Fencing: Back Yard
Lot
- Size: 6,856 Square Feet
- Features: Corner Lot, Level, Near Schools, Near Shopping Center, Landscaped
Details
- Additional structures: Storage
- Parcel number: 5404305006
Construction
Type & style
- Home type: SingleFamily
- Property subtype: Single Family Residence
Materials
- Brick, Masonite, Frame
- Roof: Composite Shingle
Condition
- Existing Home
- New construction: No
- Year built: 2005
Details
- Builder model: Cape York
- Builder name: Hallmark Bld Co
Utilities & green energy
- Water: Assoc/Distr
- Utilities for property: Cable Connected, Electricity Connected, Natural Gas Connected, Phone Available
Green energy
- Indoor air quality: Radon System
Community & HOA
Community
- Features: Hiking or Biking Trails, Parks or Open Space
Location
- Region: Colorado Springs
Financial & listing details
- Price per square foot: $181/sqft
- Tax assessed value: $481,270
- Annual tax amount: $2,277
- Date on market: 7/23/2026
- Listing terms: Assumable,Cash,Conventional,FHA,VA Loan
- Electric utility on property: Yes
Estimated market value
Not available
Estimated sales range
Not available
Not available
Price history
| Date | Event | Price |
|---|---|---|
| 7/23/2026 | Listed for sale | $470,000+11.9%$181/sqft |
Source:  REcolorado as distributed by MLS GRID #9936067 Report a problem REcolorado as distributed by MLS GRID #9936067 Report a problem | ||
| 8/4/2024 | Listing removed | $420,000-7.7%$162/sqft |
Source:  elevateMLS #2067632 Report a problem elevateMLS #2067632 Report a problem | ||
| 8/3/2021 | Sold | $455,000+8.3%$175/sqft |
Source: Public Record Report a problem | ||
| 6/29/2021 | Listed for sale | $420,000+110.1%$162/sqft |
Source: elevateMLS #2067632 Report a problem | ||
| 4/12/2016 | Listing removed | $1,500+3.4%$1/sqft |
Source: Synergy Property Management Report a problem | ||
| 3/23/2015 | Listing removed | $1,450$1/sqft |
Source: Synergy Property Management Report a problem | ||
| 2/21/2015 | Listed for rent | $1,450$1/sqft |
Source: Synergy Property Management Report a problem | ||
| 5/4/2013 | Listing removed | $199,900$77/sqft |
Source: Galvan and Gardner Real Estate Group #752783 Report a problem | ||
| 4/29/2013 | Listed for sale | $199,900$77/sqft |
Source: Galvan and Gardner Real Estate Group #752783 Report a problem | ||
| 7/9/2012 | Sold | $199,900$77/sqft |
Source: Public Record Report a problem | ||
| 6/2/2012 | Listed for sale | $199,900-18.4%$77/sqft |
Source: Galvan and Gardner Real Estate Group #752783 Report a problem | ||
| 9/9/2011 | Listing removed | $245,000$94/sqft |
Source: Coldwell Banker Residential Brokerage #538094 Report a problem | ||
| 5/3/2009 | Listed for sale | $245,000$94/sqft |
Source: Coldwell Banker Residential Brokerage #538094 Report a problem | ||
| 1/24/2009 | Listing removed | $245,000$94/sqft |
Source: Z57 #538094 Report a problem | ||
| 9/15/2008 | Listed for sale | $245,000$94/sqft |
Source: Z57 #538094 Report a problem | ||
| 7/12/2008 | Listing removed | $245,000$94/sqft |
Source: Coldwell Banker** #538094 Report a problem | ||
| 2/19/2008 | Listed for sale | $245,000+7.2%$94/sqft |
Source: Visual Tour #538094 Report a problem | ||
| 6/14/2005 | Sold | $228,600$88/sqft |
Source: Public Record Report a problem | ||
Public tax history
| Year | Property taxes | Tax assessment |
|---|---|---|
| 2024 | $2,028 -9.5% | $32,240 |
| 2023 | $2,242 -3.6% | $32,240 +38.1% |
| 2022 | $2,326 | $23,350 -2.8% |
| 2021 | -- | $24,020 +14.4% |
| 2020 | $2,038 -4.8% | $20,990 |
| 2019 | $2,141 +23.8% | $20,990 +18% |
| 2018 | $1,729 -5.8% | $17,790 |
| 2017 | $1,835 +6.1% | $17,790 +3.7% |
| 2016 | $1,729 +6.2% | $17,160 |
| 2015 | $1,629 +3.6% | $17,160 +5% |
| 2014 | $1,572 | $16,340 |
| 2013 | -- | -- |
| 2012 | -- | $16,690 |
| 2011 | $1,889 | $16,690 -9.2% |
| 2010 | -- | $18,380 |
| 2009 | -- | $18,380 +3% |
| 2008 | -- | $17,850 |
| 2006 | -- | $17,850 |
Find assessor info on the county website
Monthly payment
Est. payment
Payment breakdown
Explore the cost of this home by adjusting the details. Changes won't be saved.Climate risks
Neighborhood: Falcon
Nearby schools
GreatSchools rating
- 5/10Evans Elementary SchoolGrades: PK-5Distance: 1 mi
- 6/10Horizon Middle SchoolGrades: 6-8Distance: 1.6 mi
- 5/10Sand Creek High SchoolGrades: 9-12Distance: 2.3 mi
Schools provided by the listing agent
- Elementary: Evans
- Middle: Horizon
- High: Sand Creek
- District: District 49
Source: elevateMLS. This data may not be complete. We recommend contacting the local school district to confirm school assignments for this home.
- $371,5003 bd2 ba1.1k sqft8148 Postrock Dr, Colorado Springs, CO 80951Off Market

- $402,1003 bd2 ba1.4k sqft1693 Meadowbrook Pkwy, Colorado Springs, CO 80951Off Market
- $526,2004 bd4 ba2.6k sqft8162 Postrock Drco #1, Colorado Springs, CO 80951Off Market
- $382,0003 bd2 ba1k sqft1681 Meadowbrook Pkwy, Colorado Springs, CO 80951Off Market

- $437,6003 bd3 ba2.1k sqft8134 Postrock Dr, Colorado Springs, CO 80951Off Market
- $398,7003 bd2 ba1.6k sqft1669 Meadowbrook Pkwy, Colorado Springs, CO 80951Off Market
- $403,9003 bd2 ba1.2k sqft8176 Postrock Dr, Colorado Springs, CO 80951Off Market
- $366,5003 bd2 ba1.2k sqft8120 Postrock Dr, Colorado Springs, CO 80951Off Market
A local agent can set up tours, give advice and negotiate with sellers.
Similar homes
- $459,0004 bd4 ba2.2k sqft2267 Pinyon Jay Dr, Colorado Springs, CO 80951For Sale

 MLS ID #4654295, Denice Niethammer, The Resource Group. elevateMLS
 - $480,0004 bd4 ba2.5k sqft8375 Lupan Dr, Colorado Springs, CO 80951For Sale
 MLS ID #9428750, James Kinnett GRI MRP PSA RENE SFR , Apex Realty Group. elevateMLS
 - $499,9004 bd4 ba3.1k sqft1997 Dewhirst Dr, Colorado Springs, CO 80951For Sale
 MLS ID #2717019, Brooke Mitchell ABR CRS MRP , Springs Homes Inc. elevateMLS
 - $450,0003 bd3 ba2.6k sqft1683 Woodpark Dr, Colorado Springs, CO 80951For Sale
 MLS ID #8627729, Cienna Stalteri-Crosby RENE , Cienna Stalteri-Crosby. elevateMLS
 - $439,9004 bd4 ba2k sqft2396 Klein Pl, Colorado Springs, CO 80951For SaleMLS ID #6356936, Laurie Klipfel ABR CRS GRI , The Platinum Group. elevateMLS
- $--3 bd3 ba1.8k sqft1743 Silver Meadow Cir, Colorado Springs, CO 80951AuctionServiceLink Auction
- $485,0005 bd4 ba2.6k sqft2483 Majestic Plains Ct, Colorado Springs, CO 80915For SaleMLS ID #1561791, Joel Nath ABR C2EX MRP , Stone Gable Realty. elevateMLS
- $--3 bd3 ba1.6k sqft1825 Reilly Grv, Colorado Springs, CO 80951AuctionAuction.com 2
- $430,0003 bd3 ba2.7k sqft8333 Hames Dr, Colorado Springs, CO 80951For SaleMLS ID #3656679, Seantay Phelps, Sorella Real Estate LLC. elevateMLS
- $425,0003 bd3 ba2.3k sqft7889 Notre Way, Colorado Springs, CO 80951For SaleMLS ID #7448240, Lorian Harris, ProSales Properties. elevateMLS
- $494,0003 bd3 ba2.6k sqft8809 Christy Ct, Colorado Springs, CO 80951For SaleMLS ID #7205475, Taryn Simental, The Cutting Edge. elevateMLS
- $384,9004 bd3 ba2.1k sqft7255 Watonga Ct, Colorado Springs, CO 80915For SaleMLS ID #5369536, Keith Klaehn, Town & Country Realty Inc. elevateMLS
- $490,0004 bd3 ba2.5k sqft7326 Allens Park Dr, Colorado Springs, CO 80922For SaleMLS ID #2699815, Angela Fugate, MacKenzie-Jackson Real Estate. elevateMLS
- $459,9004 bd2 ba1.7k sqft2719 Gobi Dr, Colorado Springs, CO 80915For SaleMLS ID #5026611, Margarita Gutierrez MRP , PCS Partners, LLC. elevateMLS
- $475,0004 bd3 ba2.8k sqft7658 Colorado Tech Dr, Colorado Springs, CO 80915For SaleMLS ID #6308155, Treasure Davis, Exp Realty LLC. elevateMLS
- $450,0005 bd3 ba2.5k sqft6540 Turkey Tracks Rd, Colorado Springs, CO 80922For SaleMLS ID #8908312, Kata Cook, Keller Williams Partners. elevateMLS
- $495,0004 bd4 ba2.7k sqft3410 Leoti Dr, Colorado Springs, CO 80922For SaleMLS ID #4940115, Gene Ramirez, American Integrity Realty Inc. elevateMLS
- $490,0003 bd4 ba2.1k sqft7481 Sun Chaser Hts, Colorado Springs, CO 80922For SaleMLS ID #2622758, Jeanne Guischard CDPE GRI MRP SRES , Compass. elevateMLS
- $--4 bd3 ba1.7k sqft3798 Vineyard Cir, Colorado Springs, CO 80922AuctionAuction.com 2
- $520,0004 bd3 ba2.5k sqft3112 Namib Dr, Colorado Springs, CO 80939For SaleMLS ID #4250109, Cesar Bueno, Bronze Star Realty, LLC. elevateMLS
