Welcome to this beautifully remodeled three-story residence, offering the perfect blend of modern sophistication, structural integrity, and functional design. Extensively remodeled in 2024, this home delivers a wonderfully functional layout, tailored to effortless everyday living and entertaining. Boasting 4 bedrooms, 4 bathrooms, a fully finished basement, and a brand-new roof (installed in November of 2024), this property gives you the peace of mind of a well designed home and established neighborhood charm. The top floor serves as a quiet sanctuary away from the main living areas, holding three dedicated bedrooms and two full bathrooms, with upgraded luxury showers, laundry in the hallway, and a master suite with extra storage and a walk in closet. The fully finished lower level maximizes your square footage, adding completely separate living zones, or a premium entertainment hub. A remodeled two car garage, a storage shed on a concrete slab in the large, fully fenced backyard, and easy access to shopping, Hwy 24 and the airport all combine to make this home a must see!
For sale
$459,000
2267 Pinyon Jay Dr, Colorado Springs, CO 80951
4beds
2,259sqft
:
Get pre-qualified$2,814/mo
Single Family Residence
Built in 2001
5,427 Square Feet Lot
$-- Zestimate®
$203/sqft
$-- HOA
What's special
Upgraded luxury showersPremium entertainment hubFully finished basementLaundry in the hallwayLarge fully fenced backyardRemodeled two car garage
- 10 days |
- 285 |
- 17 |
Zillow last checked:
Listing updated:
Listed by:
Denice Niethammer 303-995-4742,
The Resource Group
Source: elevateMLS,MLS#: 4654295
Facts & features
Interior
Bedrooms & bathrooms
- Bedrooms: 4
- Bathrooms: 4
- Full bathrooms: 2
- 1/2 bathrooms: 2
Other
- Level: Upper
- Area: 143 Square Feet
- Dimensions: 13 x 11
Heating
- Natural Gas
Cooling
- Central Air
Appliances
- Laundry: Upper Level
Features
- Basement: Full,Finished
- Has fireplace: No
- Fireplace features: None
Interior area
- Total structure area: 2,259
- Total interior livable area: 2,259 sqft
- Finished area above ground: 1,518
- Finished area below ground: 741
Property
Parking
- Total spaces: 2
- Parking features: Attached, Concrete Driveway
- Attached garage spaces: 2
Features
- Levels: 3 Story
- Stories: 3
- Patio & porch: Concrete
- Fencing: Full
- Has view: Yes
- View description: View of Pikes Peak
Lot
- Size: 5,427 Square Feet
- Features: Level
Details
- Additional structures: Storage
- Parcel number: 5404105030
Construction
Type & style
- Home type: SingleFamily
- Property subtype: Single Family Residence
Materials
- Masonite, Concrete Block, Framed on Lot, Frame
- Roof: Composite Shingle
Condition
- Existing Home
- New construction: No
- Year built: 2001
Utilities & green energy
- Water: Municipal
- Utilities for property: Cable Available, Electricity Connected, Natural Gas Available, Natural Gas Connected, Phone Available
Community & HOA
Location
- Region: Colorado Springs
Financial & listing details
- Price per square foot: $203/sqft
- Tax assessed value: $428,589
- Annual tax amount: $1,998
- Date on market: 7/23/2026
- Listing terms: Cash,Conventional,FHA,VA Loan
- Electric utility on property: Yes
Estimated market value
Not available
Estimated sales range
Not available
Not available
Price history
| Date | Event | Price |
|---|---|---|
| 7/23/2026 | Listed for sale | $459,000+31.5%$203/sqft |
Source:  elevateMLS #4654295 Report a problem elevateMLS #4654295 Report a problem | ||
| 11/20/2024 | Sold | $349,000-0.3%$154/sqft |
Source: Public Record Report a problem | ||
| 10/17/2024 | Listed for sale | $349,999+107.1%$155/sqft |
Source: My State MLS #11342281 Report a problem | ||
| 12/17/2001 | Sold | $168,975$75/sqft |
Source: Public Record Report a problem | ||
Public tax history
| Year | Property taxes | Tax assessment |
|---|---|---|
| 2024 | $1,636 +14.7% | $28,710 |
| 2023 | $1,426 -3.9% | $28,710 +37.6% |
| 2022 | $1,485 | $20,860 -2.8% |
| 2021 | -- | $21,460 +19.2% |
| 2020 | $1,250 +0.9% | $18,000 |
| 2019 | $1,239 +30.1% | $18,000 +21% |
| 2018 | $952 -8.5% | $14,870 |
| 2017 | $1,041 +9.3% | $14,870 +0.7% |
| 2016 | $952 -0.7% | $14,770 |
| 2015 | $959 +3.3% | $14,770 +5.3% |
| 2014 | $928 | $14,020 |
| 2013 | -- | -- |
| 2012 | -- | $14,520 |
| 2011 | $1,005 | $14,520 -9.3% |
| 2010 | -- | $16,010 |
| 2009 | -- | $16,010 +3% |
| 2008 | -- | $15,550 |
| 2006 | -- | $15,550 +18.9% |
| 2004 | -- | $13,080 |
| 2003 | $863 +1717.5% | $13,080 -4% |
| 2002 | $47 | $13,630 |
Find assessor info on the county website
Monthly payment
Est. payment
Payment breakdown
Explore the cost of this home by adjusting the details. Changes won't be saved.Climate risks
Neighborhood: Falcon
Nearby schools
GreatSchools rating
- 5/10Evans Elementary SchoolGrades: PK-5Distance: 1.5 mi
- 6/10Horizon Middle SchoolGrades: 6-8Distance: 1.9 mi
- 5/10Sand Creek High SchoolGrades: 9-12Distance: 2.1 mi
Schools provided by the listing agent
- Elementary: Evans
- Middle: Horizon
- High: Sand Creek
- District: District 49
Source: elevateMLS. This data may not be complete. We recommend contacting the local school district to confirm school assignments for this home.
- $456,1004 bd4 ba2.6k sqft2263 Pinyon Jay Dr, Colorado Springs, CO 80951Off Market

- $441,9004 bd4 ba2.2k sqft2275 Pinyon Jay Dr, Colorado Springs, CO 80951Off Market
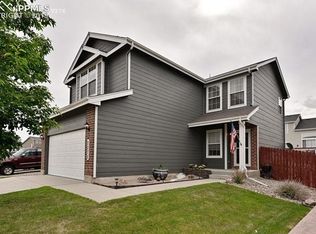
- $409,9003 bd3 ba2.4k sqft2259 Pinyon Jay Dr, Colorado Springs, CO 80951Sold

- $464,0005 bd4 ba2.7k sqft2360 Sage Grouse Ln, Colorado Springs, CO 80951Off Market
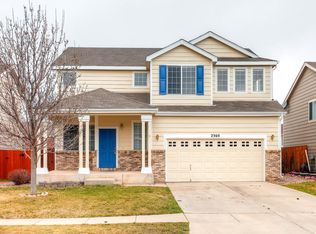
- $421,8004 bd2 ba1.7k sqft2279 Pinyon Jay Dr, Colorado Springs, CO 80951Off Market
- $398,1003 bd3 ba1.6k sqft2348 Sage Grouse Ln, Colorado Springs, CO 80951Off Market
- $425,0003 bd2 ba1.2k sqft2268 Pinyon Jay Dr, Colorado Springs, CO 80951For Sale
- $395,0003 bd3 ba1.4k sqft2372 Sage Grouse Ln, Colorado Springs, CO 80951Sold
A local agent can set up tours, give advice and negotiate with sellers.
Similar homes
- $525,0005 bd4 ba3.2k sqft1744 Silver Meadow Cir, Colorado Springs, CO 80951For Sale
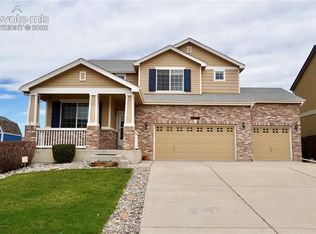
 MLS ID #1346636, Aaron Brewster GRI , Highest Point Inc. elevateMLS
 - $425,0004 bd4 ba2.6k sqft4870 Criswell Court, Colorado Springs, CO 80920For Sale

 MLS ID #3902320, Jamie Goodvin, JPAR Modern Real Estate. REcolorado as distributed by MLS GRID
 - $480,0004 bd4 ba2.7k sqft3410 Leoti Dr, Colorado Springs, CO 80922For Sale
 MLS ID #4940115, Gene Ramirez, American Integrity Realty Inc. elevateMLS
 - $449,9954 bd3 ba2.6k sqft5476 Mosquito Pass Dr, Colorado Springs, CO 80917For Sale
 MLS ID #9067573, Rich Schur, Schur Success Realty & Auction, LLC. elevateMLS
 - $449,9444 bd2 ba2.2k sqft1535 Mount Everett St, Colorado Springs, CO 80909For SaleMLS ID #1243918, Michael Dillon, HomeSmart. elevateMLS
- $424,9994 bd3 ba1.8k sqft6111 Grand Mesa Dr, Colorado Springs, CO 80922For SaleMLS ID #4063042, Willie Sherrill, RE/MAX Real Estate Group LLC. elevateMLS
- $435,0003 bd3 ba2.2k sqft3715 Chia Dr, Colorado Springs, CO 80925For SaleMLS ID #8752794, Cindy Maestas, Venterra Real Estate LLC. elevateMLS
- $440,0004 bd2 ba1.7k sqft5550 Wilkerson Pass Dr, Colorado Springs, CO 80917For SaleMLS ID #9487964, Gene Ramirez, American Integrity Realty Inc. elevateMLS
- $539,9004 bd4 ba2.9k sqft5216 Arroyo St, Colorado Springs, CO 80922For SaleMLS ID #1814672, Haelee Swanson MRP SFR , Colorado Investments And Homes. elevateMLS
- $450,0003 bd3 ba2.6k sqft4181 Vernal Cir, Colorado Springs, CO 80916For SaleMLS ID #5911155, Jung Lankford, First Realty Homestead USA, Inc.. elevateMLS
- $415,0004 bd2 ba2.1k sqft5006 Hawk Meadow Drive, Colorado Springs, CO 80916For SaleMLS ID #9200729, Dylan Barnes, Dylan Barnes Realty. REcolorado as distributed by MLS GRID
- $399,9994 bd3 ba2.3k sqft2011 Tesla Dr, Colorado Springs, CO 80909For SaleMLS ID #7281415, Chelsi Catanese, Realty One Group Apex. elevateMLS
- $405,0003 bd2 ba1.2k sqft7258 Bonnie Brae Ln, Colorado Springs, CO 80922For SaleMLS ID #2484659, Kim Castellanet, Home Front Real Estate Services. elevateMLS
- $548,8885 bd4 ba2.8k sqft2505 Reed Grass Way, Colorado Springs, CO 80915For SaleMLS ID #7298199, Greg Hanson, TRELORA Realty. elevateMLS
- $474,9005 bd4 ba2.8k sqft6948 Prince Dr, Colorado Springs, CO 80918For SaleMLS ID #8327270, Shirley Stewart, HomeSmart. elevateMLS
- $399,0004 bd3 ba2.2k sqft1409 Sanderson Ave, Colorado Springs, CO 80915For SaleMLS ID #8825327, Tim Coen, Priority Home Realty Group Inc. elevateMLS
- $435,0004 bd3 ba2.6k sqft9845 Everglades Dr, Peyton, CO 80831For SaleMLS ID #3219964, Oscar Murillo, Exp Realty LLC. elevateMLS
- $429,9993 bd3 ba1.9k sqft3535 Lost Hills Court, Colorado Springs, CO 80918For SaleMLS ID #8372766, Randy Harrold, RE/MAX Professionals. REcolorado as distributed by MLS GRID
- $490,0004 bd3 ba3.1k sqft4891 Tawny Ridge Dr, Colorado Springs, CO 80916For SaleMLS ID #3466411, Lauren Stadjuhar CRS , LIV Sotheby's International Realty CO Springs. elevateMLS
- $390,0004 bd2 ba2k sqft7155 Omaha Blvd, Colorado Springs, CO 80915For SaleMLS ID #1235878, Linda Sue Jamison SRES , Best Realty Inc. elevateMLS
