Welcome home to this beautifully maintained ranch style retreat where comfort, convenience, and thoughtful upgrades come together. From the moment you arrive, you'll appreciate the stunning curb appeal created by the low maintenance xeriscaped front yard, attractive fencing, and dedicated RV parking. Inside, soaring vaulted ceilings with exposed beams and a cozy gas burning fireplace create a warm and inviting atmosphere. Luxury vinyl plank flooring flows throughout the main living areas, while custom plantation shutters add timeless style and privacy throughout the home. Just off the entry, French doors open to a private office, offering the perfect space for working from home, managing daily tasks, or enjoying your favorite hobbies. The well appointed kitchen features stainless steel appliances, a large pantry, ample workspace, and easy access to outdoor living. Step outside to the expansive covered patio where privacy shades create a comfortable setting for entertaining, outdoor dining, or simply unwinding after a long day. The backyard is designed for enjoyment and functionality, complete with a sprinkler system, storage shed, and a built in doggie door with an exterior ramp for your four legged family members. The home offers three comfortable bedrooms and two updated bathrooms. The primary suite provides a peaceful retreat with a spacious walk in closet and a beautifully remodeled bathroom featuring a large walk in tile shower. Additional upgrades include a whole house water filtration system, fresh interior doors, epoxy coated garage flooring, and numerous features that enhance both everyday living and long term value. Whether you're hosting friends on the patio, enjoying a quiet evening by the fire, or taking advantage of the RV parking and extra storage, this move in ready home offers a lifestyle that's as practical as it is inviting!
Under contract
$425,000
2268 Pinyon Jay Dr, Colorado Springs, CO 80951
3beds
1,295sqft
:
Get pre-qualified$2,633/mo
Single Family Residence
Built in 2001
7,400 Square Feet Lot
$-- Zestimate®
$328/sqft
$-- HOA
What's special
- 51 days |
- 499 |
- 35 |
Likely to sell faster than
Zillow last checked:
Listing updated:
Listed by:
Shereen Bishop 920-450-9093,
The Cutting Edge
Source: elevateMLS,MLS#: 7019766
Facts & features
Interior
Bedrooms & bathrooms
- Bedrooms: 3
- Bathrooms: 2
- Full bathrooms: 2
Other
- Level: Main
- Area: 168 Square Feet
- Dimensions: 14 x 12
Heating
- Forced Air, Natural Gas
Cooling
- Ceiling Fan(s), Central Air
Appliances
- Included: Disposal, Dryer, Microwave, Oven, Range, Refrigerator, Washer
- Laundry: Main Level
Features
- 9Ft + Ceilings, Beamed Ceilings, French Doors, Vaulted Ceiling(s), Pantry
- Windows: Window Coverings
- Has basement: No
- Has fireplace: Yes
Interior area
- Total structure area: 1,295
- Total interior livable area: 1,295 sqft
- Finished area above ground: 1,295
- Finished area below ground: 0
Property
Parking
- Total spaces: 2
- Parking features: Attached, RV Access/Parking
- Attached garage spaces: 2
Features
- Patio & porch: Concrete, Covered
Lot
- Size: 7,400 Square Feet
- Features: Level, Near Schools, Near Shopping Center
Details
- Additional structures: Storage
- Parcel number: 5404102017
Construction
Type & style
- Home type: SingleFamily
- Architectural style: Ranch
- Property subtype: Single Family Residence
Materials
- Masonite, Frame
- Foundation: Crawl Space
- Roof: Composite Shingle
Condition
- Existing Home
- New construction: No
- Year built: 2001
Utilities & green energy
- Water: Municipal
- Utilities for property: Electricity Connected, Natural Gas Connected, Solar
Community & HOA
Location
- Region: Colorado Springs
Financial & listing details
- Price per square foot: $328/sqft
- Tax assessed value: $413,617
- Annual tax amount: $1,669
- Date on market: 6/5/2026
- Listing terms: Assumable,Cash,Conventional,FHA,VA Loan
- Electric utility on property: Yes
Estimated market value
Not available
Estimated sales range
Not available
Not available
Price history
| Date | Event | Price |
|---|---|---|
| 7/6/2026 | Contingent | $425,000$328/sqft |
Source:  elevateMLS #7019766 Report a problem elevateMLS #7019766 Report a problem | ||
| 7/6/2026 | Pending sale | $425,000$328/sqft |
Source:  REcolorado as distributed by MLS GRID #8304901 Report a problem REcolorado as distributed by MLS GRID #8304901 Report a problem | ||
| 6/5/2026 | Listed for sale | $425,000+21.4%$328/sqft |
Source: elevateMLS #7019766 Report a problem | ||
| 10/2/2024 | Listing removed | $350,000-6.2%$270/sqft |
Source: elevateMLS #7757733 Report a problem | ||
| 10/4/2021 | Sold | $373,000+6.6%$288/sqft |
Source: Public Record Report a problem | ||
| 8/24/2021 | Pending sale | $350,000$270/sqft |
Source:  RE/MAX International #7757733 Report a problem RE/MAX International #7757733 Report a problem | ||
| 8/24/2021 | Contingent | $350,000$270/sqft |
Source: elevateMLS #7757733 Report a problem | ||
| 8/19/2021 | Listed for sale | $350,000+51.3%$270/sqft |
Source: elevateMLS #7757733 Report a problem | ||
| 8/1/2017 | Sold | $231,400+40.7%$179/sqft |
Source: Public Record Report a problem | ||
| 3/3/2005 | Sold | $164,500+17.5%$127/sqft |
Source: Public Record Report a problem | ||
| 11/7/2001 | Sold | $140,020$108/sqft |
Source: Public Record Report a problem | ||
Public tax history
| Year | Property taxes | Tax assessment |
|---|---|---|
| 2024 | $1,565 +21.7% | $27,710 |
| 2023 | $1,287 -3.9% | $27,710 +47.2% |
| 2022 | $1,339 | $18,820 -2.8% |
| 2021 | -- | $19,360 +24.3% |
| 2020 | $1,212 +13.1% | $15,570 |
| 2019 | $1,072 +38.9% | $15,570 +29.2% |
| 2018 | $772 -8.5% | $12,050 |
| 2017 | $843 +9.3% | $12,050 +0.3% |
| 2016 | $772 -1% | $12,010 |
| 2015 | $780 +6% | $12,010 +8.1% |
| 2014 | $735 | $11,110 |
| 2013 | -- | -- |
| 2012 | -- | $12,500 |
| 2011 | $850 | $12,500 -7.7% |
| 2010 | -- | $13,540 |
| 2009 | -- | $13,540 +3% |
| 2008 | -- | $13,150 |
| 2006 | -- | $13,150 +18.9% |
| 2004 | -- | $11,060 |
| 2003 | $759 +1500.2% | $11,060 -7.8% |
| 2002 | $47 | $12,000 |
Find assessor info on the county website
Monthly payment
Est. payment
Payment breakdown
Explore the cost of this home by adjusting the details. Changes won't be saved.Climate risks
Neighborhood: Falcon
Nearby schools
GreatSchools rating
- 5/10Evans Elementary SchoolGrades: PK-5Distance: 1.5 mi
- 6/10Horizon Middle SchoolGrades: 6-8Distance: 1.9 mi
- 5/10Sand Creek High SchoolGrades: 9-12Distance: 2.1 mi
Schools provided by the listing agent
- District: District 49
Source: elevateMLS. This data may not be complete. We recommend contacting the local school district to confirm school assignments for this home.
- $438,6005 bd3 ba2.5k sqft2260 Pinyon Jay Dr, Colorado Springs, CO 80951Off Market
- $388,9003 bd3 ba1.4k sqft2361 Springside Dr, Colorado Springs, CO 80951Off Market
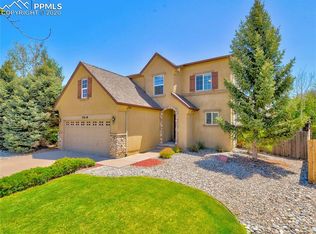
- $508,4006 bd4 ba3.2k sqft2256 Pinyon Jay Dr, Colorado Springs, CO 80951Off Market
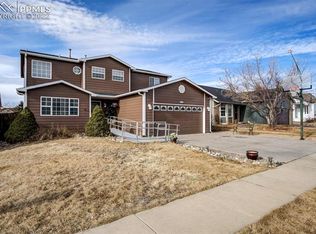
- $459,0004 bd4 ba2.2k sqft2267 Pinyon Jay Dr, Colorado Springs, CO 80951For Sale

- $471,9005 bd4 ba2.8k sqft2351 Springside Dr, Colorado Springs, CO 80951Off Market
- $385,0003 bd3 ba2.1k sqft2276 Pinyon Jay Dr, Colorado Springs, CO 80951Sold
- $268,3183 bd2 ba1.1k sqft2371 Springside Dr, Colorado Springs, CO 80951Off Market
- $456,1004 bd4 ba2.6k sqft2263 Pinyon Jay Dr, Colorado Springs, CO 80951Off Market
A local agent can set up tours, give advice and negotiate with sellers.
Similar homes
- $424,9003 bd2 ba1.6k sqft1017 Prairie Rd, Colorado Springs, CO 80909For Sale

 MLS ID #8709349, Jake Wade, RE/MAX Real Estate Group LLC. elevateMLS
 - $440,0003 bd3 ba1.7k sqft8145 Talc Dr, Colorado Springs, CO 80938For Sale
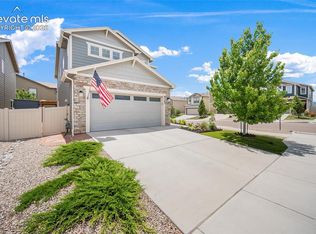 MLS ID #9449216, Laurie Derickson, Exp Realty LLC. elevateMLS
 - $393,9003 bd2 ba1.6k sqft1122 Drake Cir, Colorado Springs, CO 80915For Sale
 MLS ID #2757319, Melissa Brugh, Exp Realty LLC. elevateMLS
 - $399,0003 bd3 ba1.6k sqft3301 Marion Dr, Colorado Springs, CO 80909For Sale
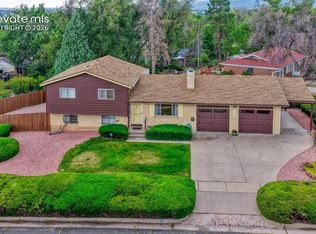 MLS ID #2615607, Lisa Pflugh ABR CRS MRP SFR SRES , REMAX PROPERTIES. elevateMLS
 - $410,0003 bd2 ba1.4k sqft5123 Stillwater Dr, Colorado Springs, CO 80923For SaleMLS ID #3354151, Treasure Davis, Exp Realty LLC. elevateMLS
- $374,9003 bd1 ba1.2k sqft7350 Manistique Dr, Colorado Springs, CO 80923For SaleMLS ID #3613901, Melissa Brugh, Exp Realty LLC. elevateMLS
- $459,0003 bd3 ba1.7k sqft4608 Gneiss Loop, Colorado Springs, CO 80938For SaleMLS ID #4464108, Caprice King, REMAX PROPERTIES. elevateMLS
- $430,0003 bd3 ba1.6k sqft2650 Maroon Bells Ave, Colorado Springs, CO 80918For SaleMLS ID #5360629, Monica Breckenridge ABR CDPE CLHMS GRI MRP PSA RSPS SFR SRES , Pink Realty Inc. elevateMLS
- $449,9004 bd2 ba1.5k sqft2932 Pennsylvania Ave, Colorado Springs, CO 80907For SaleMLS ID #7734071, Patrick Manchester, Manchester Properties, LLC. elevateMLS
- $414,9993 bd3 ba1.6k sqft3310 Mirage Dr, Colorado Springs, CO 80920For SaleMLS ID #4375048, Julie Robertson ABR C2EX MRP , RE/MAX Real Estate Group LLC. elevateMLS
- $419,9993 bd3 ba1.6k sqft12956 Casa De Campo Rd, Peyton, CO 80831For SaleMLS ID #6644717, Laura Swearingen, LPT Realty LLC. elevateMLS
- $450,0004 bd2 ba1.7k sqft3015 Westwood Blvd, Colorado Springs, CO 80918For SaleMLS ID #8521144, Aimee Fletcher CLHMS GRI , Exp Realty LLC. elevateMLS
- $430,0003 bd2 ba1.6k sqft6691 Lamine Dr, Colorado Springs, CO 80925For SaleMLS ID #2312311, Amber Flannigan, Real Broker, LLC DBA Real. elevateMLS
- $399,8993 bd2 ba1.4k sqft9350 Morfontaine Rd, Peyton, CO 80831For SaleMLS ID #7515249, Anthony Nicandro, Better Homes and Gardens Real Estate Kenney & Company. elevateMLS
- $435,0002 bd2 ba1.3k sqft6310 Mirth Ter, Colorado Springs, CO 80924For SaleMLS ID #2212055, Aimee Fletcher CLHMS GRI , Exp Realty LLC. elevateMLS
- $384,9003 bd2 ba1.3k sqft5769 Thurless Ln, Colorado Springs, CO 80927For SaleMLS ID #6014319, Robert Reinmuth, Acquire Homes Inc. elevateMLS
- $399,0003 bd1 ba1.2k sqft3665 Brisbane Dr, Colorado Springs, CO 80920For SaleMLS ID #8657199, Jerry Sanden, House Hunters, LLC. elevateMLS
- $420,0003 bd3 ba1.6k sqft6461 Vedder Drive, Colorado Springs, CO 80925For Sale
 MLS ID #5840059, Edith Cordova, Remax inMotion. REcolorado as distributed by MLS GRID
 - $440,0003 bd2 ba1.2k sqft1644 W Vermijo Ave, Colorado Springs, CO 80904For SaleMLS ID #5914957, Lauren Collier CNE GREEN MCNE MRP , Live Dream Colorado LLC. elevateMLS
- $385,0004 bd2 ba1.8k sqft217 Fairmont St, Colorado Springs, CO 80910For SaleMLS ID #1282308, Martha Aguirre MRP , NextHome Elevation. elevateMLS
