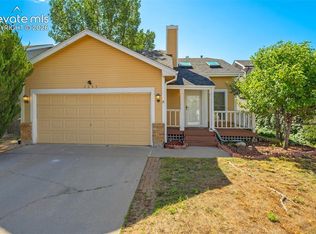
Welcome home to this adorable 3-bedroom gem in the heart of Colorado Springs! Backing to open space and tucked into a quiet neighborhood, this beautifully maintained home offers the perfect blend of privacy and convenience. Enjoy modern updates throughout, plus peace of mind with newer AC, water heater, roof, and siding. The spacious, fenced-in backyard includes a storage shed and room to relax, play, and garden. Located in the highly sought-after Academy School District 20 and close the Woodmen corridor, you'll have easy access to shopping, dining, parks, and everyday amenities. Check out the lifestyle video then reach out for more details and to schedule a private showing of this great Colorado Springs home!
For sale
$399,000
3665 Brisbane Dr, Colorado Springs, CO 80920
3beds
1,271sqft
:
Get pre-qualified$2,446/mo
Single Family Residence
Built in 1982
5,066 Square Feet Lot
$-- Zestimate®
$314/sqft
$-- HOA
What's special
- 49 days |
- 460 |
- 38 |
Zillow last checked:
Listing updated:
Listed by:
Jerry Sanden 719-472-4349,
House Hunters, LLC
Source: elevateMLS,MLS#: 8657199
Facts & features
Interior
Bedrooms & bathrooms
- Bedrooms: 3
- Bathrooms: 1
- Full bathrooms: 1
Other
- Level: Upper
Heating
- Forced Air, Natural Gas
Cooling
- Ceiling Fan(s), Central Air
Appliances
- Included: Dishwasher, Disposal, Microwave, Range, Refrigerator
Features
- Vaulted Ceiling(s)
- Has basement: No
- Has fireplace: Yes
Interior area
- Total structure area: 1,271
- Total interior livable area: 1,271 sqft
- Finished area above ground: 1,271
- Finished area below ground: 0
Video & virtual tour
Property
Parking
- Total spaces: 2
- Parking features: Attached, Garage Door Opener
- Attached garage spaces: 2
Features
- Levels: Tri-Level
- Fencing: Back Yard
Lot
- Size: 5,066 Square Feet
- Features: Backs to Open Space, Hiking Trail
Details
- Additional structures: Storage
- Parcel number: 6303410023
Construction
Type & style
- Home type: SingleFamily
- Property subtype: Single Family Residence
Materials
- Alum/Vinyl/Steel, Framed on Lot
- Foundation: Crawl Space
- Roof: Composite Shingle
Condition
- Existing Home
- New construction: No
- Year built: 1982
Utilities & green energy
- Water: Municipal
- Utilities for property: Electricity Connected, Natural Gas Connected
Community & HOA
Location
- Region: Colorado Springs
Financial & listing details
- Price per square foot: $314/sqft
- Tax assessed value: $396,550
- Annual tax amount: $1,645
- Date on market: 6/19/2026
- Listing terms: Cash,Conventional,FHA,VA Loan
- Electric utility on property: Yes
Estimated market value
Not available
Estimated sales range
Not available
Not available
Price history
| Date | Event | Price |
|---|---|---|
| 6/19/2026 | Listed for sale | $399,000+3.6%$314/sqft |
Source:  elevateMLS #8657199 Report a problem elevateMLS #8657199 Report a problem | ||
| 5/12/2023 | Sold | $385,000-2.5%$303/sqft |
Source: Public Record Report a problem | ||
| 4/10/2023 | Listed for sale | $395,000+134.4%$311/sqft |
Source: elevateMLS #7326073 Report a problem | ||
| 3/5/2013 | Sold | $168,500-0.3%$133/sqft |
Source: Public Record Report a problem | ||
| 1/15/2013 | Pending sale | $169,000$133/sqft |
Source: RE/MAX Real Estate Group #722027 Report a problem | ||
| 12/16/2012 | Price change | $169,000-2.3%$133/sqft |
Source: RE/MAX Real Estate Group #722027 Report a problem | ||
| 11/22/2012 | Listed for sale | $173,000+15.4%$136/sqft |
Source: RE/MAX Real Estate Group #722027 Report a problem | ||
| 3/22/2012 | Sold | $149,900+2%$118/sqft |
Source: Public Record Report a problem | ||
| 12/11/2011 | Listed for sale | $146,900-2%$116/sqft |
Source: Homestead USA #769795 Report a problem | ||
| 10/15/2011 | Listing removed | $149,900$118/sqft |
Source: Jeffrey Stinson #769795 Report a problem | ||
| 10/14/2011 | Price change | $149,900-4.5%$118/sqft |
Source: Jeffrey Stinson #769795 Report a problem | ||
| 9/15/2011 | Price change | $156,900-1.9%$123/sqft |
Source: Jeffrey Stinson #769795 Report a problem | ||
| 8/8/2011 | Listed for sale | $159,900+58.3%$126/sqft |
Source: Jeffrey Stinson #769795 Report a problem | ||
| 6/30/2011 | Sold | $101,000-9.4%$79/sqft |
Source: Public Record Report a problem | ||
| 5/18/2011 | Listed for sale | $111,500-28.5%$88/sqft |
Source: foreclosure.com Report a problem | ||
| 9/29/2004 | Sold | $156,000+4.8%$123/sqft |
Source: Public Record Report a problem | ||
| 10/2/2001 | Sold | $148,900+31.8%$117/sqft |
Source: Public Record Report a problem | ||
| 7/30/1998 | Sold | $113,000$89/sqft |
Source: Public Record Report a problem | ||
Public tax history
| Year | Property taxes | Tax assessment |
|---|---|---|
| 2024 | $1,399 +2.9% | $26,570 |
| 2023 | $1,359 -4% | $26,570 +38% |
| 2022 | $1,416 | $19,260 -2.8% |
| 2021 | -- | $19,810 +16.7% |
| 2020 | $1,306 +1.1% | $16,970 |
| 2019 | $1,293 +13.1% | $16,970 +14.7% |
| 2018 | $1,143 -0.4% | $14,800 |
| 2017 | $1,147 +0.4% | $14,800 +1.1% |
| 2016 | $1,143 +1% | $14,640 |
| 2015 | $1,132 +11.1% | $14,640 +11% |
| 2014 | $1,019 | $13,190 |
| 2013 | -- | -- |
| 2012 | -- | $13,190 |
| 2011 | $1,076 | $13,190 -6% |
| 2010 | -- | $14,030 |
| 2009 | -- | $14,030 +2% |
| 2008 | -- | $13,760 |
| 2006 | -- | $13,760 +19.8% |
| 2004 | -- | $11,490 |
| 2003 | $960 +2.7% | $11,490 -9% |
| 2002 | $935 +9.4% | $12,630 +13.7% |
| 2001 | $854 | $11,110 |
Find assessor info on the county website
Monthly payment
Est. payment
Payment breakdown
Explore the cost of this home by adjusting the details. Changes won't be saved.Climate risks
Neighborhood: Briargate
Nearby schools
GreatSchools rating
- 6/10Frontier Elementary SchoolGrades: PK-5Distance: 0.4 mi
- 7/10Mountain Ridge Middle SchoolGrades: 6-8Distance: 1.9 mi
- 7/10Rampart High SchoolGrades: 9-12Distance: 1 mi
Schools provided by the listing agent
- Elementary: Frontier
- Middle: Mountain Ridge
- High: Rampart
- District: Academy-20
Source: elevateMLS. This data may not be complete. We recommend contacting the local school district to confirm school assignments for this home.
- $413,3004 bd2 ba2.4k sqft3655 Brisbane Dr, Colorado Springs, CO 80920Off Market
- $378,4003 bd2 ba1.2k sqft3675 Brisbane Dr, Colorado Springs, CO 80920Off Market
- $369,1003 bd1 ba992 sqft3645 Brisbane Dr, Colorado Springs, CO 80920Off Market
- $375,2003 bd1 ba952 sqft3685 Brisbane Dr, Colorado Springs, CO 80920Off Market

- $336,5003 bd1 ba954 sqft3660 Brisbane Dr, Colorado Springs, CO 80920Off Market
- $403,7003 bd2 ba1.2k sqft3670 Brisbane Dr, Colorado Springs, CO 80920Off Market
- $382,6003 bd1 ba1.4k sqft3650 Brisbane Dr, Colorado Springs, CO 80920Off Market
- $385,0003 bd2 ba1.1k sqft3680 Brisbane Dr, Colorado Springs, CO 80920Sold
A local agent can set up tours, give advice and negotiate with sellers.
Similar homes
- $395,0003 bd2 ba1.4k sqft8295 Candon Dr, Colorado Springs, CO 80920For Sale
 MLS ID #4511548, Amber Wolcott MRP RENE , The Platinum Group. elevateMLS
 - $414,9993 bd3 ba1.6k sqft3310 Mirage Dr, Colorado Springs, CO 80920For Sale
 MLS ID #4375048, Julie Robertson ABR C2EX MRP , RE/MAX Real Estate Group LLC. elevateMLS
 - $465,0003 bd3 ba1.7k sqft4385 Basswood Dr, Colorado Springs, CO 80920For Sale
 MLS ID #9412748, Tony Thurman, Resident Realty North Metro LLC. elevateMLS
 - $410,0003 bd2 ba1.5k sqft4874 Splitrail Pl, Colorado Springs, CO 80917For Sale
 MLS ID #3318205, Alzira Escobar-Pruitt ABR CLP GRI MRP PMN PPRES SRES , REMAX PROPERTIES. elevateMLS
 - $480,0003 bd3 ba1.8k sqft8510 Freemantle Dr, Colorado Springs, CO 80920For SaleMLS ID #7703664, Jeremy Wynia GREEN SFR , REMAX PROPERTIES. elevateMLS
- $429,9003 bd3 ba1.3k sqft6356 Firestar Ln, Colorado Springs, CO 80918For SaleMLS ID #2636212, Laurie Derickson, Exp Realty LLC. elevateMLS
- $475,0003 bd3 ba1.8k sqft8550 Salsifa Ter, Colorado Springs, CO 80920For SaleMLS ID #9099216, Thomas Ewert, NAV Real Estate. elevateMLS
- $450,0004 bd3 ba1.6k sqft5050 Chickweed Dr, Colorado Springs, CO 80917For SaleMLS ID #7094837, Tami Jo Belsey ABR CDPE CRS MRP , REMAX PROPERTIES. elevateMLS
- $425,0003 bd3 ba1.6k sqft2650 Maroon Bells Ave, Colorado Springs, CO 80918For SaleMLS ID #5360629, Monica Breckenridge ABR CDPE CLHMS GRI MRP PSA RSPS SFR SRES , Pink Realty Inc. elevateMLS
- $307,0003 bd2 ba1.8k sqft3938 Smoke Tree Dr, Colorado Springs, CO 80920For SaleMLS ID #4223828, Alexis Adamson MRP RENE SRS , MacKenzie-Jackson Real Estate. elevateMLS
- $374,9003 bd1 ba1.2k sqft7350 Manistique Dr, Colorado Springs, CO 80923For SaleMLS ID #3613901, Melissa Brugh, Exp Realty LLC. elevateMLS
- $415,0003 bd3 ba1.5k sqft6157 Inman Vw, Colorado Springs, CO 80924For SaleMLS ID #1403464, Laurie Derickson, Exp Realty LLC. elevateMLS
- $495,0004 bd3 ba1.8k sqft2550 Norwich Dr, Colorado Springs, CO 80920For SaleMLS ID #3807247, Bryan Vail, RE/MAX Real Estate Group LLC. elevateMLS
- $393,9003 bd2 ba1.6k sqft1122 Drake Cir, Colorado Springs, CO 80915For SaleMLS ID #2757319, Melissa Brugh, Exp Realty LLC. elevateMLS
- $419,9004 bd2 ba1.8k sqft3714 Anemone Cir, Colorado Springs, CO 80918For SaleMLS ID #6039499, Sara Foxley Garvey, Coldwell Banker Realty. elevateMLS
- $425,0002 bd2 ba1.3k sqft6310 Mirth Ter, Colorado Springs, CO 80924For SaleMLS ID #2212055, Aimee Fletcher CLHMS GRI , Exp Realty LLC. elevateMLS
- $385,0004 bd3 ba1.8k sqft6280 Balance Cir, Colorado Springs, CO 80923For SaleMLS ID #4634003, Aracely Arvizu ABR MRP , Equity Colorado Real Estate. elevateMLS
- $425,0003 bd3 ba1.4k sqft9070 Christy Ct, Colorado Springs, CO 80951For SaleMLS ID #3487681, Renae Trichell SRES , High Country Realty LLC. elevateMLS
- $420,0003 bd3 ba1.3k sqft5216 Hidden Hills Point, Colorado Springs, CO 80924For Sale
 MLS ID #5783373, Lisa Kenner, Astra Real Estate Colorado LLC. REcolorado as distributed by MLS GRID
 - $384,9003 bd2 ba1.3k sqft5769 Thurless Ln, Colorado Springs, CO 80927For SaleMLS ID #6014319, Robert Reinmuth, Acquire Homes Inc. elevateMLS
