Welcome to this beautifully maintained home in the highly sought-after Wolf Ranch community, ideally positioned on a premium corner lot with direct Pikes Peak views. Enjoy an exceptional location just steps from walking trails, the neighborhood school, and the community pool, offering the perfect blend of convenience, recreation, and Colorado living. The spacious primary suite is a true retreat, featuring an extended layout and a private 10' x 4' balcony where you can relax and take in breathtaking mountain views and stunning Colorado sunsets. The home features upgraded finishes throughout, including laminate flooring in the primary bedroom, kitchen, living room, and laundry areas, along with an upgraded lighting package. The well-appointed kitchen showcases quartz countertops, upgraded maple cabinetry and hardware, a custom backsplash, gas range with gas line, Kohler undermount sink, Moen pre-rinse faucet, and stylish island pendant lighting. The upgraded primary bath offers quartz countertops, a mudset shower, floor-to-ceiling tile, and a sleek black-framed shower enclosure. Additional features include 1.5-ton central A/C, insulated 2-car garage, keyless garage entry, structured wiring and low-voltage upgrades, and thoughtful details throughout. With its premium corner location, direct Pikes Peak views, private primary balcony, exceptional upgrades, and access to Wolf Ranch amenities, this home offers an outstanding opportunity to enjoy the very best of Colorado living.
For sale
Price cut: $10K (8/7)
$425,000
6310 Mirth Ter, Colorado Springs, CO 80924
2beds
1,329sqft
Single Family Residence
Built in 2021
2,382 Square Feet Lot
$-- Zestimate®
$320/sqft
$136/mo HOA
What's special
- 98 days
- 163
- 6
Zillow last checked:
Listing updated:
Listed by:
Aimee Fletcher CLHMS GRI 719-425-4114,
Exp Realty LLC,
Brent Patterson 719-651-1384
Source: elevateMLS,MLS#: 2212055
Facts & features
Interior
Bedrooms & bathrooms
- Bedrooms: 2
- Bathrooms: 2
- Full bathrooms: 1
- 3/4 bathrooms: 1
Other
- Level: Upper
- Area: 208 Square Feet
- Dimensions: 13 x 16
Heating
- Forced Air, Natural Gas
Cooling
- Ceiling Fan(s), Central Air
Appliances
- Included: Dishwasher, Disposal, Dryer, Gas in Kitchen, Microwave, Oven, Range, Refrigerator, Washer
- Laundry: Electric Hook-up
Features
- Great Room, Vaulted Ceiling(s), High Speed Internet
- Flooring: Carpet, Luxury Vinyl
- Has basement: No
Interior area
- Total structure area: 1,329
- Total interior livable area: 1,329 sqft
- Finished area above ground: 1,329
- Finished area below ground: 0
Video & virtual tour
Property
Parking
- Total spaces: 2
- Parking features: Attached, Garage Door Opener, Concrete Driveway
- Attached garage spaces: 2
Features
- Levels: Two
- Stories: 2
- Patio & porch: Composite
- Has view: Yes
- View description: Mountain(s), View of Pikes Peak
- Waterfront features: Stream/Creek
Lot
- Size: 2,382 Square Feet
- Features: Corner Lot, Level, Hiking Trail, Near Fire Station, Near Hospital, Near Park, Near Schools, Near Shopping Center, HOA Required $, Landscaped
Details
- Parcel number: 5231413009
Construction
Type & style
- Home type: SingleFamily
- Property subtype: Single Family Residence
Materials
- Fiber Cement, Stone, Framed on Lot
- Foundation: Slab
- Roof: Composite Shingle
Condition
- Existing Home
- New construction: No
- Year built: 2021
Utilities & green energy
- Water: Assoc/Distr
- Utilities for property: Cable Available, Electricity Connected, Natural Gas Connected
Community & HOA
Community
- Features: Community Center, Hiking or Biking Trails, Lake, Parks or Open Space, Playground, Pool
HOA
- Has HOA: Yes
- Services included: Common Utilities, Lawn, Maintenance Grounds, Management, Snow Removal, Trash Removal, See Show/Agent Remarks
- HOA fee: $136 monthly
Location
- Region: Colorado Springs
Financial & listing details
- Price per square foot: $320/sqft
- Tax assessed value: $427,891
- Annual tax amount: $3,378
- Date on market: 7/3/2026
- Listing terms: Cash,Conventional,FHA,VA Loan
- Electric utility on property: Yes
Estimated market value
Not available
Estimated sales range
Not available
Not available
Price history
| Date | Event | Price |
|---|---|---|
| 8/7/2026 | Price change | $425,000-2.3%$320/sqft |
Source:  elevateMLS #2212055 Report a problem elevateMLS #2212055 Report a problem | ||
| 7/3/2026 | Listed for sale | $435,000+8.3%$327/sqft |
Source: elevateMLS #2212055 Report a problem | ||
| 10/18/2021 | Sold | $401,800$302/sqft |
Source: Public Record Report a problem | ||
Public tax history
| Year | Property taxes | Tax assessment |
|---|---|---|
| 2025 | $3,252 +2.1% | $30,160 +0.2% |
| 2024 | $3,184 +12% | $30,110 |
| 2023 | $2,841 +60.8% | $30,110 +30.4% |
| 2022 | $1,767 | $23,090 +66.1% |
| 2021 | -- | $13,900 |
Find assessor info on the county website
Monthly payment
Est. payment
Payment breakdown
Explore the cost of this home by adjusting the details. Changes won't be saved.Climate risks
Neighborhood: Briargate
Nearby schools
Schools provided by the listing agent
- Elementary: Legacy Peak
- Middle: Chinook Trail
- High: Liberty
- District: Academy-20
Source: elevateMLS. This data may not be complete. We recommend contacting the local school district to confirm school assignments for this home.
- $466,0004 bd3 ba2.1k sqft6320 Mirth Ter, Colorado Springs, CO 80924Off Market
- $397,4992 bd2 ba1.3k sqft6330 Mirth Ter, Colorado Springs, CO 80924For Sale

- $466,8003 bd4 ba2.1k sqft6340 Mirth Ter, Colorado Springs, CO 80924Off Market
- $469,2003 bd3 ba2.1k sqft6311 Hijinks Ln, Colorado Springs, CO 80924Off Market
Similar homes
- $414,9002 bd3 ba1.4k sqft6409 Alyssum Hts, Colorado Springs, CO 80924For Sale

 MLS ID #1685075, Caprice King, REMAX PROPERTIES. elevateMLS
 - $405,0003 bd3 ba1.5k sqft6157 Inman Vw, Colorado Springs, CO 80924For Sale
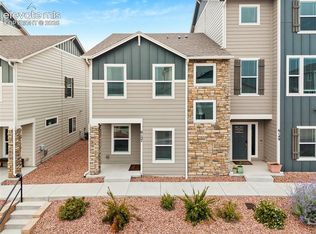 MLS ID #1403464, Laurie Derickson, Exp Realty LLC. elevateMLS
 - $424,9003 bd3 ba1.9k sqft6717 Lily Mountain Ln, Colorado Springs, CO 80923For Sale
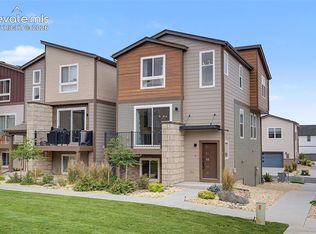 MLS ID #7024404, Darrell Wass, REMAX PROPERTIES. elevateMLS
 - $444,5003 bd3 ba1.7k sqft10007 Vervain Vw, Colorado Springs, CO 80924For Sale
 MLS ID #7526788, Janelle Walston, Walston Group Real Estate, Inc. elevateMLS
 - $414,9003 bd3 ba1.5k sqft6342 Rockville Drive, Colorado Springs, CO 80923For Sale
 MLS ID #6131582, Alvida Ahmad, Brokers Guild Real Estate. REcolorado as distributed by MLS GRID
 - $429,0004 bd3 ba1.7k sqft6201 Scottsbluff Dr, Colorado Springs, CO 80923For SaleMLS ID #9050875, Tory Hoefar, LIV Sotheby's International Realty CO Springs. elevateMLS
- $399,9003 bd3 ba1.4k sqft5039 Deviation Point, Colorado Springs, CO 80920For SaleMLS ID #8157669, Amber Brooks, The Cutting Edge. REcolorado as distributed by MLS GRID
- $407,0003 bd2 ba1.3k sqft1414 Martin Dr, Colorado Springs, CO 80915For SaleMLS ID #6402485, Katrina Hunt, LPT Realty LLC. elevateMLS
- $309,9993 bd3 ba1.3k sqft6214 Cedar Park Grv, Colorado Springs, CO 80923For SaleMLS ID #5321755, Brian Schaefer, Keller Williams Partners. elevateMLS
- $358,5003 bd3 ba1.3k sqft5230 Mountain Vista Hts, Colorado Springs, CO 80924For SaleMLS ID #7292067, Derek Wagner, Keller Williams Premier Realty. elevateMLS
- $470,0003 bd3 ba1.6k sqft7983 Dry Willow Way, Colorado Springs, CO 80908For SaleMLS ID #5075653, Laura Baxter, Homesmart Realty. elevateMLS
- $429,5003 bd3 ba1.7k sqft7866 Piton Point, Colorado Springs, CO 80923For SaleMLS ID #2121393, Simon Andrew Michael Underhill, RE/MAX Real Estate Group LLC. elevateMLS
- $388,9002 bd3 ba1.4k sqft9265 Timberlake Loop, Colorado Springs, CO 80927For SaleMLS ID #5578750, Ryan Pacheco MRP , HOMECHEX LLC. elevateMLS
- $425,0004 bd2 ba1.7k sqft1760 Peterson Rd, Colorado Springs, CO 80915For SaleMLS ID #4885644, Amber Wolcott MRP RENE , The Platinum Group. elevateMLS
- $399,9993 bd3 ba1.6k sqft3310 Mirage Dr, Colorado Springs, CO 80920For SaleMLS ID #4375048, Julie Robertson ABR C2EX MRP , RE/MAX Real Estate Group LLC. elevateMLS
- $459,9003 bd3 ba1.8k sqft8510 Freemantle Dr, Colorado Springs, CO 80920For SaleMLS ID #7703664, Jeremy Wynia GREEN SFR , REMAX PROPERTIES. elevateMLS
- $420,0005 bd3 ba1.6k sqft2524 Weyburn Way, Colorado Springs, CO 80922For SaleMLS ID #3178168, Tony Casados, Real Broker, LLC DBA Real. elevateMLS
- $435,0003 bd3 ba1.8k sqft7225 Westerner Dr, Colorado Springs, CO 80922For SaleMLS ID #4902164, Maya Lewis, Redfin Corporation. elevateMLS
- $384,9003 bd2 ba1.3k sqft5769 Thurless Ln, Colorado Springs, CO 80927For SaleMLS ID #6014319, Robert Reinmuth, Keller Williams Clients Choice Realty. elevateMLS
