Welcome to this end-unit townhome in the highly sought-after Wolf Ranch community, offering a rare combination of privacy, convenience, and low-maintenance living. Situated on a corner lot, this home features a fully fenced yard, welcoming front porch, and covered back patio—an uncommon feature for townhomes. Wolf Lake is just a short walk away, where you can enjoy fishing, kayaking, paddle boarding, scenic trails, and a nearby dog park. Featuring the award-winning Alpine floor plan, the open-concept layout offers over 1,700 square feet with 3 bedrooms, 2.5 bathrooms, and a 2-car attached garage. The well appointed kitchen showcases upgraded cabinetry, quartz countertops, tile backsplash, a spacious center island with seating, pantry, and stainless-steel appliances including a gas range. Upstairs, the large primary suite offers a huge walk-in closet and a luxurious en-suite bath with dual sinks, quartz counter, and an oversized tiled shower. Two additional bedrooms, a full bath, and convenient upstairs laundry room complete the second level, with (like-new) washer and dryer included. Additional features include luxury vinyl plank flooring throughout the main level, central air conditioning, and a fully landscaped backyard maintained by the HOA, providing the benefits of outdoor living without the maintenance. Residents of Wolf Ranch have access to miles of walking and biking trails, parks, open space, and Wolf Lake, while remaining close to award-winning District 20 schools, hospitals, fitness centers, shopping, dining, I-25, and Powers Boulevard.
For sale
$450,000
10007 Vervain Vw, Colorado Springs, CO 80924
3beds
1,745sqft
:
Get pre-qualified$3,185/mo
Townhouse
Built in 2019
4,909 Square Feet Lot
$-- Zestimate®
$258/sqft
$457/mo HOA
What's special
Fully fenced yardCorner lotOversized tiled showerLarge primary suiteWelcoming front porchTile backsplashQuartz countertops
- 32 days |
- 320 |
- 12 |
Zillow last checked:
Listing updated:
Listed by:
Janelle Walston 719-477-1410,
Walston Group Real Estate, Inc
Source: elevateMLS,MLS#: 6507398
Facts & features
Interior
Bedrooms & bathrooms
- Bedrooms: 3
- Bathrooms: 3
- Full bathrooms: 1
- 3/4 bathrooms: 1
- 1/2 bathrooms: 1
Other
- Level: Upper
- Area: 176 Square Feet
- Dimensions: 16 x 11
Heating
- Forced Air, Natural Gas
Cooling
- Central Air
Appliances
- Included: Dishwasher, Disposal, Dryer, Gas in Kitchen, Microwave, Oven, Refrigerator, Washer
- Laundry: Upper Level
Features
- 9Ft + Ceilings, Pantry
- Flooring: Carpet, Tile, Vinyl/Linoleum, Luxury Vinyl
- Has basement: No
- Common walls with other units/homes: End Unit
Interior area
- Total structure area: 1,745
- Total interior livable area: 1,745 sqft
- Finished area above ground: 1,745
- Finished area below ground: 0
Video & virtual tour
Property
Parking
- Total spaces: 2
- Parking features: Attached, Garage Door Opener, Concrete Driveway
- Attached garage spaces: 2
Features
- Levels: Two
- Stories: 2
- Patio & porch: Concrete, Covered
- Fencing: Community
- Has view: Yes
- View description: Mountain(s)
Lot
- Size: 4,909 Square Feet
- Features: Corner Lot, Hiking Trail, Near Hospital, Near Park, Near Schools, Near Shopping Center, HOA Required $, Landscaped
Details
- Parcel number: 5230306107
Construction
Type & style
- Home type: Townhouse
- Property subtype: Townhouse
- Attached to another structure: Yes
Materials
- Masonite, Stone, Framed on Lot, Frame
- Foundation: Crawl Space
- Roof: Composite Shingle
Condition
- Existing Home
- New construction: No
- Year built: 2019
Utilities & green energy
- Water: Municipal
- Utilities for property: Cable Connected, Electricity Connected, Natural Gas Connected
Community & HOA
Community
- Features: Community Center, Dog Park, Hiking or Biking Trails, Lake, Parks or Open Space, Pool
HOA
- Has HOA: Yes
- Services included: Covenant Enforcement, Insurance, Lawn, Maintenance Grounds, Management, Snow Removal
- HOA fee: $395 monthly
- Second HOA fee: $62 monthly
Location
- Region: Colorado Springs
Financial & listing details
- Price per square foot: $258/sqft
- Tax assessed value: $477,288
- Annual tax amount: $3,677
- Date on market: 6/26/2026
- Listing terms: Cash,Conventional,FHA,VA Loan
- Electric utility on property: Yes
Estimated market value
Not available
Estimated sales range
Not available
Not available
Price history
| Date | Event | Price |
|---|---|---|
| 6/26/2026 | Listed for sale | $450,000+28.8%$258/sqft |
Source:  elevateMLS #6507398 Report a problem elevateMLS #6507398 Report a problem | ||
| 2/7/2020 | Sold | $349,260$200/sqft |
Source: Public Record Report a problem | ||
Public tax history
| Year | Property taxes | Tax assessment |
|---|---|---|
| 2024 | $3,460 +8.2% | $31,980 |
| 2023 | $3,198 -5.7% | $31,980 +23.3% |
| 2022 | $3,392 | $25,940 -2.8% |
| 2021 | -- | $26,680 +259.1% |
| 2020 | $1,617 +64.3% | $7,430 |
| 2019 | $984 | $7,430 |
Find assessor info on the county website
Monthly payment
Est. payment
Payment breakdown
Explore the cost of this home by adjusting the details. Changes won't be saved.Climate risks
Neighborhood: Briargate
Nearby schools
GreatSchools rating
- 7/10Ranch Creek Elementary SchoolGrades: PK-5Distance: 0.7 mi
- 7/10Chinook Trail Middle SchoolGrades: 6-8Distance: 0.8 mi
- 10/10Pine Creek High SchoolGrades: 9-12Distance: 2.6 mi
Schools provided by the listing agent
- Elementary: Ranch Creek
- Middle: Chinook Trail
- High: Pine Creek
- District: Academy-20
Source: elevateMLS. This data may not be complete. We recommend contacting the local school district to confirm school assignments for this home.
- $397,2002 bd2 ba1.4k sqft10017 Vervain Vw, Colorado Springs, CO 80924Off Market
- $400,1002 bd2 ba1.4k sqft10027 Vervain Vw, Colorado Springs, CO 80924Off Market
- $414,4002 bd3 ba1.4k sqft10027 Vervain Vw #A, Colorado Springs, CO 80924Off Market

- $463,1003 bd3 ba1.8k sqft6358 Moor Grass Hts, Colorado Springs, CO 80924Off Market

- $472,5003 bd2 ba1.9k sqft10037 Vervain Vw, Colorado Springs, CO 80924Off Market
- $462,6003 bd3 ba1.8k sqft6357 Moor Grass Hts, Colorado Springs, CO 80924Off Market
- $435,5003 bd2 ba1.7k sqft6374 Moor Grass Hts, Colorado Springs, CO 80924Off Market
- $525,800-- bd-- ba-- sqft10041 Vervain Vw, Colorado Springs, CO 80924Off Market
A local agent can set up tours, give advice and negotiate with sellers.
Similar homes
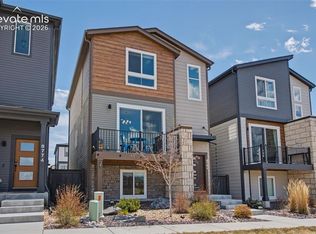
- $445,0003 bd4 ba2.2k sqft6069 Inman Vw, Colorado Springs, CO 80924For Sale

 MLS ID #2958751, Michelle Bies, Better Homes and Gardens Real Estate Kenney & Company. elevateMLS
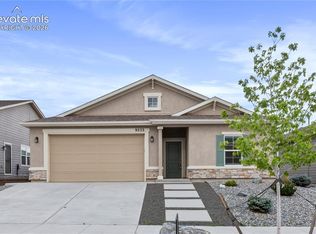
 - $469,9003 bd3 ba1.9k sqft8764 Vaunt Ct, Colorado Springs, CO 80924For Sale
 MLS ID #9220430, Kimberly Hemming, LoKation. elevateMLS
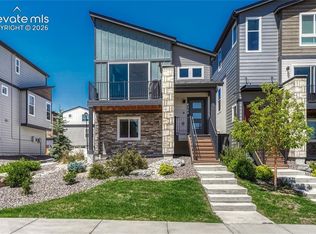
 - $515,0003 bd2 ba1.9k sqft9233 Bugaboo Dr, Colorado Springs, CO 80924For Sale
 MLS ID #3306472, Sally Ann Vargas CDPE , Keller Williams Partners. elevateMLS
 - $409,9502 bd2 ba1.3k sqft6362 Rollick Dr, Colorado Springs, CO 80924For Sale
 MLS ID #5109547, Todd McLain, REMAX PROPERTIES. elevateMLS
 - $419,0003 bd3 ba1.4k sqft1627 Blue Sapphire Vw, Colorado Springs, CO 80908For SaleMLS ID #3250544, Nicholas Benedick MRP , Exp Realty LLC. elevateMLS
- $395,0003 bd3 ba2k sqft7235 Forest Meadows Ave, Colorado Springs, CO 80908For SaleMLS ID #6015347, Namati Katungu GRI MRP , CredoTrust Real Estate Group, LLC. elevateMLS
- $460,0003 bd3 ba2.2k sqft7274 Fauna Glen Dr, Colorado Springs, CO 80927For SaleMLS ID #1894745, Raul Andino MRP , Home at 6035 LLC. elevateMLS
- $459,9003 bd2 ba1.5k sqft6631 Dance Hall Ln, Colorado Springs, CO 80923For SaleMLS ID #1366921, Mark McWilliams, The Gold Medal Team. elevateMLS
- $505,0003 bd3 ba2.3k sqft11447 Rill Point, Colorado Springs, CO 80921For SaleMLS ID #9898769, Cathy Matthynssens, Exp Realty LLC. elevateMLS
- $435,0003 bd2 ba1.8k sqft6943 Cabriolet Dr, Colorado Springs, CO 80923For SaleMLS ID #6508104, Michelle Garrigan MRP , Keller Williams Partners. elevateMLS
- $520,7693 bd3 ba1.6k sqft10244 Spry St, Colorado Springs, CO 80924New ConstructionelevateMLS
- $465,0004 bd3 ba1.9k sqft7916 Lightwood Way, Colorado Springs, CO 80908For SaleMLS ID #5479989, Daniel Kenney, Better Homes and Gardens Real Estate Kenney & Company. elevateMLS
- $460,0002 bd2 ba1.4k sqft7543 Bandana Way, Colorado Springs, CO 80923For SaleMLS ID #9339365, Caprice King, REMAX PROPERTIES. elevateMLS
- $420,0003 bd3 ba1.5k sqft7559 Manistique Dr, Colorado Springs, CO 80923For SaleMLS ID #9596696, Jerrell Young, The Platinum Group. elevateMLS
- $399,9004 bd4 ba2.6k sqft5460 Carvel Grv, Colorado Springs, CO 80922For SaleMLS ID #5432677, Trista Fischer-Boykin, Engel & Voelkers Castle Rock. elevateMLS
- $450,0003 bd3 ba2.2k sqft9528 Timberlake Loop, Colorado Springs, CO 80927For SaleMLS ID #3531193, Jennifer Briseno, Success Realty Experts, LLC. elevateMLS
- $499,9003 bd3 ba2k sqft5898 Spring Breeze Dr, Colorado Springs, CO 80923For SaleMLS ID #5477458, Aimee Fletcher CLHMS GRI , Exp Realty LLC. elevateMLS
- $426,0003 bd3 ba1.7k sqft1014 Petra Hts, Colorado Springs, CO 80916For SaleMLS ID #5530612, Lauren Jerden MRP , Exp Realty LLC. elevateMLS
- $479,0004 bd4 ba2.3k sqft7872 Calabash Rd, Colorado Springs, CO 80908For SaleMLS ID #4435128, Ashley Blasius ABR MRP , Cornerstone Real Estate Team. elevateMLS
- $465,0004 bd3 ba2.3k sqft7604 Autumn Knoll Dr, Colorado Springs, CO 80922For SaleMLS ID #3695022, Jeffrey Johnson, Keller Williams Premier Realty. elevateMLS
