High ceilings, natural light, and a well-designed floorplan give this home an open and comfortable feel from the moment you step inside. With four bedrooms upstairs, flexible main-level space, and practical everyday features throughout, the layout is built to handle both busy routines and relaxed weekends. Oak hardwood floors run through the kitchen and dining areas, where the open-concept design seamlessly connects the kitchen, dining, and living spaces into one cohesive gathering area. The kitchen features granite countertops, extensive cabinet and counter space, a pantry for added storage, and new stainless steel appliances, creating a space that’s equally suited for everyday meals and entertaining. A dedicated office or flex room on the main level provides the versatility to work from home, study, or pursue hobbies. Upstairs, all four bedrooms are thoughtfully located on the same level along with the laundry room, creating a layout that simplifies everyday living. The spacious primary suite is filled with natural light and features a large walk-in closet, offering a comfortable retreat that’s nicely separated from the secondary bedrooms. Central air keeps the home comfortable throughout Colorado’s warmer months. Outside, the fully landscaped yard is enclosed with privacy fencing, and new irrigated lawn provides a fresh canvas for pets, play, or summer gatherings. A two-car garage adds valuable storage and everyday convenience. The location offers excellent access to daily conveniences with nearby grocery stores, shopping, and restaurants, along with quick access to Highway 21 and Highway 24 for an easy commute to Peterson Space Force Base and Schriever Space Force Base. Located within Falcon School District 49, this home combines a highly functional floorplan, tasteful updates, and a convenient location in one of Colorado Springs’ growing east-side communities.
For sale
Price cut: $15K (8/8)
$449,995
7916 Lightwood Way, Colorado Springs, CO 80908
4beds
1,994sqft
Single Family Residence
Built in 2013
5,566 Square Feet Lot
$-- Zestimate®
$226/sqft
$23/mo HOA
What's special
- 107 days
- 587
- 49
Zillow last checked:
Listing updated:
Listed by:
Daniel Kenney 719-641-6328,
Better Homes and Gardens Real Estate Kenney & Company
Source: elevateMLS,MLS#: 5479989
Facts & features
Interior
Bedrooms & bathrooms
- Bedrooms: 4
- Bathrooms: 3
- Full bathrooms: 2
- 1/2 bathrooms: 1
Other
- Level: Upper
- Area: 225 Square Feet
- Dimensions: 15 x 15
Heating
- Forced Air, Natural Gas
Cooling
- Ceiling Fan(s), Central Air
Appliances
- Included: Dishwasher, Disposal, Microwave, Range, Refrigerator
- Laundry: Electric Hook-up, Upper Level
Features
- 5-Pc Bath, 9Ft + Ceilings, Great Room, Pantry
- Flooring: Carpet, Tile, Vinyl/Linoleum, Wood
- Windows: Window Coverings
- Has basement: No
- Number of fireplaces: 1
- Fireplace features: Gas, One
Interior area
- Total structure area: 1,994
- Total interior livable area: 1,994 sqft
- Finished area above ground: 1,994
- Finished area below ground: 0
Video & virtual tour
Property
Parking
- Total spaces: 2
- Parking features: Attached, Concrete Driveway
- Attached garage spaces: 2
Features
- Levels: Two
- Stories: 2
- Patio & porch: Concrete
- Exterior features: Auto Sprinkler System
- Fencing: Back Yard
- Has view: Yes
- View description: Mountain(s)
Lot
- Size: 5,566 Square Feet
- Features: Near Fire Station, Near Hospital, Near Park, Near Schools, Near Shopping Center, HOA Required $, Landscaped
Details
- Parcel number: 5305310021
Construction
Type & style
- Home type: SingleFamily
- Property subtype: Single Family Residence
Materials
- Masonite, Concrete, Framed on Lot
- Foundation: Crawl Space
- Roof: Composite Shingle
Condition
- Existing Home
- New construction: No
- Year built: 2013
Utilities & green energy
- Electric: 220 Volts in Garage
- Water: Municipal
- Utilities for property: Electricity Connected, Natural Gas Connected
Community & HOA
Community
- Features: Parks or Open Space
HOA
- Has HOA: Yes
- Services included: Covenant Enforcement, Trash Removal
- HOA fee: $280 annually
Location
- Region: Colorado Springs
Financial & listing details
- Price per square foot: $226/sqft
- Tax assessed value: $452,612
- Annual tax amount: $2,816
- Date on market: 5/22/2026
- Listing terms: Cash,Conventional,FHA,VA Loan
- Electric utility on property: Yes
Estimated market value
Not available
Estimated sales range
Not available
$2,434/mo
Price history
| Date | Event | Price |
|---|---|---|
| 8/8/2026 | Price change | $449,995-3.2%$226/sqft |
Source:  elevateMLS #5479989 Report a problem elevateMLS #5479989 Report a problem | ||
| 6/20/2026 | Price change | $465,000-2.1%$233/sqft |
Source: elevateMLS #5479989 Report a problem | ||
| 5/22/2026 | Listed for sale | $475,000+66.7%$238/sqft |
Source:  REcolorado as distributed by MLS GRID #5616095 Report a problem REcolorado as distributed by MLS GRID #5616095 Report a problem | ||
| 2/27/2025 | Listing removed | $2,200$1/sqft |
Source: Zillow Rentals Report a problem | ||
| 2/26/2025 | Listed for rent | $2,200+12.8%$1/sqft |
Source: Zillow Rentals Report a problem | ||
| 2/28/2021 | Listing removed | -- |
Source: Owner Report a problem | ||
| 5/21/2020 | Listing removed | $1,950$1/sqft |
Source: Owner Report a problem | ||
| 5/14/2020 | Listed for rent | $1,950$1/sqft |
Source: Owner Report a problem | ||
| 4/13/2020 | Listing removed | $1,950$1/sqft |
Source: Owner Report a problem | ||
| 3/14/2020 | Price change | $1,950-2.5%$1/sqft |
Source: Owner Report a problem | ||
| 3/3/2020 | Price change | $2,000-4.8%$1/sqft |
Source: Owner Report a problem | ||
| 2/13/2020 | Listed for rent | $2,100+16.7%$1/sqft |
Source: Owner Report a problem | ||
| 2/10/2018 | Listing removed | $1,800$1/sqft |
Source: Owner Report a problem | ||
| 1/19/2018 | Listed for rent | $1,800+14.3%$1/sqft |
Source: Owner Report a problem | ||
| 1/17/2018 | Listing removed | $285,000$143/sqft |
Source: KW Clients Choice Realty 719-535-0355 #5604508 Report a problem | ||
| 1/17/2018 | Pending sale | $285,000+2.2%$143/sqft |
Source: KW Clients Choice Realty 719-535-0355 #5604508 Report a problem | ||
| 1/16/2018 | Sold | $279,000-2.1%$140/sqft |
Source: Public Record Report a problem | ||
| 1/16/2018 | Listed for sale | $285,000$143/sqft |
Source: KW Clients Choice Realty 719-535-0355 #5604508 Report a problem | ||
| 12/7/2017 | Pending sale | $285,000$143/sqft |
Source: KW Clients Choice Realty 719-535-0355 #5604508 Report a problem | ||
| 12/2/2017 | Listed for sale | $285,000$143/sqft |
Source: KW Clients Choice Realty 719-535-0355 #5604508 Report a problem | ||
| 11/28/2017 | Pending sale | $285,000$143/sqft |
Source: KW Clients Choice Realty 719-535-0355 #5604508 Report a problem | ||
| 11/17/2017 | Listed for sale | $285,000+8.4%$143/sqft |
Source: KW Clients Choice Realty 719-535-0355 #5604508 Report a problem | ||
| 8/16/2016 | Sold | $263,000+0.8%$132/sqft |
Source: Public Record Report a problem | ||
| 5/13/2016 | Price change | $261,000-0.8%$131/sqft |
Source: RE/MAX Properties, Inc. #3921965 Report a problem | ||
| 3/24/2016 | Listed for sale | $263,000+9.6%$132/sqft |
Source: Re/Max Properties, Inc. #3921965 Report a problem | ||
| 6/10/2015 | Listing removed | $1,575$1/sqft |
Source: RE/MAX Properties, Inc. #4800648 Report a problem | ||
| 9/5/2013 | Sold | $239,900$120/sqft |
Source: Public Record Report a problem | ||
Public tax history
| Year | Property taxes | Tax assessment |
|---|---|---|
| 2025 | $2,521 -10.8% | $31,910 +3.7% |
| 2024 | $2,827 +15.1% | $30,780 |
| 2023 | $2,455 -6.4% | $30,780 +40.1% |
| 2022 | $2,625 | $21,970 -2.8% |
| 2021 | -- | $22,610 +10.2% |
| 2020 | $2,566 -2.2% | $20,510 |
| 2019 | $2,623 +25.7% | $20,510 +24.4% |
| 2018 | $2,087 +0.3% | $16,490 |
| 2017 | $2,081 -0.3% | $16,490 -13.2% |
| 2016 | $2,087 -10.3% | $19,000 |
| 2015 | $2,327 -0.8% | $19,000 +2% |
| 2014 | $2,347 | $18,630 |
| 2013 | -- | -- |
| 2012 | -- | $9,720 |
| 2011 | $818 | $9,720 +40.7% |
| 2010 | -- | $6,910 +4.2% |
| 2009 | -- | $6,630 -18.2% |
| 2008 | -- | $8,110 +75.9% |
| 2006 | -- | $4,610 |
Find assessor info on the county website
Monthly payment
Est. payment
Payment breakdown
Explore the cost of this home by adjusting the details. Changes won't be saved.Climate risks
Neighborhood: Powers
Nearby schools
Schools provided by the listing agent
- Elementary: Ridgeview
- Middle: Skyview
- High: Vista Ridge
- District: District 49
Source: elevateMLS. This data may not be complete. We recommend contacting the local school district to confirm school assignments for this home.
- $529,1005 bd4 ba3.3k sqft7902 Lightwood Way, Colorado Springs, CO 80908Off Market
- $500,0005 bd3 ba2.9k sqft7930 Lightwood Way, Colorado Springs, CO 80908Sold
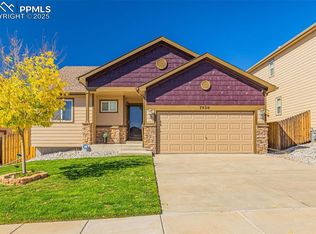
- $503,9004 bd3 ba3.7k sqft7888 Lightwood Way, Colorado Springs, CO 80908Off Market

- $475,0005 bd4 ba2.5k sqft7195 Red Cardinal Loop, Colorado Springs, CO 80908Sold
Similar homes
- $450,0003 bd3 ba2.2k sqft7183 Red Cardinal Loop, Colorado Springs, CO 80908For Sale
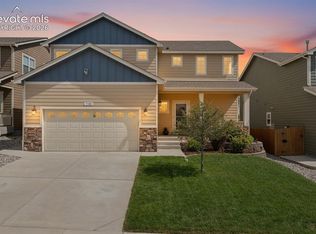
 MLS ID #6895932, Brishen Combs ABR GRI MRP SFR SRS , RE/MAX Real Estate Group LLC. elevateMLS
 - $469,0004 bd4 ba2.9k sqft7669 Camille Ct, Colorado Springs, CO 80908For Sale
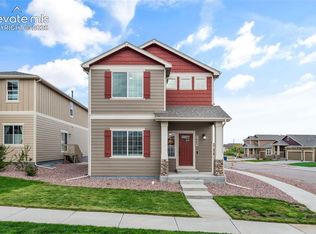 MLS ID #8141211, Madalyn Tramel, Keller Williams Premier Realty. elevateMLS
 - $465,0003 bd3 ba1.6k sqft8691 Dry Needle Pl, Colorado Springs, CO 80908For Sale
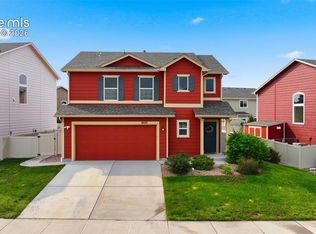 MLS ID #4180503, Joshua Fugate GRI , MacKenzie-Jackson Real Estate. elevateMLS
 - $447,5003 bd3 ba2.4k sqft8202 Potentilla Grv, Colorado Springs, CO 80908For Sale
 MLS ID #4757765, Clay Martin, The Cutting Edge. elevateMLS
 - $469,9903 bd3 ba2.5k sqft7939 Tremble Point, Colorado Springs, CO 80908For SaleMLS ID #1420672, Dianna Daily, The Platinum Group. elevateMLS
- $462,9003 bd3 ba1.8k sqft6684 Lucky Star Ln, Colorado Springs, CO 80923For SaleMLS ID #6100270, Zolynn Smith, REMAX PROPERTIES. elevateMLS
- $450,0003 bd3 ba2.7k sqft6347 Alibi Cir, Colorado Springs, CO 80923For SaleMLS ID #1979275, Nathan Rains, Exp Realty LLC. elevateMLS
- $459,9003 bd3 ba1.5k sqft6726 Lucky Star Ln, Colorado Springs, CO 80923For SaleMLS ID #4161530, Robyn Klee, HomeSmart. elevateMLS
- $450,0004 bd4 ba2.7k sqft5765 Nairnshire Dr, Colorado Springs, CO 80923For SaleMLS ID #2029990, Jennifer Crosby, Springs Home Finders. elevateMLS
- $454,9003 bd2 ba1.5k sqft6631 Dance Hall Ln, Colorado Springs, CO 80923For SaleMLS ID #1366921, Mark McWilliams, The Gold Medal Team. elevateMLS
- $385,0003 bd3 ba2k sqft7235 Forest Meadows Ave, Colorado Springs, CO 80908For SaleMLS ID #6015347, Namati Katungu GRI MRP , CredoTrust Real Estate Group, LLC. elevateMLS
- $469,0003 bd3 ba2.2k sqft8803 Briar Brush Ln, Colorado Springs, CO 80927For SaleMLS ID #1505420, Troy Macdonald MRP , Exp Realty LLC. elevateMLS
- $479,0003 bd3 ba2k sqft7827 Lathrop Vw, Colorado Springs, CO 80924For SaleMLS ID #2072975, Tanner Gibson, The Cutting Edge. elevateMLS
- $410,0004 bd3 ba1.9k sqft7427 Gorgeted Quail Grv, Colorado Springs, CO 80923For SaleMLS ID #6677070, Paul Reichart ABR MRP , The Platinum Group. elevateMLS
- $500,0004 bd4 ba2.7k sqft8122 Goldenray Pl, Colorado Springs, CO 80918For SaleMLS ID #3527358, Carine Jouanny-Czohara, Colorado RE Group LLC. elevateMLS
- $450,0003 bd3 ba2.3k sqft4418 Quartzite Pl, Colorado Springs, CO 80938For SaleMLS ID #5942448, Cheri Whobrey, Quest Real Estate Partners. elevateMLS
- $399,0003 bd3 ba1.9k sqft6291 John Muir Trl, Colorado Springs, CO 80927For SaleMLS ID #6343371, Nathan Johnson MRP GRI CRS ABR , RE/MAX Real Estate Group LLC. elevateMLS
- $460,0003 bd3 ba2.2k sqft7274 Fauna Glen Dr, Colorado Springs, CO 80927For SaleMLS ID #1894745, Raul Andino MRP , Home at 6035 LLC. elevateMLS
- $510,0004 bd4 ba2.8k sqft4591 Lazy River Dr, Colorado Springs, CO 80922For SaleMLS ID #6865008, Richard Gingras REOS , Keller Williams Partners. elevateMLS
- $474,9005 bd3 ba2.5k sqft6553 Andretti Ct, Colorado Springs, CO 80922For SaleMLS ID #5268534, Anastasia Morgan, Exp Realty LLC. elevateMLS
