3.75% ASSUMABLE LOAN, Monthly Payment $1,925, Loan Balance $241,983, INQUIRE FOR DETAILS. *Click on the virtual tour link for a video walkthrough.* Welcome to this beautifully maintained 2-story home in Colorado Springs, Colorado. Built in 2013 by Aspen View Homes and located within School District 49. Offering 3 bedrooms, 2.5 bathrooms, and a 2-car garage, this inviting home combines comfortable living with thoughtful updates and desirable features. Step inside to discover a freshly painted interior, professionally cleaned throughout, with carpets that have been professionally shampooed and are ready for you to move right in. The large kitchen features maple cabinets, stainless steel appliances, granite countertop, solid hardwood oak flooring. The open and functional two-story floor plan provides comfortable living spaces and plenty of room for everyday living and entertaining. Enjoy year-round comfort with central air conditioning, while the beautifully manicured outdoor areas provide an excellent setting for relaxing or entertaining. The home features lush, well-maintained grass in both the front and backyard, creating attractive outdoor spaces for pets, recreation, gardening, or enjoying Colorado's beautiful weather. A hot tub is included, offering the perfect place to unwind at the end of the day. HIGHLIGHTS include: Located in Colorado Springs with convenient access to schools, shopping, dining, parks, and major roadways, Common Spirit St. Francis Hospital, UC Health Memorial Hospital North, this home offers an appealing combination of location, comfort, and value. With its 2013 construction, Aspen View Homes craftsmanship, 3 bedrooms, 2.5 bathrooms, 2-car garage, central A/C, fresh interior paint, professionally cleaned and shampooed carpets, lush landscaping, and included hot tub, this property is ready for its next owner. Move-in ready and thoughtfully refreshed, this Colorado Springs home is one you won't want to miss.
For sale
$450,000
7183 Red Cardinal Loop, Colorado Springs, CO 80908
3beds
2,284sqft
Single Family Residence
Built in 2013
5,501 Square Feet Lot
$-- Zestimate®
$197/sqft
$20/mo HOA
What's special
Solid hardwood oak flooringStainless steel appliancesGranite countertopBeautifully manicured outdoor areasLarge kitchenMaple cabinetsCentral air conditioning
- 46 days
- 433
- 38
Zillow last checked:
Listing updated:
Listed by:
Brishen Combs ABR GRI MRP SFR SRS 719-896-1270,
RE/MAX Real Estate Group LLC
Source: elevateMLS,MLS#: 6895932
Facts & features
Interior
Bedrooms & bathrooms
- Bedrooms: 3
- Bathrooms: 3
- Full bathrooms: 2
- 1/2 bathrooms: 1
Other
- Level: Upper
Heating
- Forced Air, Natural Gas
Cooling
- Ceiling Fan(s), Central Air
Appliances
- Included: Dishwasher, Disposal, Dryer, Gas in Kitchen, Microwave, Range, Refrigerator, Self Cleaning Oven, Washer
- Laundry: Electric Hook-up, Upper Level
Features
- 6-Panel Doors, High Speed Internet, Pantry, Smart Home Door Locks
- Flooring: Carpet, Tile, Wood
- Windows: Window Coverings
- Basement: Full,Unfinished
- Has fireplace: No
- Fireplace features: None
Interior area
- Total structure area: 2,284
- Total interior livable area: 2,284 sqft
- Finished area above ground: 1,604
- Finished area below ground: 680
Video & virtual tour
Property
Parking
- Total spaces: 2
- Parking features: Attached, Garage Door Opener, Workshop in Garage, Concrete Driveway
- Attached garage spaces: 2
Features
- Levels: Two
- Stories: 2
- Patio & porch: Concrete, Covered
- Exterior features: Auto Sprinkler System
- Has spa: Yes
- Spa features: Hot Tub/Spa
- Fencing: Back Yard
Lot
- Size: 5,501 Square Feet
- Features: Level, HOA Required $, Landscaped
Details
- Additional structures: Workshop
- Parcel number: 5305310007
Construction
Type & style
- Home type: SingleFamily
- Property subtype: Single Family Residence
Materials
- Masonite, Stone, Framed on Lot, Frame
- Roof: Composite Shingle
Condition
- Existing Home
- New construction: No
- Year built: 2013
Details
- Builder name: Aspen View Homes
Utilities & green energy
- Water: Municipal
- Utilities for property: Electricity Connected, Natural Gas Connected
Community & HOA
Community
- Features: None
- Security: Security System, Smart Home Security System
HOA
- Has HOA: Yes
- Services included: Covenant Enforcement, Trash Removal
- HOA fee: $20 monthly
Location
- Region: Colorado Springs
Financial & listing details
- Price per square foot: $197/sqft
- Tax assessed value: $452,100
- Annual tax amount: $2,187
- Date on market: 8/18/2026
- Listing terms: Assumable,Cash,Conventional,FHA,VA Loan
- Electric utility on property: Yes
Estimated market value
Not available
Estimated sales range
Not available
Not available
Price history
| Date | Event | Price |
|---|---|---|
| 8/18/2026 | Listed for sale | $450,000+52.5%$197/sqft |
Source:  elevateMLS #6895932 Report a problem elevateMLS #6895932 Report a problem | ||
| 7/9/2018 | Sold | $295,000-0.7%$129/sqft |
Source: Public Record Report a problem | ||
| 6/6/2018 | Listed for sale | $297,000$130/sqft |
Source: Re/Max Advantage Realty, Inc. #6259215 Report a problem | ||
| 6/6/2018 | Pending sale | $297,000$130/sqft |
Source: RE/MAX Advantage Realty, Inc. #6259215 Report a problem | ||
| 6/4/2018 | Price change | $297,000-2.3%$130/sqft |
Source: RE/MAX Advantage Realty, Inc. #6259215 Report a problem | ||
| 5/28/2018 | Listed for sale | $304,000+27.8%$133/sqft |
Source: Re/Max Advantage Realty, Inc. #6259215 Report a problem | ||
| 8/1/2014 | Sold | $237,876+7.9%$104/sqft |
Source: Public Record Report a problem | ||
| 4/26/2013 | Sold | $220,395+356.3%$96/sqft |
Source: Public Record Report a problem | ||
| 1/30/2013 | Sold | $48,300$21/sqft |
Source: Public Record Report a problem | ||
Public tax history
| Year | Property taxes | Tax assessment |
|---|---|---|
| 2025 | $1,885 -33.2% | $31,880 +3.7% |
| 2024 | $2,822 +11.5% | $30,740 |
| 2023 | $2,530 -6.4% | $30,740 +35.8% |
| 2022 | $2,705 | $22,640 -2.8% |
| 2021 | -- | $23,300 +19.1% |
| 2020 | $2,448 -2.2% | $19,570 |
| 2019 | $2,503 +21.8% | $19,570 +20.5% |
| 2018 | $2,056 +0.3% | $16,240 |
| 2017 | $2,050 -0.3% | $16,240 +3.6% |
| 2016 | $2,056 +7.1% | $15,670 |
| 2015 | $1,919 -0.8% | $15,670 +2% |
| 2014 | $1,935 | $15,360 |
| 2013 | -- | -- |
| 2012 | -- | $9,720 |
| 2011 | $818 | $9,720 +40.7% |
| 2010 | -- | $6,910 +4.2% |
| 2009 | -- | $6,630 -18.2% |
| 2008 | -- | $8,110 +75.9% |
| 2006 | -- | $4,610 |
Find assessor info on the county website
Monthly payment
Est. payment
Payment breakdown
Explore the cost of this home by adjusting the details. Changes won't be saved.Climate risks
Neighborhood: Powers
Nearby schools
Schools provided by the listing agent
- Elementary: Inspiration View
- Middle: Skyview
- High: Vista Ridge
- District: District 49
Source: elevateMLS. This data may not be complete. We recommend contacting the local school district to confirm school assignments for this home.
- $475,4004 bd3 ba2.3k sqft7177 Red Cardinal Loop, Colorado Springs, CO 80908Off Market
- $510,9005 bd4 ba3.3k sqft7189 Red Cardinal Loop, Colorado Springs, CO 80908Off Market
- $383,8003 bd2 ba1.2k sqft7171 Red Cardinal Loop, Colorado Springs, CO 80908Off Market
- $475,0005 bd4 ba2.5k sqft7195 Red Cardinal Loop, Colorado Springs, CO 80908Sold
Similar homes
- $449,9954 bd3 ba1.9k sqft7916 Lightwood Way, Colorado Springs, CO 80908For Sale
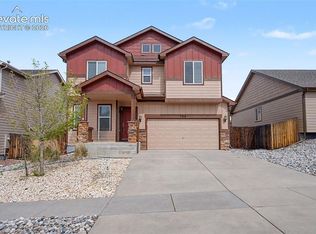
 MLS ID #5479989, Daniel Kenney, Better Homes and Gardens Real Estate Kenney & Company. elevateMLS
 - $439,0003 bd3 ba1.6k sqft8691 Dry Needle Pl, Colorado Springs, CO 80908For Sale
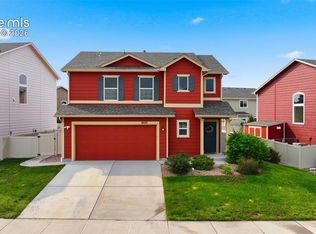 MLS ID #4180503, Joshua Fugate GRI , MacKenzie-Jackson Real Estate. elevateMLS
 - $469,0004 bd4 ba2.9k sqft7669 Camille Ct, Colorado Springs, CO 80908For Sale
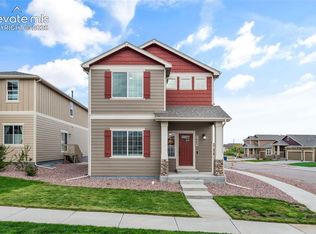 MLS ID #8141211, Madalyn Tramel, Keller Williams Premier Realty. elevateMLS
 - $469,9903 bd3 ba2.5k sqft7939 Tremble Point, Colorado Springs, CO 80908For Sale
 MLS ID #1420672, Dianna Daily, The Platinum Group. elevateMLS
 - $450,0003 bd3 ba2.7k sqft6347 Alibi Cir, Colorado Springs, CO 80923For SaleMLS ID #1979275, Nathan Rains, Exp Realty LLC. elevateMLS
- $385,0003 bd3 ba2k sqft7235 Forest Meadows Ave, Colorado Springs, CO 80908For SaleMLS ID #6015347, Namati Katungu GRI MRP , CredoTrust Real Estate Group, LLC. elevateMLS
- $460,0003 bd3 ba3.3k sqft6762 Wild Indigo Dr, Colorado Springs, CO 80923For SaleMLS ID #5025463, Monica Breckenridge ABR CDPE CLHMS GRI MRP PSA RSPS SFR SRES , Pink Realty Inc. elevateMLS
- $449,9003 bd3 ba1.9k sqft8319 Chancellor Dr, Colorado Springs, CO 80920For SaleMLS ID #3901188, Kim Lane, REMAX PROPERTIES. elevateMLS
- $490,0003 bd3 ba2.5k sqft6229 Finglas Dr, Colorado Springs, CO 80923For SaleMLS ID #5244897, Alfredo Saiz PSA , Redfin Corporation. elevateMLS
- $579,9004 bd4 ba3.2k sqft7801 Dry Willow Way, Colorado Springs, CO 80908For SaleMLS ID #8808284, Sarah McGarry C2EX GRI MRP RENE SFR , Real Broker, LLC DBA Real. elevateMLS
- $450,0003 bd3 ba2.3k sqft4418 Quartzite Pl, Colorado Springs, CO 80938For SaleMLS ID #5942448, Cheri Whobrey, Quest Real Estate Partners. elevateMLS
- $525,0004 bd4 ba3.1k sqft6489 Cool Mountain Dr, Colorado Springs, CO 80923For SaleMLS ID #3632207, Michael Dubois, Keller Williams Clients Choice Realty. elevateMLS
- $382,0003 bd3 ba2.1k sqft11528 Louvre Pt, Peyton, CO 80831For SaleMLS ID #1492319, Tara Jones, Opendoor Brokerage LLC. elevateMLS
- $459,9005 bd3 ba2.5k sqft6553 Andretti Ct, Colorado Springs, CO 80922For SaleMLS ID #5268534, Anastasia Morgan, Exp Realty LLC. elevateMLS
- $440,0003 bd3 ba1.7k sqft4349 Kaolin Ct, Colorado Springs, CO 80938For SaleMLS ID #5271399, Brandon Guerrero MRP , The Cutting Edge. elevateMLS
- $565,0003 bd3 ba2.7k sqft8814 Beaverhead Cir, Colorado Springs, CO 80908For SaleMLS ID #4920472, Brandy Brown ABR C2EX EPRO MRP PSA , EXIT Realty DTC, Cherry Creek, Pikes Peak. elevateMLS
- $450,0003 bd3 ba2.6k sqft1683 Woodpark Dr, Colorado Springs, CO 80951For SaleMLS ID #8627729, Cienna Stalteri-Crosby RENE , Cienna Stalteri-Crosby. elevateMLS
- $490,0004 bd4 ba2.8k sqft4591 Lazy River Dr, Colorado Springs, CO 80922For SaleMLS ID #6865008, Richard Gingras REOS , Keller Williams Partners. elevateMLS
- $535,0005 bd4 ba2.6k sqft5818 Cumbre Vista Way, Colorado Springs, CO 80924For SaleMLS ID #4523278, Jessica Pero, Redfin Corporation. elevateMLS
- $499,9003 bd2 ba1.9k sqft9233 Bugaboo Dr, Colorado Springs, CO 80924For SaleMLS ID #3306472, Sally Ann Vargas CDPE , Keller Williams Partners. elevateMLS
