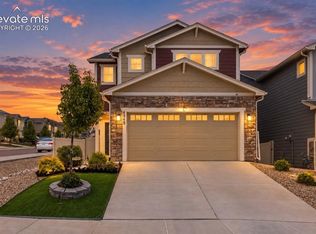
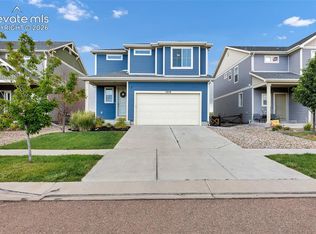
Experience elevated Colorado living in this exceptional patio home featuring sweeping Front Range panoramas and an unobstructed view of Pikes Peak. Built in 2020, this beautifully designed residence offers 2,316 square feet of thoughtfully crafted living space with the convenience of main-level living and upscale finishes throughout. The open-concept floor plan is filled with natural light throughout. Home includes a dedicated office, providing flexibility for work, guests, or everyday living. Each bedroom features its own walk-in closet, offering abundant storage and privacy. The walk-out basement extends the living space with a generous family room complete with a wet bar and wine fridge—ideal for entertaining guests or enjoying a relaxing evening at home. A 2-car attached garage adds convenience, while the low-maintenance patio home lifestyle allows more time to enjoy the beauty and recreation that Colorado has to offer.
For sale
$450,000
4418 Quartzite Pl, Colorado Springs, CO 80938
3beds
2,316sqft
Single Family Residence
Built in 2020
3,598 Square Feet Lot
$-- Zestimate®
$194/sqft
$420/mo HOA
What's special
Walk-out basementMain-level livingUpscale finishes throughoutSweeping front range panoramasGenerous family roomDedicated office
- 128 days
- 238
- 34
Zillow last checked:
Listing updated:
Listed by:
Cheri Whobrey 719-651-5941,
Quest Real Estate Partners
Source: elevateMLS,MLS#: 5942448
Facts & features
Interior
Bedrooms & bathrooms
- Bedrooms: 3
- Bathrooms: 3
- Full bathrooms: 2
- 1/2 bathrooms: 1
Other
- Level: Main
- Area: 180 Square Feet
- Dimensions: 15 x 12
Heating
- Forced Air
Cooling
- Central Air
Appliances
- Included: Dishwasher, Disposal, Microwave, Oven, Refrigerator
Features
- Smart Thermostat, Wet Bar
- Flooring: Carpet, Tile
- Basement: Full,Partially Finished
- Number of fireplaces: 1
- Fireplace features: Gas, One
Interior area
- Total structure area: 2,316
- Total interior livable area: 2,316 sqft
- Finished area above ground: 1,158
- Finished area below ground: 1,158
Property
Parking
- Total spaces: 2
- Parking features: Attached, Concrete Driveway
- Attached garage spaces: 2
Features
- Fencing: Back Yard
- Has view: Yes
- View description: Mountain(s), View of Pikes Peak
Lot
- Size: 3,598 Square Feet
- Features: HOA Required $, Landscaped
Details
- Parcel number: 5328201139
Construction
Type & style
- Home type: SingleFamily
- Architectural style: Ranch
- Property subtype: Single Family Residence
- Attached to another structure: Yes
Materials
- Stucco, Frame
- Foundation: Walk Out
- Roof: Composite Shingle
Condition
- Existing Home
- New construction: No
- Year built: 2020
Utilities & green energy
- Water: Municipal
- Utilities for property: Electricity Connected
Community & HOA
HOA
- Has HOA: Yes
- Services included: Covenant Enforcement, Insurance, Lawn, Maintenance Structure, Snow Removal, Trash Removal
- HOA fee: $420 monthly
Location
- Region: Colorado Springs
Financial & listing details
- Price per square foot: $194/sqft
- Tax assessed value: $469,857
- Annual tax amount: $3,186
- Date on market: 6/10/2026
- Listing terms: Cash,Conventional,FHA,VA Loan
- Electric utility on property: Yes
Estimated market value
Not available
Estimated sales range
Not available
Not available
Price history
| Date | Event | Price |
|---|---|---|
| 6/10/2026 | Listed for sale | $450,000+4.7%$194/sqft |
Source:  elevateMLS #5942448 Report a problem elevateMLS #5942448 Report a problem | ||
| 11/15/2024 | Sold | $430,000-4.4%$186/sqft |
Source: elevateMLS #6751566 Report a problem | ||
| 9/25/2024 | Price change | $449,999-3.2%$194/sqft |
Source: elevateMLS #6751566 Report a problem | ||
| 9/5/2024 | Listed for sale | $464,999$201/sqft |
Source: elevateMLS #6751566 Report a problem | ||
| 8/20/2024 | Listing removed | $464,999$201/sqft |
Source: elevateMLS #6751566 Report a problem | ||
| 8/15/2024 | Price change | $464,999-2.1%$201/sqft |
Source: elevateMLS #6751566 Report a problem | ||
| 7/20/2024 | Price change | $474,999-1%$205/sqft |
Source: elevateMLS #6751566 Report a problem | ||
| 7/10/2024 | Price change | $480,000-0.8%$207/sqft |
Source: elevateMLS #6751566 Report a problem | ||
| 6/20/2024 | Listed for sale | $484,000+35.3%$209/sqft |
Source: elevateMLS #6751566 Report a problem | ||
| 10/27/2021 | Listing removed | -- |
Source: Zillow Rental Network Premium Report a problem | ||
| 10/21/2021 | Price change | $2,295+2%$1/sqft |
Source: Zillow Rental Network Premium Report a problem | ||
| 10/11/2021 | Price change | $2,250-10%$1/sqft |
Source: Zillow Rental Network Premium Report a problem | ||
| 10/6/2021 | Listed for rent | $2,500$1/sqft |
Source: Zillow Rental Network Premium Report a problem | ||
| 8/31/2020 | Sold | $357,710$154/sqft |
Source: Public Record Report a problem | ||
Public tax history
| Year | Property taxes | Tax assessment |
|---|---|---|
| 2025 | $3,186 +13.8% | $33,120 +1.1% |
| 2024 | $2,800 +16.3% | $32,770 |
| 2023 | $2,407 -3.5% | $32,770 +34.6% |
| 2022 | $2,496 | $24,350 -2.8% |
| 2021 | -- | $25,050 +104.5% |
| 2020 | $1,229 +11.9% | $12,250 +11.2% |
| 2019 | $1,099 | $11,020 +3700% |
| 2018 | -- | $290 |
Find assessor info on the county website
Monthly payment
Est. payment
Payment breakdown
Explore the cost of this home by adjusting the details. Changes won't be saved.Climate risks
Neighborhood: Falcon
Nearby schools
Schools provided by the listing agent
- Elementary: Springs Ranch
- District: District 49
Source: elevateMLS. This data may not be complete. We recommend contacting the local school district to confirm school assignments for this home.
- $444,9003 bd3 ba2.3k sqft4428 Quartzite Pl, Colorado Springs, CO 80938Off Market

- $404,4003 bd3 ba2.1k sqft4408 Quartzite Pl, Colorado Springs, CO 80938Off Market
- $424,2003 bd2 ba1k sqft4398 Quartzite Pl, Colorado Springs, CO 80938Off Market
- $452,0004 bd3 ba2.8k sqft4438 Quartzite Pl, Colorado Springs, CO 80938Off Market

Similar homes
- $439,0003 bd3 ba1.7k sqft4349 Kaolin Ct, Colorado Springs, CO 80938For Sale
 MLS ID #5271399, Brandon Guerrero MRP , The Cutting Edge. elevateMLS
 - $450,0003 bd3 ba2.6k sqft1683 Woodpark Dr, Colorado Springs, CO 80951For Sale
 MLS ID #8627729, Cienna Stalteri-Crosby RENE , Cienna Stalteri-Crosby. elevateMLS
 - $449,5003 bd3 ba2.5k sqft7939 Tremble Point, Colorado Springs, CO 80908For Sale
 MLS ID #1420672, Dianna Daily, The Platinum Group. elevateMLS
 - $460,0003 bd3 ba2.2k sqft7274 Fauna Glen Dr, Colorado Springs, CO 80927For Sale
 MLS ID #1894745, Raul Andino MRP , Home at 6035 LLC. elevateMLS
 - $467,0003 bd3 ba1.9k sqft6008 Ashmore Ln, Colorado Springs, CO 80927For SaleMLS ID #1344636, Terri Browning, Engel & Voelkers Castle Rock. elevateMLS
- $449,9954 bd3 ba1.9k sqft7916 Lightwood Way, Colorado Springs, CO 80908For SaleMLS ID #5479989, Daniel Kenney, Better Homes and Gardens Real Estate Kenney & Company. elevateMLS
- $460,0004 bd4 ba2.7k sqft3510 Richmond Dr, Colorado Springs, CO 80922For SaleMLS ID #3897204, Sheri Bennett, Coldwell Banker Realty. elevateMLS
- $500,0003 bd3 ba3.3k sqft3082 Namib Dr, Colorado Springs, CO 80939For SaleMLS ID #6092023, Jerry Clark ABR AHWD C2EX CDPE CLP CNE CNHS MRP SFR , REMAX PROPERTIES. elevateMLS
- $439,0003 bd3 ba1.6k sqft8691 Dry Needle Pl, Colorado Springs, CO 80908For SaleMLS ID #4180503, Joshua Fugate GRI , MacKenzie-Jackson Real Estate. elevateMLS
- $469,0004 bd4 ba2.9k sqft7669 Camille Ct, Colorado Springs, CO 80908For SaleMLS ID #8141211, Madalyn Tramel, Keller Williams Premier Realty. elevateMLS
- $464,9003 bd2 ba1.6k sqft5662 Last Chance Dr, Colorado Springs, CO 80927For SaleMLS ID #3424551, Taylor Cardines, LPT Realty LLC. elevateMLS
- $525,0004 bd4 ba2.9k sqft4066 Wyedale Way, Colorado Springs, CO 80922For SaleMLS ID #9875767, Danielle Graham MRP , Real Broker, LLC DBA Real. elevateMLS
- $489,9003 bd3 ba2.2k sqft5686 Last Chance Dr, Colorado Springs, CO 80927For SaleMLS ID #4877154, Jackie Shevock, Shevock Real Estate LLC. elevateMLS
- $399,0003 bd3 ba2.2k sqft6670 John Muir Trl, Colorado Springs, CO 80927For SaleMLS ID #1654074, Galen Becker NCREA , LPT Realty LLC. elevateMLS
- $540,0005 bd3 ba3.1k sqft3153 Loot Dr, Colorado Springs, CO 80939For SaleMLS ID #6487047, Brian Coram, The Cutting Edge. elevateMLS
- $495,0004 bd4 ba3.2k sqft7701 Frigid Air Point, Colorado Springs, CO 80908For SaleMLS ID #6654534, Anneliese Henley, CORE Real Estate Group, LLC. elevateMLS
- $425,0003 bd3 ba2.2k sqft3564 Saguaro Cir, Colorado Springs, CO 80925For SaleMLS ID #7537888, Brian Sink, The Platinum Group. elevateMLS
- $434,9004 bd3 ba1.7k sqft6043 Notch Top Way, Colorado Springs, CO 80927For SaleMLS ID #6818128, Madalyn Tramel, Keller Williams Premier Realty. elevateMLS
- $388,0003 bd3 ba1.4k sqft7026 Silvergrass Dr, Colorado Springs, CO 80927For SaleMLS ID #2142046, Mindy Chacon CMRS , Keller Williams Clients Choice Realty. elevateMLS
- $476,0004 bd3 ba2.3k sqft8627 Blue Feather Loop, Colorado Springs, CO 80908For SaleMLS ID #3150764, Tanya Walter C2EX MRP RENE SRES , ERA Shields Real Estate. elevateMLS
