Welcome home to this beautifully maintained 3-bedroom, 3-bath home offering over 2,200 square feet of thoughtfully designed living space. Large windows fill the home with abundant natural light, creating a bright and inviting atmosphere throughout. The open-concept floor plan features durable LVP flooring throughout the main living areas, a spacious kitchen with granite countertops, stainless steel appliances, and plenty of room for cooking and entertaining. Upstairs, you’ll find generously sized secondary bedrooms, an oversized primary suite that offers a relaxing retreat, and a versatile loft/flex room that’s perfect for a home office, playroom, media room, or additional living space. Built in 2019 and located in the highly desirable Banning Lewis Ranch community, this home offers the perfect combination of modern finishes, functional living spaces, and everyday comfort. Don’t miss the opportunity to make this beautiful home yours!
For sale
Price cut: $5K (7/23)
$460,000
7274 Fauna Glen Dr, Colorado Springs, CO 80927
3beds
2,255sqft
Single Family Residence
Built in 2019
4,499 Square Feet Lot
$-- Zestimate®
$204/sqft
$92/mo HOA
What's special
Modern finishesGenerously sized secondary bedroomsStainless steel appliancesOpen-concept floor planBright and inviting atmosphereFunctional living spaces
- 38 days |
- 297 |
- 17 |
Zillow last checked:
Listing updated:
Listed by:
Raul Andino MRP 719-649-0536,
Home at 6035 LLC
Source: elevateMLS,MLS#: 1894745
Facts & features
Interior
Bedrooms & bathrooms
- Bedrooms: 3
- Bathrooms: 3
- Full bathrooms: 2
- 1/2 bathrooms: 1
Other
- Level: Upper
- Area: 210 Square Feet
- Dimensions: 14 x 15
Heating
- Forced Air
Cooling
- Ceiling Fan(s), Central Air
Features
- Has basement: No
Interior area
- Total structure area: 2,255
- Total interior livable area: 2,255 sqft
- Finished area above ground: 2,255
- Finished area below ground: 0
Property
Parking
- Total spaces: 2
- Parking features: Attached
- Attached garage spaces: 2
Features
- Levels: Two
- Stories: 2
- Patio & porch: Concrete
Lot
- Size: 4,499 Square Feet
- Features: Backs to Open Space
Details
- Parcel number: 5310201107
Construction
Type & style
- Home type: SingleFamily
- Property subtype: Single Family Residence
Materials
- Other, Frame
- Foundation: Slab
- Roof: Composite Shingle
Condition
- Existing Home
- New construction: No
- Year built: 2019
Utilities & green energy
- Water: Municipal
- Utilities for property: Electricity Connected, Natural Gas Connected
Community & HOA
Community
- Features: Community Center, Fitness Center, Hiking or Biking Trails, Parks or Open Space, Playground, Pool, Tennis Court(s)
HOA
- Has HOA: Yes
- Services included: Snow Removal, Trash Removal
- HOA fee: $92 monthly
Location
- Region: Colorado Springs
Financial & listing details
- Price per square foot: $204/sqft
- Tax assessed value: $516,017
- Annual tax amount: $4,214
- Date on market: 7/11/2026
- Listing terms: Cash,Conventional,FHA,VA Loan
- Electric utility on property: Yes
Estimated market value
Not available
Estimated sales range
Not available
Not available
Price history
| Date | Event | Price |
|---|---|---|
| 7/23/2026 | Price change | $460,000-1.1%$204/sqft |
Source:  elevateMLS #1894745 Report a problem elevateMLS #1894745 Report a problem | ||
| 7/11/2026 | Listed for sale | $465,000+46.1%$206/sqft |
Source: elevateMLS #1894745 Report a problem | ||
| 5/30/2019 | Sold | $318,235$141/sqft |
Source: Public Record Report a problem | ||
Public tax history
| Year | Property taxes | Tax assessment |
|---|---|---|
| 2024 | $4,167 +29.2% | $34,570 |
| 2023 | $3,226 -2.4% | $34,570 +35.4% |
| 2022 | $3,305 | $25,530 -2.8% |
| 2021 | -- | $26,260 +85.7% |
| 2020 | $2,789 +56.6% | $14,140 |
| 2019 | $1,781 | $14,140 +2619.2% |
| 2018 | -- | $520 |
Find assessor info on the county website
Monthly payment
Est. payment
Payment breakdown
Explore the cost of this home by adjusting the details. Changes won't be saved.Climate risks
Neighborhood: Falcon
Nearby schools
GreatSchools rating
- 5/10Inspiration View Elementary SchoolGrades: PK-5Distance: 0.3 mi
- 7/10Skyview Middle SchoolGrades: 6-8Distance: 3.1 mi
- 4/10Vista Ridge High SchoolGrades: 9-12Distance: 2.6 mi
Schools provided by the listing agent
- District: District 49
Source: elevateMLS. This data may not be complete. We recommend contacting the local school district to confirm school assignments for this home.
- $418,9003 bd3 ba2k sqft7262 Fauna Glen Dr, Colorado Springs, CO 80927Off Market
- $454,2003 bd2 ba2.2k sqft7286 Fauna Glen Dr, Colorado Springs, CO 80927Off Market
- $475,5003 bd2 ba2.2k sqft7250 Fauna Glen Dr, Colorado Springs, CO 80927Off Market
- $439,0003 bd2 ba2k sqft7283 Sedgerock Ln, Colorado Springs, CO 80927Off Market
- $471,6003 bd3 ba2.2k sqft7238 Fauna Glen Dr, Colorado Springs, CO 80927Off Market
- $583,8004 bd4 ba3k sqft7234 Sedgerock Ln, Colorado Springs, CO 80927Off Market
- $585,0004 bd3 ba2.9k sqft7227 Fauna Glen Dr, Colorado Springs, CO 80927Sold
- $487,4003 bd2 ba2.2k sqft7275 Sedgerock Ln, Colorado Springs, CO 80927Off Market
A local agent can set up tours, give advice and negotiate with sellers.
Similar homes
- $469,0003 bd3 ba2.2k sqft8803 Briar Brush Ln, Colorado Springs, CO 80927For Sale
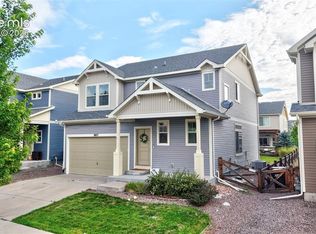
 MLS ID #1505420, Troy Macdonald MRP , Exp Realty LLC. elevateMLS
 - $450,0003 bd3 ba2.2k sqft9528 Timberlake Loop, Colorado Springs, CO 80927For Sale
 MLS ID #3531193, Jennifer Briseno, Success Realty Experts, LLC. elevateMLS
 - $410,0003 bd3 ba1.4k sqft7026 Silvergrass Dr, Colorado Springs, CO 80927For Sale
 MLS ID #2142046, Mindy Chacon CMRS , Keller Williams Clients Choice Realty. elevateMLS
 - $405,0003 bd3 ba2.2k sqft6670 John Muir Trl, Colorado Springs, CO 80927For Sale
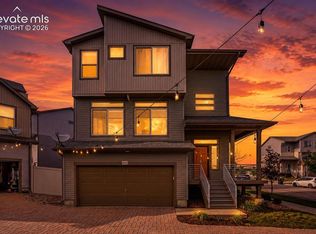 MLS ID #1654074, Galen Becker NCREA , LPT Realty LLC. elevateMLS
 - $449,9004 bd3 ba1.7k sqft6043 Notch Top Way, Colorado Springs, CO 80927For SaleMLS ID #6818128, Madalyn Tramel, Keller Williams Premier Realty. elevateMLS
- $462,9003 bd3 ba1.8k sqft6684 Lucky Star Ln, Colorado Springs, CO 80923For SaleMLS ID #6100270, Zolynn Smith, REMAX PROPERTIES. elevateMLS
- $524,9004 bd4 ba2.6k sqft6667 Cottonwood Tree Dr, Colorado Springs, CO 80927For SaleMLS ID #5020189, Elizabeth Maloney CDPE , REMAX PROPERTIES. elevateMLS
- $555,0004 bd4 ba2.7k sqft6945 Sedgerock Ln, Colorado Springs, CO 80927For SaleMLS ID #6474420, Breanna Williams MRP , Exp Realty LLC. elevateMLS
- $479,0004 bd4 ba2.9k sqft7669 Camille Ct, Colorado Springs, CO 80908For SaleMLS ID #8141211, Madalyn Tramel, Keller Williams Premier Realty. elevateMLS
- $465,0003 bd3 ba1.6k sqft8691 Dry Needle Pl, Colorado Springs, CO 80908For SaleMLS ID #4180503, Joshua Fugate GRI , MacKenzie-Jackson Real Estate. elevateMLS
- $380,0003 bd3 ba1.9k sqft9144 Baltin Ct, Colorado Springs, CO 80927For SaleMLS ID #8137603, Jessica Howard, JPAR - Modern Real Estate LLC. elevateMLS
- $450,0003 bd3 ba2.3k sqft4418 Quartzite Pl, Colorado Springs, CO 80938For SaleMLS ID #5942448, Cheri Whobrey, Quest Real Estate Partners. elevateMLS
- $479,0003 bd3 ba2k sqft7827 Lathrop Vw, Colorado Springs, CO 80924For SaleMLS ID #2072975, Tanner Gibson, The Cutting Edge. elevateMLS
- $480,0003 bd3 ba2.2k sqft4652 Amazonite Dr, Colorado Springs, CO 80938For SaleMLS ID #6810903, Tyler Eberhart C2EX CREPS MRP RENE , Colorado Homes CO. elevateMLS
- $495,0004 bd4 ba3k sqft7995 Tremble Point, Colorado Springs, CO 80908For SaleMLS ID #8033135, Sarah Barber, The Cutting Edge. elevateMLS
- $440,0003 bd3 ba1.7k sqft4349 Kaolin Ct, Colorado Springs, CO 80938For SaleMLS ID #5271399, Brandon Guerrero MRP , The Cutting Edge. elevateMLS
- $449,9954 bd3 ba1.9k sqft7916 Lightwood Way, Colorado Springs, CO 80908For SaleMLS ID #5479989, Daniel Kenney, Better Homes and Gardens Real Estate Kenney & Company. elevateMLS
- $495,0004 bd4 ba3.2k sqft7701 Frigid Air Point, Colorado Springs, CO 80908For SaleMLS ID #6654534, Anneliese Henley, CORE Real Estate Group, LLC. elevateMLS
- $415,0003 bd3 ba1.9k sqft7818 Leiden Point, Peyton, CO 80831For SaleMLS ID #3282907, Monica Breckenridge ABR CDPE CLHMS GRI MRP PSA RSPS SFR SRES , Pink Realty Inc. elevateMLS
- $535,0003 bd3 ba2.7k sqft7901 Berwyn Loop, Peyton, CO 80831For SaleMLS ID #5707962, Bob Landry CDPE GRI , RE/MAX Real Estate Group LLC. elevateMLS
