Welcome to this beautifully maintained 2-story home tucked away on a private cul-de-sac lot in the Courtyards at Woodmen Hills West. Backing to open space with no neighbors directly behind or to the left of the home, this property offers extra privacy while still being close to everything you need. The bright and open main level features wood laminate flooring and plenty of natural light. French doors off the entry lead to a dedicated home office. The spacious great room flows into the dining area and kitchen, creating an inviting space for everyday living and entertaining. The kitchen features white cabinetry, granite countertops, a large island with counter seating, pantry, gas range, built-in microwave, dishwasher, and refrigerator. A sliding glass door off the dining area leads directly to the backyard. Upstairs you'll find all 3 bedrooms, 2 full bathrooms, and a conveniently located laundry room. The primary suite includes an adjoining full bathroom, while two additional bedrooms share a second full bathroom. Outside, enjoy the low-maintenance fenced backyard overlooking the open space behind the home. With no neighbors directly behind or to the left, the lot offers a little more breathing room and privacy than you typically find in the neighborhood. The oversized 2-car attached garage provides plenty of room for parking and additional storage. Central air conditioning keeps the home comfortable during the warmer months. Residents have access to both Woodmen Hills Recreation Centers. The home is approximately 10 minutes from St. Francis Hospital, a quick 10-minute drive to the Powers Corridor, 3.5 miles from Antler Creek Golf Course, and close to shopping, dining, parks, schools, and entertainment. A great combination of privacy, convenience, and move-in ready living!
For sale
Price cut: $5K (10/2)
$400,000
7818 Leiden Point, Peyton, CO 80831
3beds
1,981sqft
Single Family Residence
Built in 2018
4,717 Square Feet Lot
$-- Zestimate®
$202/sqft
$130/mo HOA
What's special
Gas rangeBuilt-in microwaveGranite countertopsSpacious great roomWood laminate flooringWhite cabinetryCentral air conditioning
- 69 days
- 249
- 44
Zillow last checked:
Listing updated:
Listed by:
Monica Breckenridge ABR CDPE CLHMS GRI MRP PSA RSPS SFR SRES 719-888-7465,
Pink Realty Inc,
Lauren Schatz GRI 719-330-3640
Source: elevateMLS,MLS#: 3282907
Facts & features
Interior
Bedrooms & bathrooms
- Bedrooms: 3
- Bathrooms: 3
- Full bathrooms: 2
- 1/2 bathrooms: 1
Other
- Level: Upper
- Area: 256 Square Feet
- Dimensions: 16 x 16
Heating
- Forced Air, Natural Gas
Cooling
- Central Air
Appliances
- Included: Dishwasher, Disposal, Gas in Kitchen, Microwave, Oven, Range, Refrigerator
- Laundry: Upper Level
Features
- Great Room, High Speed Internet, Pantry
- Flooring: Carpet, Vinyl/Linoleum
- Has basement: No
Interior area
- Total structure area: 1,981
- Total interior livable area: 1,981 sqft
- Finished area above ground: 1,981
- Finished area below ground: 0
Video & virtual tour
Property
Parking
- Total spaces: 2
- Parking features: Attached, Garage Door Opener, Concrete Driveway
- Attached garage spaces: 2
Features
- Levels: Two
- Stories: 2
- Patio & porch: Concrete
- Fencing: Back Yard
Lot
- Size: 4,717 Square Feet
- Features: Backs to Open Space, Corner Lot, See Remarks, Hiking Trail, Near Fire Station, Near Park, Near Public Transit, Near Schools, Near Shopping Center, HOA Required $, Landscaped
Details
- Parcel number: 5301401033
Construction
Type & style
- Home type: SingleFamily
- Property subtype: Single Family Residence
Materials
- Masonite, See Prop Desc Remarks, Frame
- Foundation: Slab
- Roof: Composite Shingle
Condition
- Existing Home
- New construction: No
- Year built: 2018
Utilities & green energy
- Water: Assoc/Distr
- Utilities for property: Electricity Connected, Natural Gas Connected
Community & HOA
Community
- Features: Community Center
HOA
- Has HOA: Yes
- Services included: Covenant Enforcement, Lawn, Snow Removal, Trash Removal
- HOA fee: $130 monthly
Location
- Region: Peyton
Financial & listing details
- Price per square foot: $202/sqft
- Tax assessed value: $408,683
- Annual tax amount: $1,482
- Date on market: 8/11/2026
- Listing terms: Cash,Conventional,FHA,VA Loan
- Electric utility on property: Yes
Estimated market value
Not available
Estimated sales range
Not available
Not available
Price history
| Date | Event | Price |
|---|---|---|
| 10/2/2026 | Price change | $400,000-1.2%$202/sqft |
Source:  elevateMLS #3282907 Report a problem elevateMLS #3282907 Report a problem | ||
| 9/14/2026 | Price change | $405,000-1.2%$204/sqft |
Source: elevateMLS #3282907 Report a problem | ||
| 9/3/2026 | Price change | $410,000-1.2%$207/sqft |
Source: elevateMLS #3282907 Report a problem | ||
| 8/11/2026 | Listed for sale | $415,000-5.1%$209/sqft |
Source: elevateMLS #3282907 Report a problem | ||
| 6/21/2024 | Sold | $437,500-2.5%$221/sqft |
Source: elevateMLS #8566936 Report a problem | ||
| 5/25/2024 | Pending sale | $448,500$226/sqft |
Source:  REcolorado as distributed by MLS GRID #1515052 Report a problem REcolorado as distributed by MLS GRID #1515052 Report a problem | ||
| 5/25/2024 | Contingent | $448,500$226/sqft |
Source: elevateMLS #8566936 Report a problem | ||
| 5/17/2024 | Price change | $448,500-0.1%$226/sqft |
Source: elevateMLS #8566936 Report a problem | ||
| 4/29/2024 | Price change | $449,000-0.9%$227/sqft |
Source: elevateMLS #8566936 Report a problem | ||
| 4/12/2024 | Price change | $453,000-0.4%$229/sqft |
Source: elevateMLS #8566936 Report a problem | ||
| 3/13/2024 | Listed for sale | $455,000+2.5%$230/sqft |
Source: elevateMLS #8566936 Report a problem | ||
| 10/28/2022 | Sold | $444,000$224/sqft |
Source: Public Record Report a problem | ||
| 9/21/2022 | Contingent | $444,000$224/sqft |
Source: elevateMLS #3223877 Report a problem | ||
| 9/2/2022 | Listed for sale | $444,000+42.8%$224/sqft |
Source: elevateMLS #3223877 Report a problem | ||
| 6/6/2019 | Sold | $310,985$157/sqft |
Source: Public Record Report a problem | ||
Public tax history
| Year | Property taxes | Tax assessment |
|---|---|---|
| 2025 | $1,331 -22% | $28,820 -1.9% |
| 2024 | $1,706 +15.1% | $29,370 |
| 2023 | $1,483 -9.1% | $29,370 +37.5% |
| 2022 | $1,631 | $21,360 -2.8% |
| 2021 | -- | $21,980 +391.7% |
| 2020 | $1,710 +369.1% | $4,470 |
| 2019 | $365 +18.2% | $4,470 +11.2% |
| 2018 | $308 -7.2% | $4,020 |
| 2017 | $332 +7.8% | $4,020 |
| 2016 | $308 -0.1% | $4,020 |
| 2015 | $309 -4.3% | $4,020 -2.7% |
| 2014 | $322 | $4,130 |
| 2013 | -- | -- |
| 2012 | -- | $1,610 |
| 2011 | $140 | $1,610 -13.9% |
| 2010 | -- | $1,870 |
| 2009 | -- | $1,870 -17.3% |
| 2008 | -- | $2,260 |
| 2006 | -- | $2,260 |
Find assessor info on the county website
Monthly payment
Est. payment
Payment breakdown
Explore the cost of this home by adjusting the details. Changes won't be saved.Climate risks
Neighborhood: 80831
Nearby schools
Schools provided by the listing agent
- District: District 49
Source: elevateMLS. This data may not be complete. We recommend contacting the local school district to confirm school assignments for this home.


Similar homes
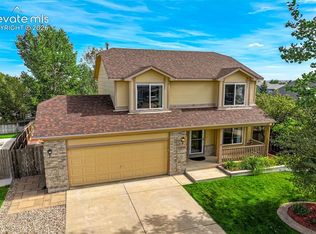
- $399,9004 bd4 ba2k sqft12644 Catch Pen Rd, Peyton, CO 80831For Sale
 MLS ID #9293430, John Harding MRP , RE/MAX Real Estate Group LLC. elevateMLS
 - $380,0002 bd2 ba1.2k sqft7704 Cruzer Hts, Peyton, CO 80831For Sale
 MLS ID #6468158, Aimee Fletcher CLHMS GRI , Exp Realty LLC. elevateMLS
 - $415,0003 bd3 ba1.5k sqft12633 Pine Valley Cir, Peyton, CO 80831For Sale
 MLS ID #4018532, Cameron McClellan, Exp Realty LLC. elevateMLS
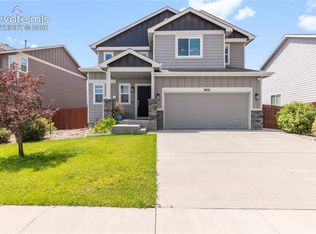
 - $425,0003 bd3 ba1.6k sqft9832 Morning Vista Dr, Peyton, CO 80831For Sale
 MLS ID #8111490, Andrew Steven Romano, Coldwell Banker Realty. elevateMLS
 - $355,0004 bd4 ba1.9k sqft7358 Maybeck Vw, Peyton, CO 80831For SaleMLS ID #5192673, Zach Inman MRP , REMAX PROPERTIES. elevateMLS
- $499,9003 bd3 ba2.2k sqft8151 Berwyn Loop, Peyton, CO 80831For SaleMLS ID #7796877, Kevin David Bristow, REMAX PROPERTIES. elevateMLS
- $475,0004 bd4 ba2.3k sqft10149 Angeles Rd, Peyton, CO 80831For SaleMLS ID #7397231, Geraldine Diethelm, Pikes Peak Homes Realty LLC. elevateMLS
- $450,0003 bd3 ba2k sqft10871 Rolling Peaks Dr, Peyton, CO 80831For SaleMLS ID #1406482, Barry Cavanaugh GRI , ERA Shields Real Estate. elevateMLS
- $470,0004 bd3 ba2.5k sqft9437 Beryl Dr, Peyton, CO 80831For SaleMLS ID #6981318, Megan O'connor, Real Broker, LLC DBA Real. elevateMLS
- $515,0003 bd4 ba2.7k sqft12172 Eagle Crest Ct, Peyton, CO 80831For SaleMLS ID #8126844, Shane Ray, RE/MAX Real Estate Group LLC. elevateMLS
- $505,0005 bd3 ba2.8k sqft12407 Mount Bross Pl, Peyton, CO 80831For SaleMLS ID #9416678, Melissa Dibens, Honey Bee Homes. elevateMLS
- $388,0003 bd3 ba1.4k sqft7026 Silvergrass Dr, Colorado Springs, CO 80927For SaleMLS ID #2142046, Mindy Chacon CMRS , Keller Williams Clients Choice Realty. elevateMLS
- $575,0005 bd4 ba2.7k sqft10065 Litchfield Street, Peyton, CO 80831For Sale
 MLS ID #1609280, Jose Medina, HomeSmart. REcolorado as distributed by MLS GRID
 - $439,0003 bd3 ba1.6k sqft8691 Dry Needle Pl, Colorado Springs, CO 80908For SaleMLS ID #4180503, Joshua Fugate GRI , MacKenzie-Jackson Real Estate. elevateMLS
- $450,0003 bd3 ba2.2k sqft7183 Red Cardinal Loop, Colorado Springs, CO 80908For SaleMLS ID #6895932, Brishen Combs ABR GRI MRP SFR SRS , RE/MAX Real Estate Group LLC. elevateMLS
- $369,0002 bd3 ba1.1k sqft6460 John Muir Trl, Colorado Springs, CO 80927For SaleMLS ID #9292832, Lita Abbarno ABR GRI MRP SRES , Coldwell Banker Realty. elevateMLS
- $438,9503 bd3 ba2.7k sqft6347 Alibi Cir, Colorado Springs, CO 80923For SaleMLS ID #1979275, Nathan Rains, Exp Realty LLC. elevateMLS
- $385,0003 bd3 ba2k sqft7235 Forest Meadows Ave, Colorado Springs, CO 80908For SaleMLS ID #6015347, Namati Katungu GRI MRP , CredoTrust Real Estate Group, LLC. elevateMLS
- $404,0003 bd3 ba1.7k sqft8122 Grey Bark Way, Colorado Springs, CO 80908For SaleMLS ID #6685587, Leann Yousif MRP , The Cutting Edge. elevateMLS
- $460,0003 bd3 ba2.2k sqft7274 Fauna Glen Dr, Colorado Springs, CO 80927For SaleMLS ID #1894745, Raul Andino MRP , Home at 6035 LLC. elevateMLS
