Skip main navigation
Sold for $452,000
  • $452,000

    7808 Leiden Point, Peyton, CO 80831

    3beds
    2,266sqft
    Single Family Residence
    Built in 2018
    4,570 Square Feet Lot
    $438,200 Zestimate®
    $199/sqft
    $2,547 Estimated rent

    Home value

    $438,200

    $412,000 - $464,000

    $2,547/mo

    Zestimate® history
    Loading
    Loading...

    Owner options

    List your home for rent

    $2,547/mo

    Rent Zestimate®

    Find your next renter with Zillow Rental Manager. Plus, with online applications, you can quickly screen prospective tenants – for free.

    Learn more

    $2,547/mo

    Rent Zestimate®

    Refinance and save

    $2,712/mo

    Est. payment

    Refinancing to a lower rate could help reduce your monthly payments and save thousands over the life of the loan.

    See today's rates

    $2,712/mo

    Est. payment

    Explore your selling options

    Work with a Zillow partner agent

    Leverage their expertise and Zillow's premium Showcase listings to get your home seen by more buyers.

    Get started

    List with your own agent

    Get your home in front of millions of buyers by listing it on Zillow.

    Learn how to do it

    Sell it yourself

    Take full control of how buyers see your home on Zillow by listing For Sale by Owner (FSBO).

    List your home

    What's special

    Fully fenced backyardBreathtaking pikes peak viewsCorner lotVersatile loftComplete landscapingStainless steel appliancesWood flooring in master

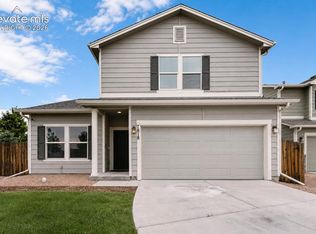
    This charming 3-bedroom, 3-bathroom, two-story home includes an attached 2-car garage and offers both comfort and convenience. Situated on a desirable corner lot, the property features a fully fenced backyard with a concrete patio, perfect for outdoor gatherings and relaxation. Upgrades include stainless steel appliances, wood flooring in master, central air conditioning, and complete landscaping with a 6-foot privacy fence. Residents also enjoy access to two Woodmen Hills recreation centers. Inside, Challenger Homes' popular Van Buren floor plan provides an open-concept living space with a main-level office and a spacious kitchen and living area, ideal for entertaining or family time. Upstairs, a versatile loft offers flexible space to suit any need, and the primary bedroom boasts breathtaking Pikes Peak views, complemented by an upgraded 5-piece en-suite bath. This home combines style and functionality for comfortable living at its best. Schedule a showing today to see this well-maintained home!

    Zillow last checked:

    Listing updated:

    Listed by:

    Timothy Andersen 719-740-1361,

    Gordon Real Estate Group

    Bought with:

    Joshua Dorsey

    Abode Real Estate

    Source: elevateMLS,MLS#: 7191759MLS Logo

    Facts & features

    Interior

    Bedrooms & bathrooms
    • Bedrooms: 3
    • Bathrooms: 3
    • Full bathrooms: 2
    • 1/2 bathrooms: 1
    Heating
    • Forced Air, Natural Gas
    Cooling
    • Ceiling Fan(s), Central Air
    Appliances
    • Included: Dishwasher, Disposal, Dryer, Microwave, Oven, Refrigerator, Washer
    • Laundry: Upper Level
    Features
    • Breakfast Bar, Pantry
    • Has basement: No
    • Has fireplace: No
    • Fireplace features: None
    Interior area
    • Total structure area: 2,266
    • Total interior livable area: 2,266 sqft
    • Finished area above ground: 2,266
    • Finished area below ground: 0

    Property

    Parking
    • Total spaces: 2
    • Parking features: Attached
    • Attached garage spaces: 2
    Features
    • Levels: Two
    • Stories: 2
    • Patio & porch: Concrete
    Lot
    • Size: 4,570 sqft
    • Features: Corner Lot
    Details
    • Parcel number: 5301401032

    Construction

    Type & style
    • Home type: SingleFamily
    • Property subtype: Single Family Residence
    Materials
    • Fiber Cement
    • Foundation: Slab
    • Roof: Composite Shingle
    Condition
    • Existing Home
    • New construction: No
    • Year built: 2018
    Details
    • Builder name: Challenger Home

    Utilities & green energy

    • Water: Assoc/Distr

    Community & neighborhood

    Community
    • Community features: Community Center
    Location
    • Region: Peyton

    HOA & financial

    HOA
    • HOA fee: $130 monthly
    • Services included: Lawn, Trash Removal

    Other

    Other facts
    • Listing terms: Cash,Conventional,FHA,USDA Loan,VA Loan

    Price history

    DateEventPrice
    1/6/2025Sold$452,000+0.7%$199/sqft
    Source: elevateMLS #7191759 Report a problem
    12/5/2024Pending sale$449,000$198/sqft
    Source: REcolorado as distributed by MLS GRID #6920063 Report a problem
    11/19/2024Price change$449,000-2.4%$198/sqft
    Source: elevateMLS #7191759 Report a problem
    10/29/2024Listed for sale$459,900+13.6%$203/sqft
    Source: elevateMLS #7191759 Report a problem
    7/13/2024Listing removed$404,9000%$179/sqft
    Source: elevateMLS #2300667 Report a problem
    7/13/2021Sold$405,000+0%$179/sqft
    Source: Public Record Report a problem
    6/12/2021Listed for sale$404,900+29.6%$179/sqft
    Source: elevateMLS #2300667 Report a problem
    5/24/2019Sold$312,525-1.4%$138/sqft
    Source: Public Record Report a problem
    4/20/2019Listed for sale$317,050$140/sqft
    Source: New Home Star Llc #3695655 Report a problem

    Public tax history

    YearProperty taxesTax assessment
    2024$1,789 +15.5%$30,530
    2023$1,549 -9%$30,530 +36.8%
    2022$1,703 $22,310 -2.8%
    2021-- $22,950 +413.4%
    2020$1,716 +370.6%$4,470
    2019$365 +18.2%$4,470 +11.2%
    2018$308 -7.2%$4,020
    2017$332 +7.8%$4,020
    2016$308 -0.1%$4,020
    2015$309 -4.3%$4,020 -2.7%
    2014$322 $4,130
    2013-- --
    2012-- $1,610
    2011$140 $1,610 -13.9%
    2010-- $1,870
    2009-- $1,870 -17.3%
    2008-- $2,260
    2006-- $2,260

    Find assessor info on the county website

    Neighborhood: 80831

    Nearby schools

    GreatSchools rating
    Schools provided by the listing agent
    • Elementary: Woodmen Hills
    • Middle: Falcon
    • High: Falcon
    • District: Falcon-49

    Source: elevateMLS. This data may not be complete. We recommend contacting the local school district to confirm school assignments for this home.

    Get a cash offer in 3 minutes
    Find out how much your home could sell for in as little as 3 minutes with a no-obligation cash offer.
    Estimated market value
    $438,200
    Get a cash offer in 3 minutes
    Find out how much your home could sell for in as little as 3 minutes with a no-obligation cash offer.
    Estimated market value
    $438,200