Skip main navigation
Sold for $424,900
  • $424,900

    7829 Leiden Point, Peyton, CO 80831

    3beds
    1,838sqft
    Single Family Residence
    Built in 2018
    3,195 Square Feet Lot
    $408,400 Zestimate®
    $231/sqft
    $2,422 Estimated rent

    Home value

    $408,400

    $388,000 - $429,000

    $2,422/mo

    Zestimate® history
    Loading
    Loading...

    Owner options

    List your home for rent

    $2,422/mo

    Rent Zestimate®

    Find your next renter with Zillow Rental Manager. Plus, with online applications, you can quickly screen prospective tenants – for free.

    Learn more

    $2,422/mo

    Rent Zestimate®

    Refinance and save

    $2,587/mo

    Est. payment

    Refinancing to a lower rate could help reduce your monthly payments and save thousands over the life of the loan.

    See today's rates

    $2,587/mo

    Est. payment

    Explore your selling options

    Work with a Zillow partner agent

    Leverage their expertise and Zillow's premium Showcase listings to get your home seen by more buyers.

    Get started

    List with your own agent

    Get your home in front of millions of buyers by listing it on Zillow.

    Learn how to do it

    Sell it yourself

    Take full control of how buyers see your home on Zillow by listing For Sale by Owner (FSBO).

    List your home

    What's special

    Low maintenanceMoody custom light fixtureOversized laundry roomBig tableFull pantryPrimary bedroomOpen space

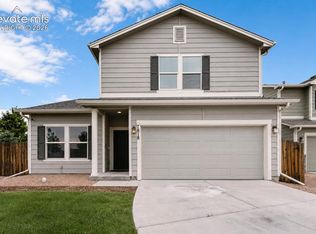
    Welcome to the Courtyards at Woodmen Hills West. A small community nestled conveniently off of Woodmen Blvd. Here, you'll have easy access to get to Powers Blvd and you are just a few minutes from your local grocery stores and a variety of food options. You also have access to TWO community centers with amenities. Now, the home itself has been well maintained with it just being built in 2018. The backyard is low maintenance with turf installed and is very private with the 6ft privacy fence at the rear and open space beyond that. Coming through the front door, you land right on your very durable LVP flooring and immediately to your left is your powder room. Heading straight back from the front door, you're led to the main living space. Tons of natural light floods this space through the windows and slider leading to the backyard. The family room has a real nice cozy vibe with the carpet below and the moody custom light fixture above. Just behind the family room lies the kitchen - Very modern tones, here, with the dark cabinets and bright white quartz countertops. Ample amounts of cabinet space here and you have a full pantry as well. Just off of the kitchen is your dining nook with plenty of space for a big table to enjoy your meals. Upgraded lighting above the table accents this space well and meshes well with the family room lighting. Heading up the stairs, immediately to your right, is your oversized laundry room. Washer and Dryer are indeed staying with the home. All 3 bedrooms are located upstairs. You have 2 spacious secondary bedrooms with generous closet space. Both bedrooms are linked with a bathroom making this a nice Jack & Jill combo. Lastly, the Primary bedroom, a true oasis for the owners. The lighting above adds some customization to this room. There's plenty of space to add chairs or even a small couch. The en-suite primary bathroom features an expanded tub and shower combo and a walk in closet. Come check out this home in person and be amazed!

    Zillow last checked:

    Listing updated:

    Listed by:

    Michael Lyons II 757-812-9213,

    Keller Williams Clients Choice Realty

    Bought with:

    Tyler Hoerner

    The Innovative Group, LLC

    Source: elevateMLS,MLS#: 2466759MLS Logo

    Facts & features

    Interior

    Bedrooms & bathrooms
    • Bedrooms: 3
    • Bathrooms: 3
    • Full bathrooms: 2
    • 1/2 bathrooms: 1
    Heating
    • Forced Air
    Cooling
    • Central Air
    Appliances
    • Included: 220v in Kitchen, Dishwasher, Disposal, Dryer, Refrigerator, Self Cleaning Oven, Washer, Humidifier
    Features
    • Flooring: Carpet, Ceramic Tile
    • Has basement: No
    Interior area
    • Total structure area: 1,838
    • Total interior livable area: 1,838 sqft
    • Finished area above ground: 1,838
    • Finished area below ground: 0

    Property

    Parking
    • Total spaces: 2
    • Parking features: Attached
    • Attached garage spaces: 2
    Features
    • Levels: Two
    • Stories: 2
    Lot
    • Size: 3,195 sqft
    • Features: Backs to Open Space
    Details
    • Parcel number: 5301401035

    Construction

    Type & style
    • Home type: SingleFamily
    • Property subtype: Single Family Residence
    Materials
    • Alum/Vinyl/Steel, Framed on Lot
    • Foundation: Slab
    • Roof: Composite Shingle
    Condition
    • Existing Home
    • New construction: No
    • Year built: 2018

    Utilities & green energy

    • Water: Assoc/Distr
    • Utilities for property: Propane, Solar, Phone Available

    Community & neighborhood

    Community
    • Community features: Clubhouse, Community Center, Fitness Center
    Location
    • Region: Peyton

    HOA & financial

    HOA
    • HOA fee: $130 monthly
    • Services included: Common Utilities, Covenant Enforcement, Snow Removal, Trash Removal

    Other

    Other facts
    • Listing terms: Cash,Conventional,FHA,VA Loan

    Price history

    DateEventPrice
    5/10/2024Sold$424,900$231/sqft
    Source: elevateMLS #2466759 Report a problem
    4/4/2024Contingent$424,900$231/sqft
    Source: elevateMLS #2466759 Report a problem
    3/28/2024Listed for sale$424,900+46.5%$231/sqft
    Source: elevateMLS #2466759 Report a problem
    5/8/2019Sold$290,000$158/sqft
    Source: Public Record Report a problem

    Public tax history

    YearProperty taxesTax assessment
    2024$1,623 +12.7%$28,210
    2023$1,440 -9%$28,210 +36%
    2022$1,582 $20,740 -2.8%
    2021-- $21,330 +392.6%
    2020$1,598 +352.6%$4,330
    2019$353 +14.5%$4,330 +7.7%
    2018$308 -7.2%$4,020
    2017$332 +7.8%$4,020
    2016$308 -0.1%$4,020
    2015$309 -4.3%$4,020 -2.7%
    2014$322 $4,130
    2013-- --
    2012-- $1,610
    2011$140 $1,610 -13.9%
    2010-- $1,870
    2009-- $1,870 -17.3%
    2008-- $2,260
    2006-- $2,260

    Find assessor info on the county website

    Neighborhood: 80831

    Nearby schools

    GreatSchools rating
    Schools provided by the listing agent
    • Elementary: Bennett Ranch
    • Middle: Falcon
    • High: Falcon
    • District: Falcon-49

    Source: elevateMLS. This data may not be complete. We recommend contacting the local school district to confirm school assignments for this home.

    Get a cash offer in 3 minutes
    Find out how much your home could sell for in as little as 3 minutes with a no-obligation cash offer.
    Estimated market value
    $408,400
    Get a cash offer in 3 minutes
    Find out how much your home could sell for in as little as 3 minutes with a no-obligation cash offer.
    Estimated market value
    $408,400