This amazing custom built Campbell Home is located in a quiet cul-de-sac in the highly sought-after Meridian Ranch. With incredible golf course & Eagle Lake views, this exceptional home offers the ideal blend of luxury, comfort & everyday functionality. Step inside to discover an impressive open-concept layout highlighted by soaring 2-story ceilings, expansive floor-to-ceiling windows & an abundance of natural light throughout. The gourmet kitchen features brand new stainless steel appliances (2026), gorgeous quartz countertops, a spacious center island, abundant cabinetry & a large walk-in pantry, all thoughtfully designed for both style & functionality. The adjoining dining area creates the perfect gathering space for entertaining family & friends, while the backyard oasis invites you to relax & unwind with a built-in gas grill & peaceful golf course views. Exterior custom lighting recently installed by Gemstone!!! Upstairs, the expansive primary suite serves as a private sanctuary complete w/stunning lake & golf course views. The luxurious ensuite bath features dual vanities, a soaking tub, walk-in shower & an oversized walk-in closet w/ample storage. Two additional bedrooms are generously sized w/abundant natural light & share a spacious full bathroom. Conveniently located upstairs, the laundry room adds everyday convenience. The finished lower level is designed for entertaining w/a versatile layout that can easily accommodate a future fourth bedroom, home theater, gym, or recreation space. A wet bar, full bathroom & additional storage complete the basement level. Living in Meridian Ranch means enjoying resort-style amenities including indoor & outdoor pools, a fitness center, miles of hiking & biking trails & the award-winning Antler Creek Golf Course. Conveniently located near schools, shopping, dining, hospitals & military bases, this home truly offers the best of Colorado living. Come take a peek before it's too late, you won't be disappointed.
For sale
Price cut: $10K (8/10)
$515,000
12172 Eagle Crest Ct, Peyton, CO 80831
3beds
2,780sqft
Single Family Residence
Built in 2016
6,804 Square Feet Lot
$-- Zestimate®
$185/sqft
$9/mo HOA
What's special
Peaceful golf course viewsBackyard oasisExterior custom lightingLarge walk-in pantryExpansive primary suiteLuxurious ensuite bathPrivate sanctuary
- 106 days
- 219
- 15
Zillow last checked:
Listing updated:
Listed by:
Shane Ray 719-447-7915,
RE/MAX Real Estate Group LLC
Source: elevateMLS,MLS#: 8126844
Facts & features
Interior
Bedrooms & bathrooms
- Bedrooms: 3
- Bathrooms: 4
- Full bathrooms: 3
- 1/2 bathrooms: 1
Other
- Level: Upper
- Area: 210 Square Feet
- Dimensions: 15 x 14
Heating
- Forced Air
Cooling
- Ceiling Fan(s), Central Air
Appliances
- Included: 220v in Kitchen, Dishwasher, Disposal, Dryer, Gas in Kitchen, Microwave, Oven, Range, Refrigerator, Self Cleaning Oven, Washer
- Laundry: Electric Hook-up, Upper Level
Features
- 5-Pc Bath, 6-Panel Doors, Breakfast Bar, High Speed Internet, Pantry, Smart Thermostat, Wet Bar
- Flooring: Carpet, Wood
- Basement: Full,Partially Finished
- Number of fireplaces: 1
- Fireplace features: Gas, One
Interior area
- Total structure area: 2,780
- Total interior livable area: 2,780 sqft
- Finished area above ground: 1,920
- Finished area below ground: 860
Video & virtual tour
Property
Parking
- Total spaces: 2
- Parking features: Attached, Garage Door Opener, Oversized, Concrete Driveway
- Attached garage spaces: 2
Features
- Levels: Two
- Stories: 2
- Exterior features: Auto Sprinkler System
- Fencing: Back Yard
Lot
- Size: 6,804 Square Feet
- Features: Level, Hiking Trail, Near Fire Station, Near Hospital, Near Park, Near Public Transit, Near Schools, Near Shopping Center, HOA Required $, Landscaped
Details
- Parcel number: 4230319005
Construction
Type & style
- Home type: SingleFamily
- Property subtype: Single Family Residence
Materials
- Masonite, Stone, Frame
- Roof: Composite Shingle
Condition
- Existing Home
- New construction: No
- Year built: 2016
Details
- Builder name: Campbell Homes LLC
Utilities & green energy
- Water: Assoc/Distr
- Utilities for property: Cable Available, Electricity Connected, Natural Gas Connected
Green energy
- Indoor air quality: Radon System
Community & HOA
Community
- Features: Clubhouse, Community Center, Dog Park, Fitness Center, Golf, Hiking or Biking Trails, Lake, Parks or Open Space, Playground, Pool, Lake/Pond, Landscape Maintenance, Recreation Room, Sauna
HOA
- Has HOA: Yes
- Services included: Covenant Enforcement, Management
- HOA fee: $110 annually
Location
- Region: Peyton
Financial & listing details
- Price per square foot: $185/sqft
- Tax assessed value: $512,116
- Annual tax amount: $3,367
- Date on market: 5/26/2026
- Listing terms: Cash,Conventional,FHA,VA Loan
- Electric utility on property: Yes
Estimated market value
Not available
Estimated sales range
Not available
Not available
Price history
| Date | Event | Price |
|---|---|---|
| 8/10/2026 | Price change | $515,000-1.9%$185/sqft |
Source:  elevateMLS #8126844 Report a problem elevateMLS #8126844 Report a problem | ||
| 6/29/2026 | Price change | $525,000-2.8%$189/sqft |
Source: elevateMLS #8126844 Report a problem | ||
| 5/26/2026 | Listed for sale | $540,000+4.9%$194/sqft |
Source: elevateMLS #8126844 Report a problem | ||
| 5/2/2024 | Sold | $515,000+1%$185/sqft |
Source: elevateMLS #6910658 Report a problem | ||
| 4/5/2024 | Pending sale | $510,000$183/sqft |
Source:  REcolorado as distributed by MLS GRID #4122476 Report a problem REcolorado as distributed by MLS GRID #4122476 Report a problem | ||
| 4/5/2024 | Contingent | $510,000$183/sqft |
Source: elevateMLS #6910658 Report a problem | ||
| 3/29/2024 | Listed for sale | $510,000-7.3%$183/sqft |
Source: elevateMLS #6910658 Report a problem | ||
| 1/19/2023 | Listing removed | -- |
Source: REcolorado as distributed by MLS GRID Report a problem | ||
| 1/4/2023 | Listed for rent | $2,500$1/sqft |
Source: REcolorado as distributed by MLS GRID Report a problem | ||
| 11/17/2022 | Listing removed | -- |
Source:  HomeSmart Report a problem HomeSmart Report a problem | ||
| 10/12/2022 | Price change | $550,000-0.9%$198/sqft |
Source: elevateMLS #6634468 Report a problem | ||
| 9/30/2022 | Listed for sale | $555,000+46.1%$200/sqft |
Source: elevateMLS #6634468 Report a problem | ||
| 3/31/2020 | Sold | $380,000-2.5%$137/sqft |
Source: Public Record Report a problem | ||
| 2/25/2020 | Pending sale | $389,900$140/sqft |
Source: Coldwell Banker Residential Brokerage - Colorado Springs #8044846 Report a problem | ||
| 2/20/2020 | Listed for sale | $389,900+21.5%$140/sqft |
Source: Coldwell Banker Residential Brokerage - Colorado Springs #8044846 Report a problem | ||
| 12/21/2016 | Sold | $321,000$115/sqft |
Source: Public Record Report a problem | ||
Public tax history
| Year | Property taxes | Tax assessment |
|---|---|---|
| 2025 | $3,368 +3.9% | $36,100 -1.4% |
| 2024 | $3,241 +27.1% | $36,620 |
| 2023 | $2,549 -3.5% | $36,620 +45% |
| 2022 | $2,643 | $25,260 -2.8% |
| 2021 | -- | $25,990 +4% |
| 2020 | $2,739 +0.6% | $24,980 |
| 2019 | $2,724 +16.8% | $24,980 +11.6% |
| 2018 | $2,333 -5.4% | $22,390 |
| 2017 | $2,467 +5.7% | $22,390 +88.9% |
| 2016 | $2,333 +93.5% | $11,850 +277.4% |
| 2015 | $1,206 | $3,140 |
Find assessor info on the county website
Monthly payment
Est. payment
Payment breakdown
Explore the cost of this home by adjusting the details. Changes won't be saved.Climate risks
Neighborhood: 80831
Nearby schools
Schools provided by the listing agent
- Elementary: Woodmen Hills
- Middle: Falcon
- High: Falcon
- District: District 49
Source: elevateMLS. This data may not be complete. We recommend contacting the local school district to confirm school assignments for this home.
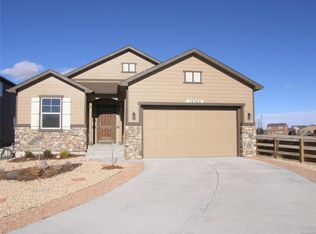

Similar homes
- $480,0004 bd3 ba2.5k sqft9437 Beryl Dr, Peyton, CO 80831For Sale

 MLS ID #6981318, Megan O'connor, Real Broker, LLC DBA Real. elevateMLS
 - $539,9003 bd3 ba2.3k sqft9702 Emerald Vista Dr, Peyton, CO 80831For Sale
 MLS ID #3271145, Kari August, The Roy Group, Inc. elevateMLS
 - $499,9993 bd3 ba2.8k sqft10240 Hidden Park Way, Peyton, CO 80831For Sale
 MLS ID #5441272, Ramona Williams, Exp Realty LLC. elevateMLS
 - $499,9003 bd3 ba2.2k sqft8151 Berwyn Loop, Peyton, CO 80831For Sale
 MLS ID #7796877, Kevin David Bristow, REMAX PROPERTIES. elevateMLS
 - $529,9005 bd3 ba3.1k sqft12456 Mount Bross Pl, Peyton, CO 80831For SaleMLS ID #9115979, Jacob Scott Burger, REMAX PROPERTIES. elevateMLS
- $494,0005 bd3 ba3.2k sqft11165 Scenic Brush Dr, Peyton, CO 80831For SaleMLS ID #9157661, Josh Trujillo, Keller Williams Clients Choice Realty. elevateMLS
- $539,5005 bd3 ba2.8k sqft12407 Mount Bross Pl, Peyton, CO 80831For SaleMLS ID #9416678, Melissa Dibens, Honey Bee Homes. elevateMLS
- $565,0005 bd3 ba3.2k sqft10892 Huron Peak Pl, Peyton, CO 80831For SaleMLS ID #9681922, Linnea Erickson, NAV Real Estate. elevateMLS
- $585,0003 bd3 ba3.4k sqft10198 Golf Crest Dr, Colorado Springs, CO 80831For SaleMLS ID #3253358, Joshua Fugate GRI , MacKenzie-Jackson Real Estate. elevateMLS
- $549,0005 bd3 ba3.8k sqft12749 Granite Ridge Dr, Peyton, CO 80831For SaleMLS ID #4239836, Marquesa Hobbs CNE MRP , The Platinum Group. elevateMLS
- $565,0005 bd3 ba3.1k sqft12519 Mount Antero Dr, Peyton, CO 80831For SaleMLS ID #3297099, Lauren Jerden MRP , Exp Realty LLC. elevateMLS
- $550,0005 bd3 ba3.2k sqft12839 Morning Breeze Way, Peyton, CO 80831For SaleMLS ID #4133802, Sheri Bennett, Coldwell Banker Realty. elevateMLS
- $569,0004 bd3 ba3.4k sqft12554 Granite Spring Pl, Peyton, CO 80831For SaleMLS ID #1695743, Pamela Hensley, Keller Williams Partners. elevateMLS
- $560,0005 bd3 ba4k sqft12266 Crystal Downs Rd, Peyton, CO 80831For SaleMLS ID #1754857, Heather McKiddy ABR SFR , Keller Williams Clients Choice Realty. elevateMLS
- $419,0003 bd3 ba2.2k sqft12206 Sleeping Bear Rd, Peyton, CO 80831For SaleMLS ID #9636281, Raquel Robison MRP , The Platinum Group. elevateMLS
- $560,0005 bd3 ba3.1k sqft10540 Summer Ridge Dr, Peyton, CO 80831For SaleMLS ID #6027756, Ethan Liss, Summit Ridge Group LLC. elevateMLS
- $575,0005 bd4 ba3.4k sqft12746 Windingwalk Dr, Peyton, CO 80831For SaleMLS ID #3023975, Lauren Jerden MRP , Exp Realty LLC. elevateMLS
- $589,0004 bd3 ba3.5k sqft12752 Mount Oxford Pl, Peyton, CO 80831For SaleMLS ID #5527621, Patrick Logue MRP SRES , ERA Shields Real Estate. elevateMLS
- $550,0005 bd4 ba3.8k sqft10417 Mount Lincoln Dr, Peyton, CO 80831For SaleMLS ID #9092679, John Chudzinski ABR AHWD CMLXV EPRO MRP PSA RSPS SFR SRES SRS , Coldwell Banker Realty. elevateMLS
- $575,0005 bd3 ba3.1k sqft10734 Rolling Peaks Dr, Peyton, CO 80831For SaleMLS ID #4475559, Lauren Jerden MRP , Exp Realty LLC. elevateMLS
