Welcome to this elegant and cozy home in Meridian Ranch, where pride of ownership shows from the moment you arrive. A covered front porch creates a warm first impression and sets the tone for a home that has been thoughtfully cared for, tastefully decorated, and designed with comfort and function in mind. Inside, the main level offers a large living area that is hard to find in many homes today. The open layout gives the home a comfortable flow, with room to gather, relax, and enjoy everyday living. The amazing kitchen is both beautiful and practical, featuring a large granite island, abundant cabinet space, generous storage, and a large walk-in pantry. The main level also includes a dedicated office, ideal for working from home, study space, hobbies, or a quiet retreat. With the right use, this room could also be converted into a main-level bedroom, adding flexibility to the floor plan. Upstairs, the loft offers another comfortable living space and makes a great second family room, media area, play space, or cozy place to unwind. The 3-bedroom, 3-bathroom layout offers 2,861 square feet, giving the home a spacious feel while still maintaining warmth and comfort. Outside, the concrete patio slab is perfect for entertaining. Located in Meridian Ranch, this home is part of one of Peyton’s growing master-planned communities, known for its parks, trails, Antler Creek Golf Course, recreation center, new Fieldhouse, fitness spaces, pools, sports courts, and open areas throughout the neighborhood. The community is served by District 49 schools. Meridian Ranch continues to grow with expanding shopping, restaurants, medical services, and conveniences near The Shops at Meridian Ranch and the Meridian Road corridor. The location also offers practical access to Schriever Space Force Base and Peterson Space Force Base. This property also offers an assumable loan option, creating a potential financing opportunity. This is definitely a home you will fall in love at 1st sight.
For sale
Price cut: $15K (7/17)
$499,999
10240 Hidden Park Way, Peyton, CO 80831
3beds
2,861sqft
:
Get pre-qualified$3,074/mo
Single Family Residence
Built in 2015
7,313 Square Feet Lot
$-- Zestimate®
$175/sqft
$8/mo HOA
What's special
Spacious feelCovered front porchGenerous storageLarge walk-in pantryLarge granite islandAmazing kitchenAbundant cabinet space
- 32 days |
- 226 |
- 16 |
Zillow last checked:
Listing updated:
Listed by:
Ramona Williams 719-244-2333,
Exp Realty LLC,
Yamil Panama Seminario 719-828-8035
Source: elevateMLS,MLS#: 5441272
Facts & features
Interior
Bedrooms & bathrooms
- Bedrooms: 3
- Bathrooms: 3
- Full bathrooms: 2
- 1/2 bathrooms: 1
Other
- Level: Upper
- Area: 256 Square Feet
- Dimensions: 16 x 16
Heating
- Forced Air
Cooling
- Central Air
Appliances
- Included: Dishwasher, Microwave, Range, Refrigerator
- Laundry: Electric Hook-up, Upper Level
Features
- 5-Pc Bath, 9Ft + Ceilings, Breakfast Bar, Pantry
- Flooring: Carpet, Ceramic Tile, Luxury Vinyl
- Has basement: No
- Has fireplace: No
- Fireplace features: None
Interior area
- Total structure area: 2,861
- Total interior livable area: 2,861 sqft
- Finished area above ground: 2,861
- Finished area below ground: 0
Video & virtual tour
Property
Parking
- Total spaces: 3
- Parking features: Attached, Tandem, Concrete Driveway
- Attached garage spaces: 3
Features
- Levels: Two
- Stories: 2
- Patio & porch: Concrete
- Fencing: Back Yard
Lot
- Size: 7,313 Square Feet
- Features: Level, See Remarks, Hiking Trail, Near Fire Station, Near Park, Near Schools, HOA Required $
Details
- Parcel number: 4229210015
Construction
Type & style
- Home type: SingleFamily
- Property subtype: Single Family Residence
Materials
- Masonite, Framed on Lot, Frame
- Foundation: Slab
- Roof: Composite Shingle
Condition
- Existing Home
- New construction: No
- Year built: 2015
Utilities & green energy
- Water: Municipal
- Utilities for property: Electricity Connected
Green energy
- Indoor air quality: Radon System
Community & HOA
Community
- Features: Clubhouse, Community Center, Dog Park, Fitness Center, Golf, Hiking or Biking Trails, Parks or Open Space, Playground, Pool
HOA
- Has HOA: Yes
- HOA fee: $100 annually
Location
- Region: Peyton
Financial & listing details
- Price per square foot: $175/sqft
- Tax assessed value: $513,512
- Annual tax amount: $3,254
- Date on market: 6/25/2026
- Listing terms: Assumable,Cash,Conventional,FHA,VA Loan
- Electric utility on property: Yes
Estimated market value
Not available
Estimated sales range
Not available
Not available
Price history
| Date | Event | Price |
|---|---|---|
| 7/17/2026 | Price change | $499,999-2.9%$175/sqft |
Source:  elevateMLS #5441272 Report a problem elevateMLS #5441272 Report a problem | ||
| 6/25/2026 | Listed for sale | $515,000+15.1%$180/sqft |
Source: elevateMLS #5441272 Report a problem | ||
| 6/8/2024 | Listing removed | $447,500-0.6%$156/sqft |
Source: elevateMLS #6677626 Report a problem | ||
| 6/9/2021 | Sold | $450,000+0.6%$157/sqft |
Source: Public Record Report a problem | ||
| 4/30/2021 | Listed for sale | $447,500+22.6%$156/sqft |
Source: elevateMLS #6677626 Report a problem | ||
| 12/9/2018 | Listing removed | $365,000$128/sqft |
Source: The Platinum Group #4019736 Report a problem | ||
| 10/29/2018 | Pending sale | $365,000$128/sqft |
Source: The Platinum Group #4019736 Report a problem | ||
| 10/29/2018 | Listed for sale | $365,000+8.3%$128/sqft |
Source: The Platinum Group #4019736 Report a problem | ||
| 10/26/2018 | Sold | $337,000-2.3%$118/sqft |
Source: Public Record Report a problem | ||
| 9/14/2018 | Price change | $344,900-4.2%$121/sqft |
Source: The Platinum Group #1334508 Report a problem | ||
| 8/27/2018 | Price change | $359,900-1.4%$126/sqft |
Source: The Platinum Group #1334508 Report a problem | ||
| 8/3/2018 | Listed for sale | $365,000+30.9%$128/sqft |
Source: The Platinum Group #1334508 Report a problem | ||
| 5/2/2016 | Sold | $278,800+411%$97/sqft |
Source: Public Record Report a problem | ||
| 11/30/2015 | Sold | $54,564$19/sqft |
Source: Public Record Report a problem | ||
Public tax history
| Year | Property taxes | Tax assessment |
|---|---|---|
| 2024 | $3,015 +18.8% | $34,410 |
| 2023 | $2,538 -3.5% | $34,410 +36.8% |
| 2022 | $2,632 | $25,150 -2.8% |
| 2021 | -- | $25,880 +10.9% |
| 2020 | $2,558 +0.6% | $23,330 |
| 2019 | $2,544 +35.1% | $23,330 +29.1% |
| 2018 | $1,883 -5.4% | $18,070 |
| 2017 | $1,991 +5.7% | $18,070 +188.7% |
| 2016 | $1,883 +195.5% | $6,260 -40.8% |
| 2015 | $637 | $10,570 |
Find assessor info on the county website
Monthly payment
Est. payment
Payment breakdown
Explore the cost of this home by adjusting the details. Changes won't be saved.Climate risks
Neighborhood: 80831
Nearby schools
GreatSchools rating
- 5/10Meridian Ranch International SchoolGrades: PK-5Distance: 0.5 mi
- 5/10Falcon Middle SchoolGrades: 6-8Distance: 2.2 mi
- 5/10Falcon High SchoolGrades: 9-12Distance: 0.2 mi
Schools provided by the listing agent
- Elementary: Meridian Ranch
- Middle: Falcon
- High: Falcon
- District: District 49
Source: elevateMLS. This data may not be complete. We recommend contacting the local school district to confirm school assignments for this home.
- $467,3003 bd3 ba2.4k sqft10248 Hidden Park Way, Way, CO 80831Off Market
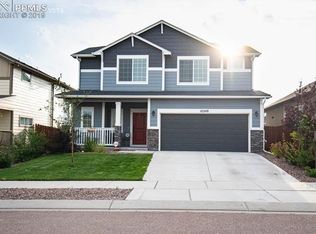
- $555,0006 bd4 ba4.2k sqft10232 Hidden Park Way, Peyton, CO 80831Sold

- $629,1006 bd4 ba4.7k sqft10232 Hidden Park, Peyton, CO 80831Off Market
- $535,0005 bd3 ba3.2k sqft10256 Hidden Park Way, Way, CO 80831Sold

- $2,4954 bd3 ba2.3k sqft10224 Hidden Park Way, Peyton, CO 80831For Rent
- $606,6006 bd4 ba4.1k sqft10235 Evening Vista Dr, Peyton, CO 80831Off Market
- $522,1005 bd3 ba1.6k sqft10227 Evening Vista Dr, Peyton, CO 80831Off Market
- $585,9004 bd3 ba3.4k sqft10225 Mt Lincoln Dr, Falcon, CO 80831Off Market
A local agent can set up tours, give advice and negotiate with sellers.
Similar homes
- $600,0004 bd3 ba3.6k sqft10388 Mount Wilson Pl, Peyton, CO 80831For Sale

 MLS ID #4158774, Jeffrey Meinz, Keller Williams Clients Choice Realty. elevateMLS
 - $535,0003 bd3 ba2.7k sqft7901 Berwyn Loop, Peyton, CO 80831For Sale
 MLS ID #5707962, Bob Landry CDPE GRI , RE/MAX Real Estate Group LLC. elevateMLS
 - $470,0003 bd3 ba2k sqft10871 Rolling Peaks Dr, Peyton, CO 80831For Sale
 MLS ID #1406482, Barry Cavanaugh GRI , ERA Shields Real Estate. elevateMLS
 - $525,0003 bd4 ba2.7k sqft12172 Eagle Crest Ct, Peyton, CO 80831For Sale
 MLS ID #8126844, Shane Ray, RE/MAX Real Estate Group LLC. elevateMLS
 - $530,0004 bd3 ba3.7k sqft12547 Granite Spring Pl, Peyton, CO 80831For SaleMLS ID #9288517, Eric Councill MRP , Summit Ridge Group LLC. elevateMLS
- $520,0004 bd3 ba2.5k sqft12755 Morning Breeze Way, Peyton, CO 80831For SaleMLS ID #6417748, Lauren Jerden MRP , Exp Realty LLC. elevateMLS
- $510,0005 bd3 ba3.2k sqft11165 Scenic Brush Dr, Peyton, CO 80831For SaleMLS ID #9157661, Josh Trujillo, Keller Williams Clients Choice Realty. elevateMLS
- $535,0004 bd4 ba2.7k sqft9753 Fairway Glen Dr, Peyton, CO 80831For SaleMLS ID #1775675, Lana Rodriguez, Real Broker, LLC DBA Real. elevateMLS
- $540,0005 bd3 ba3.2k sqft12839 Morning Breeze Way, Peyton, CO 80831For SaleMLS ID #4133802, Sheri Bennett, Coldwell Banker Realty. elevateMLS
- $630,0004 bd3 ba3.5k sqft11892 Royal County Down Rd, Peyton, CO 80831For SaleMLS ID #5316466, Megan Niles, Exp Realty LLC. elevateMLS
- $507,5004 bd3 ba2.2k sqft7671 Berwyn Loop, Peyton, CO 80831For SaleMLS ID #5348782, Sarah Macdonald, Exp Realty LLC. elevateMLS
- $589,0004 bd3 ba3.4k sqft12554 Granite Spring Pl, Peyton, CO 80831For SaleMLS ID #1695743, Pamela Hensley, Keller Williams Partners. elevateMLS
- $575,0005 bd4 ba3.4k sqft12746 Windingwalk Dr, Peyton, CO 80831For SaleMLS ID #3023975, Lauren Jerden MRP , Exp Realty LLC. elevateMLS
- $559,9005 bd4 ba3.1k sqft9843 Walnut Canyon Dr, Peyton, CO 80831For SaleMLS ID #9425064, Ginger Noble ABR GRI MRP PSA , Noble Colorado Realty. elevateMLS
- $600,0004 bd3 ba3.5k sqft10803 Checo Way, Peyton, CO 80831For SaleMLS ID #6067669, Jeffrey Johnson, Keller Williams Premier Realty. elevateMLS
- $519,0003 bd3 ba2.6k sqft11069 Silky Thread Rd, Peyton, CO 80831For SaleMLS ID #2044952, Daniel Armstrong, Armstrong Real Estate Company. elevateMLS
- $597,9004 bd4 ba3.4k sqft9895 Kings Canyon Dr, Peyton, CO 80831For SaleMLS ID #2587001, Jerome Hanson ABR MRP RENE SRS , Hanson Realty. elevateMLS
- $634,0004 bd3 ba3.5k sqft12752 Mount Oxford Pl, Peyton, CO 80831For SaleMLS ID #5527621, Patrick Logue MRP SRES , ERA Shields Real Estate. elevateMLS
- $600,0005 bd3 ba3.1k sqft10734 Rolling Peaks Dr, Peyton, CO 80831For SaleMLS ID #1565052, Cortney Pittman, Colorado's Peak Realty. elevateMLS
- $583,0006 bd4 ba3.8k sqft7824 Antelope Meadows Cir, Peyton, CO 80831For SaleMLS ID #7618522, Skip Johnson, The Platinum Group. elevateMLS
