Picture yourself walking into a beautifully crafted home with space to live & play! This ranch style, main level home has FIVE bedrooms with a walk-out finished basement. The grand entryway greets you with elegance. As you make your way inside, you pass a large bedroom (or office) with a full bathroom. Continue down the entryway where you are met with an alluring open floor plan to include the living room, kitchen, and dining room. With abundant natural light coming from the large windows, the space feels inviting and comfortable. The kitchen is the focal point of the space, with granite counters, 42'' Birchwood cabinets, a beautiful center island, stainless steel appliances, gas range, and modern tile backsplash. The cabinets continue into the dining room for even more storage. Just off the dining room is access to the covered deck that has recessed lighting and overlooks open space. A timeless gas fireplace centers the living room to host casual gettogethers with family & friends. The Primary Suite is located on the main level as well. With recessed bedside lighting, a 5- piece bathroom equipped with granite counters, a soaking tub & free-standing shower, and a large walk-in closet. Head downstairs to the impressive walk-out finished basement! Extended ceilings, natural light, and all the entertainment space you can dream of! Whether you want to watch a movie on the big screen or host a party, this space has you covered. Three well-appointed bedrooms are in the basement. There is another full bathroom with the same upgraded finishes to accompany the bedrooms. Access the backyard from the basement where you have no rear neighbors and access to community trails! Grow your own fruits & vegetables in one of the garden boxes! The freedom to live a lifestyle of luxury and comfort, with the added benefit of the beautiful open space view, makes this home simply irresistible.
For sale
Price increase: $11K (8/20)
$550,000
12839 Morning Breeze Way, Peyton, CO 80831
5beds
3,266sqft
Single Family Residence
Built in 2019
6,791 Square Feet Lot
$-- Zestimate®
$168/sqft
$-- HOA
What's special
- 117 days
- 191
- 21
Zillow last checked:
Listing updated:
Listed by:
Sheri Bennett 719-210-4499,
Coldwell Banker Realty
Source: elevateMLS,MLS#: 4133802
Facts & features
Interior
Bedrooms & bathrooms
- Bedrooms: 5
- Bathrooms: 3
- Full bathrooms: 3
Other
- Level: Main
- Area: 195 Square Feet
- Dimensions: 15 x 13
Heating
- Natural Gas
Cooling
- Ceiling Fan(s), Central Air
Appliances
- Included: 220v in Kitchen, Dishwasher, Disposal, Dryer, Microwave, Range, Refrigerator, Washer
- Laundry: Main Level
Features
- 5-Pc Bath, 9Ft + Ceilings, Pantry
- Flooring: Carpet
- Basement: Full,Partially Finished
- Has fireplace: Yes
- Fireplace features: Gas, Masonry
Interior area
- Total structure area: 3,266
- Total interior livable area: 3,266 sqft
- Finished area above ground: 1,656
- Finished area below ground: 1,610
Video & virtual tour
Property
Parking
- Total spaces: 2
- Parking features: Attached
- Attached garage spaces: 2
Features
- Exterior features: Auto Sprinkler System
Lot
- Size: 6,791 Square Feet
- Features: Backs to Open Space, Sloped
Details
- Parcel number: 4229301053
Construction
Type & style
- Home type: SingleFamily
- Architectural style: Ranch
- Property subtype: Single Family Residence
Materials
- Stucco, Frame
- Foundation: Walk Out
- Roof: Composite Shingle
Condition
- Existing Home
- New construction: No
- Year built: 2019
Utilities & green energy
- Water: Assoc/Distr
- Utilities for property: Electricity Connected
Community & HOA
Community
- Features: Clubhouse, Community Center, Dog Park, Fitness Center, Golf, Hiking or Biking Trails, Lake, Parks or Open Space, Playground, Pool, See Prop Desc Remarks
HOA
- Services included: Covenant Enforcement
Location
- Region: Peyton
Financial & listing details
- Price per square foot: $168/sqft
- Tax assessed value: $510,972
- Annual tax amount: $4,124
- Date on market: 5/15/2026
- Listing terms: Cash,Conventional,FHA,VA Loan
- Electric utility on property: Yes
Estimated market value
Not available
Estimated sales range
Not available
Not available
Price history
| Date | Event | Price |
|---|---|---|
| 8/20/2026 | Price change | $550,000+2%$168/sqft |
Source:  elevateMLS #4133802 Report a problem elevateMLS #4133802 Report a problem | ||
| 8/1/2026 | Price change | $538,999-0.2%$165/sqft |
Source: elevateMLS #4133802 Report a problem | ||
| 6/18/2026 | Price change | $540,000-1.8%$165/sqft |
Source: elevateMLS #4133802 Report a problem | ||
| 5/15/2026 | Listed for sale | $550,000+2.8%$168/sqft |
Source: elevateMLS #4133802 Report a problem | ||
| 6/26/2023 | Sold | $535,000+0.9%$164/sqft |
Source: Public Record Report a problem | ||
| 6/1/2023 | Contingent | $530,000$162/sqft |
Source: elevateMLS #4947701 Report a problem | ||
| 5/28/2023 | Listed for sale | $530,000$162/sqft |
Source: elevateMLS #4947701 Report a problem | ||
| 5/27/2023 | Contingent | $530,000$162/sqft |
Source: elevateMLS #4947701 Report a problem | ||
| 5/24/2023 | Listed for sale | $530,000+34.9%$162/sqft |
Source: elevateMLS #4947701 Report a problem | ||
| 10/31/2019 | Sold | $392,800$120/sqft |
Source: Public Record Report a problem | ||
Public tax history
| Year | Property taxes | Tax assessment |
|---|---|---|
| 2025 | $3,473 +3.7% | $36,020 +12.1% |
| 2024 | $3,350 +11.6% | $32,130 |
| 2023 | $3,003 +5.2% | $32,130 +29.4% |
| 2022 | $2,854 | $24,830 -2.8% |
| 2021 | -- | $25,550 +388.5% |
| 2020 | $2,962 +375.7% | $5,230 |
| 2019 | $623 | $5,230 |
Find assessor info on the county website
Monthly payment
Est. payment
Payment breakdown
Explore the cost of this home by adjusting the details. Changes won't be saved.Climate risks
Neighborhood: 80831
Nearby schools
Schools provided by the listing agent
- District: District 49
Source: elevateMLS. This data may not be complete. We recommend contacting the local school district to confirm school assignments for this home.
- $595,2004 bd3 ba2.9k sqft12845 Morning Breeze Way, Peyton, CO 80831Off Market
- $609,1004 bd4 ba4k sqft12833 Morning Breeze Way, Peyton, CO 80831Off Market
- $584,1004 bd4 ba4.1k sqft12827 Morning Breeze Way, Peyton, CO 80831Off Market
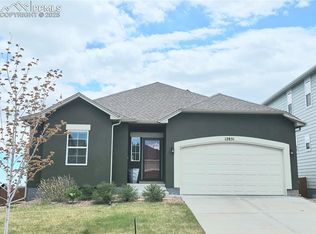
- $565,0005 bd3 ba3.3k sqft12851 Morning Breeze Way, Peyton, CO 80831Sold
Similar homes
- $549,0005 bd3 ba3.8k sqft12749 Granite Ridge Dr, Peyton, CO 80831For Sale

 MLS ID #4239836, Marquesa Hobbs CNE MRP , The Platinum Group. elevateMLS
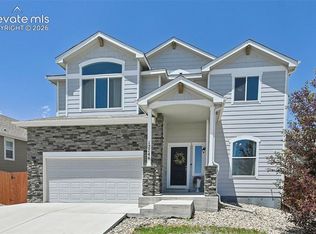
 - $575,0005 bd4 ba3.4k sqft12746 Windingwalk Dr, Peyton, CO 80831For Sale
 MLS ID #3023975, Lauren Jerden MRP , Exp Realty LLC. elevateMLS
 - $520,0004 bd3 ba2.5k sqft12755 Morning Breeze Way, Peyton, CO 80831For Sale
 MLS ID #6417748, Lauren Jerden MRP , Exp Realty LLC. elevateMLS
 - $560,0005 bd3 ba3.1k sqft10540 Summer Ridge Dr, Peyton, CO 80831For Sale
 MLS ID #6027756, Ethan Liss, Summit Ridge Group LLC. elevateMLS
 - $565,0005 bd3 ba3.2k sqft10892 Huron Peak Pl, Peyton, CO 80831For SaleMLS ID #9681922, Linnea Erickson, NAV Real Estate. elevateMLS
- $565,0005 bd3 ba3.1k sqft12519 Mount Antero Dr, Peyton, CO 80831For SaleMLS ID #3297099, Lauren Jerden MRP , Exp Realty LLC. elevateMLS
- $550,0005 bd4 ba3.8k sqft10417 Mount Lincoln Dr, Peyton, CO 80831For SaleMLS ID #9092679, John Chudzinski ABR AHWD CMLXV EPRO MRP PSA RSPS SFR SRES SRS , Coldwell Banker Realty. elevateMLS
- $575,0005 bd3 ba3.1k sqft10734 Rolling Peaks Dr, Peyton, CO 80831For SaleMLS ID #4475559, Lauren Jerden MRP , Exp Realty LLC. elevateMLS
- $539,5005 bd3 ba2.8k sqft12407 Mount Bross Pl, Peyton, CO 80831For SaleMLS ID #9416678, Melissa Dibens, Honey Bee Homes. elevateMLS
- $539,9003 bd3 ba2.3k sqft9702 Emerald Vista Dr, Peyton, CO 80831For SaleMLS ID #3271145, Kari August, The Roy Group, Inc. elevateMLS
- $569,0004 bd3 ba3.4k sqft12554 Granite Spring Pl, Peyton, CO 80831For SaleMLS ID #1695743, Pamela Hensley, Keller Williams Partners. elevateMLS
- $520,0005 bd4 ba3.8k sqft10324 Ross Lake Dr, Peyton, CO 80831For SaleMLS ID #5689933, Pamela Hensley, Keller Williams Partners. elevateMLS
- $585,0003 bd3 ba3.4k sqft10198 Golf Crest Dr, Colorado Springs, CO 80831For SaleMLS ID #3253358, Joshua Fugate GRI , MacKenzie-Jackson Real Estate. elevateMLS
- $515,0003 bd4 ba2.7k sqft12172 Eagle Crest Ct, Peyton, CO 80831For SaleMLS ID #8126844, Shane Ray, RE/MAX Real Estate Group LLC. elevateMLS
- $499,9993 bd3 ba2.8k sqft10240 Hidden Park Way, Peyton, CO 80831For SaleMLS ID #5441272, Ramona Williams, Exp Realty LLC. elevateMLS
- $650,0005 bd4 ba3.7k sqft8347 Tibbs Rd, Peyton, CO 80831For SaleMLS ID #4982898, Ramona Williams, Exp Realty LLC. elevateMLS
- $494,0005 bd3 ba3.2k sqft11165 Scenic Brush Dr, Peyton, CO 80831For SaleMLS ID #9157661, Josh Trujillo, Keller Williams Clients Choice Realty. elevateMLS
- $620,0004 bd3 ba3.5k sqft10274 Beckham St, Peyton, CO 80831For SaleMLS ID #6265755, Bonnie Van Gorder PSA , Illumin8 Real Estate LLC. elevateMLS
- $650,0005 bd4 ba4.3k sqft10610 Pictured Rocks Dr, Peyton, CO 80831For SaleMLS ID #3160371, Leann Hatchett, RE/MAX Real Estate Group LLC. elevateMLS
- $650,0004 bd4 ba3.9k sqft12763 Clark Peak Ct, Peyton, CO 80831For SaleMLS ID #7158933, Cheri Morgan, Keller Williams Clients Choice Realty. elevateMLS
