Skip main navigation
Sold for $670,000
  • $670,000

    12857 Morning Breeze Way, Peyton, CO 80831

    4beds
    4,161sqft
    Single Family Residence
    Built in 2019
    7,143 Square Feet Lot
    $656,000 Zestimate®
    $161/sqft
    $3,151 Estimated rent

    Home value

    $656,000

    $623,000 - $689,000

    $3,151/mo

    Zestimate® history
    Loading
    Loading...

    Owner options

    List your home for rent

    $3,151/mo

    Rent Zestimate®

    Find your next renter with Zillow Rental Manager. Plus, with online applications, you can quickly screen prospective tenants – for free.

    Learn more

    $3,151/mo

    Rent Zestimate®

    Refinance and save

    $3,910/mo

    Est. payment

    Refinancing to a lower rate could help reduce your monthly payments and save thousands over the life of the loan.

    See today's rates

    $3,910/mo

    Est. payment

    Explore your selling options

    Work with a Zillow partner agent

    Leverage their expertise and Zillow's premium Showcase listings to get your home seen by more buyers.

    Get started

    List with your own agent

    Get your home in front of millions of buyers by listing it on Zillow.

    Learn how to do it

    Sell it yourself

    Take full control of how buyers see your home on Zillow by listing For Sale by Owner (FSBO).

    List your home

    What's special

    Stacked stone gas fireplaceIn-ground trampolineWalk-out basementBeautifully landscaped backyardCovered front porchCovered composite rear deckOpulent master suite
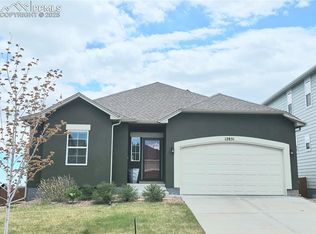
    Exceptional property in the coveted Meridian Ranch, a top-tier master-planned community! Savor live music in the parks, explore scenic hiking trails, or enjoy a round of golf on weekends. Walk to nearby dining, shopping, and a local brewery. Relax by the lazy river, or play basketball at the recreation center—everything is at your fingertips! Ideally situated near premier shops, entertainment, and hospitals, with a spacious playground, walking path, and open space just steps away. This magnificent Greys Peak model by Reunion Homes offers 4 bedrooms, each with walk-in closets, plus a versatile loft with French doors that could function as a 5th bedroom, 3.5 bathrooms, and four fireplaces! Standout features include a covered front porch, a covered composite rear deck, and a walk-out basement with a second outdoor area overlooking a walking trail and Pikes Peak. The main level showcases hardwood floors and a grand two-story foyer. The state-of-the-art kitchen impresses with granite countertops, a walk-in pantry, a generous island, a corner sink with large windows, stainless steel appliances, subway tile backsplash, and a cozy fireplace in the dining nook. The opulent master suite boasts two fireplaces, a spacious sitting area, and a master bathroom with a large walk-in shower featuring dual showerheads, dual sinks, granite countertops, and a walk-in closet with windows. The upstairs hall bathroom includes dual sinks, granite countertops, a tub/shower combo, and a separate toilet area. A convenient mudroom with a built-in bench and coat closet links the garage to the kitchen. The living room is enhanced by a coffered ceiling and a striking stacked stone gas fireplace. The fully finished basement features a spacious family room, a bedroom with a walk-in closet, a full bathroom, an 8x14 finished storage space, and a walk-out to a concrete patio in a beautifully landscaped backyard complete with a playset and in-ground trampoline. This home truly has it all!

    Zillow last checked:

    Listing updated:

    Listed by:

    Tommy Daly 719-722-0080,

    RE/MAX Properties Inc

    Bought with:

    Ryan Graham

    The Platinum Group

    Source: elevateMLS,MLS#: 3097304MLS Logo

    Facts & features

    Interior

    Bedrooms & bathrooms
    • Bedrooms: 4
    • Bathrooms: 4
    • Full bathrooms: 3
    • 1/2 bathrooms: 1
    Primary bedroom
    • Level: Upper
    • Area: 480 Square Feet
    • Dimensions: 15 x 32
    Heating
    • Forced Air
    Cooling
    • Ceiling Fan(s), Central Air
    Appliances
    • Included: 220v in Kitchen, Dishwasher, Disposal, Microwave, Refrigerator, Self Cleaning Oven
    • Laundry: Upper Level
    Features
    • 9Ft + Ceilings, Pantry
    • Basement: Full,Partially Finished
    • Number of fireplaces: 4
    • Fireplace features: Four, Gas
    Interior area
    • Total structure area: 4,161
    • Total interior livable area: 4,161 sqft
    • Finished area above ground: 2,969
    • Finished area below ground: 1,192

    Property

    Parking
    • Total spaces: 3
    • Parking features: Attached, Concrete Driveway
    • Attached garage spaces: 3
    Features
    • Levels: Two
    • Stories: 2
    • Exterior features: Auto Sprinkler System
    • Fencing: Back Yard
    • Has view: Yes
    • View description: Mountain(s)
    Lot
    • Size: 7,143 Square Feet
    • Features: Backs to Open Space, Level, Hiking Trail, Near Schools, Near Shopping Center, HOA Required $, Landscaped
    Details
    • Parcel number: 4229301050

    Construction

    Type & style
    • Home type: SingleFamily
    • Property subtype: Single Family Residence
    Materials
    • Stucco, Frame
    • Roof: Composite Shingle
    Condition
    • Existing Home
    • New construction: No
    • Year built: 2019

    Utilities & green energy

    • Water: Assoc/Distr
    • Utilities for property: Cable Available, Electricity Connected, Natural Gas Connected

    Community & HOA

    Community
    • Features: Clubhouse, Community Center, Fitness Center, Golf, Hiking or Biking Trails, Parks or Open Space, Playground, Pool
    HOA
    • Has HOA: Yes
    • Services included: Common Utilities, Covenant Enforcement, Management
    • HOA fee: $100 annually
    Location
    • Region: Peyton

    Financial & listing details

    • Price per square foot: $161/sqft
    • Tax assessed value: $680,480
    • Annual tax amount: $5,134
    • Date on market: 4/29/2025
    • Listing terms: Cash,Conventional,FHA,VA Loan
    • Electric utility on property: Yes

    Price history

    DateEventPrice
    6/30/2025Sold$670,000-2.1%$161/sqft
    Source: elevateMLS #3097304 Report a problem
    6/26/2025Pending sale$684,500$165/sqft
    Source: elevateMLS #3097304 Report a problem
    5/11/2025Contingent$684,500$165/sqft
    Source: elevateMLS #3097304 Report a problem
    4/29/2025Listed for sale$684,500+16%$165/sqft
    Source: elevateMLS #3097304 Report a problem
    5/9/2023Listing removed--
    Source: Zillow Rentals Report a problem
    5/5/2023Listed for rent$2,900$1/sqft
    Source: Zillow Rentals Report a problem
    5/21/2021Sold$590,000+28.6%$142/sqft
    Source: Public Record Report a problem
    11/7/2019Sold$458,900+430.5%$110/sqft
    Source: Public Record Report a problem
    5/10/2019Sold$86,500$21/sqft
    Source: Public Record Report a problem

    Public tax history

    YearProperty taxesTax assessment
    2024$5,000 +19.4%$45,590
    2023$4,186 +5.2%$45,590 +31.7%
    2022$3,979 $34,620 -2.8%
    2021-- $35,630 +581.3%
    2020$3,227 +418.4%$5,230
    2019$623 $5,230
    Find assessor info on the county website

    Neighborhood: 80831

    Nearby schools

    GreatSchools rating
    Schools provided by the listing agent
    • District: Falcon-49

    Source: elevateMLS. This data may not be complete. We recommend contacting the local school district to confirm school assignments for this home.

    Get a cash offer in 3 minutes
    Find out how much your home could sell for in as little as 3 minutes with a no-obligation cash offer.
    Estimated market value
    $656,000
    Get a cash offer in 3 minutes
    Find out how much your home could sell for in as little as 3 minutes with a no-obligation cash offer.
    Estimated market value
    $656,000