Skip main navigation
Sold for $600,000
  • $600,000

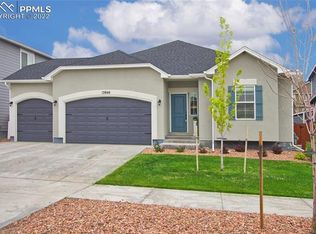
    12864 Morning Breeze Way, Peyton, CO 80831

    4beds
    4,901sqft
    Single Family Residence
    Built in 2019
    8,124 Square Feet Lot
    $589,600 Zestimate®
    $122/sqft
    $3,103 Estimated rent

    Home value

    $589,600

    $560,000 - $619,000

    $3,103/mo

    Zestimate® history
    Loading
    Loading...

    Owner options

    List your home for rent

    $3,103/mo

    Rent Zestimate®

    Find your next renter with Zillow Rental Manager. Plus, with online applications, you can quickly screen prospective tenants – for free.

    Learn more

    $3,103/mo

    Rent Zestimate®

    Refinance and save

    $3,510/mo

    Est. payment

    Refinancing to a lower rate could help reduce your monthly payments and save thousands over the life of the loan.

    See today's rates

    $3,510/mo

    Est. payment

    Explore your selling options

    Work with a Zillow partner agent

    Leverage their expertise and Zillow's premium Showcase listings to get your home seen by more buyers.

    Get started

    List with your own agent

    Get your home in front of millions of buyers by listing it on Zillow.

    Learn how to do it

    Sell it yourself

    Take full control of how buyers see your home on Zillow by listing For Sale by Owner (FSBO).

    List your home

    What's special

    Huge gourmet kitchenWalk in closetsOutdoor poolsAmazing fitness centerWalk in closetDual vanityButlers pantry
    Absolutley amazing award winning, better-than-new, Reunion home in perfect condition. This home is loaded with upgrades. You'll love the bright, open, spacious layout, ideal for entertaining! The huge gourmet kitchen w/ a lighted coffered ceiling features a granite island/breakfast bar, stainless appliances, plenty of 42" cabinets, and butlers pantry. Plenty of room to relax in the large main level family room with a gourgeous built in fireplace or in the 17x10 upstairs loft area. The large upstairs primary bedroom has an attached 5 pc bath (Dual vanity, granite countertops) and a walk in closet large enough to be its own bedroom! Upstairs secondary bedrooms are large and both feature their own walk in closets. The fully fenced backyard features a covered and uncovered patio area for entertaining. This beautiful home has space for all of your activities, with room to spare! Come tour this gem in the master-planned community of Meridian Ranch. Amazing Fitness Center, Indoor and Outdoor Pools, 20 miles of trails for hiking and biking. Be sure to stop into Antler's Creek Golf Course in the summer, for the best 4th of July Fireworks display in the city! Just minutes from shopping, hospitals, and restaurants, with easy access to Peterson and Schriever AF Bases and Fort Carson. This is the home you've been waiting for-move-in ready! Tour before it's gone!

    Zillow last checked:

    Listing updated:

    Listed by:

    Chris Schaller ABR CLHMS CNHS CRS EPRO MRP RRS 719-651-6876,

    REMAX PROPERTIES

    Bought with:

    Elizabeth Pudder MRP AHWD

    Elizabeth Pudder, Inc

    Source: elevateMLS,MLS#: 9728837MLS Logo

    Facts & features

    Interior

    Bedrooms & bathrooms
    • Bedrooms: 4
    • Bathrooms: 3
    • Full bathrooms: 2
    • 3/4 bathrooms: 1
    Basement
    • Area: 1517
    Heating
    • Forced Air
    Cooling
    • Ceiling Fan(s), Central Air
    Appliances
    • Included: Dishwasher, Disposal, Microwave, Refrigerator, Self Cleaning Oven
    • Laundry: Upper Level
    Features
    • Great Room, Breakfast Bar, Pantry
    • Flooring: Wood
    • Windows: Window Coverings
    • Basement: Full,Unfinished
    • Has fireplace: Yes
    • Fireplace features: Gas
    Interior area
    • Total structure area: 4,901
    • Total interior livable area: 4,901 sqft
    • Finished area above ground: 3,384
    • Finished area below ground: 1,517

    Property

    Parking
    • Total spaces: 3
    • Parking features: Attached, Garage Door Opener, Concrete Driveway
    • Attached garage spaces: 3
    Features
    • Levels: Two
    • Stories: 2
    • Patio & porch: Concrete
    • Exterior features: Auto Sprinkler System
    • Fencing: Full
    Lot
    • Size: 8,124 Square Feet
    • Features: Level, Hiking Trail, Near Fire Station, Near Hospital, Near Park, Near Public Transit, Near Schools, Near Shopping Center, Landscaped
    Details
    • Parcel number: 4229315011

    Construction

    Type & style
    • Home type: SingleFamily
    • Property subtype: Single Family Residence
    Materials
    • Masonite
    • Roof: Composite Shingle
    Condition
    • Existing Home
    • New construction: No
    • Year built: 2019

    Utilities & green energy

    • Water: Municipal
    • Utilities for property: Natural Gas Connected, Phone Available

    Community & HOA

    Community
    • Features: Fitness Center, Golf, Hiking or Biking Trails, Parks or Open Space, Pool, Clubhouse
    HOA
    • Services included: Covenant Enforcement
    • HOA fee: $98 annually
    Location
    • Region: Peyton

    Financial & listing details

    • Price per square foot: $122/sqft
    • Tax assessed value: $612,789
    • Annual tax amount: $2,750
    • Date on market: 2/7/2024
    • Listing terms: Cash,Conventional,FHA,VA Loan

    Price history

    DateEventPrice
    1/22/2024Sold$600,000$122/sqft
    Source: elevateMLS #9728837 Report a problem
    12/14/2023Listed for sale$600,000-2.1%$122/sqft
    Source: elevateMLS #9728837 Report a problem
    12/12/2023Listing removed--
    Source: elevateMLS #9803444 Report a problem
    12/6/2023Price change$613,000-0.2%$125/sqft
    Source: elevateMLS #9803444 Report a problem
    11/25/2023Price change$614,000+0.8%$125/sqft
    Source: elevateMLS #9803444 Report a problem
    11/23/2023Listed for sale$609,000$124/sqft
    Source: elevateMLS #9803444 Report a problem
    8/1/2023Contingent$609,000$124/sqft
    Source: elevateMLS #9803444 Report a problem
    7/10/2023Price change$609,000-0.8%$124/sqft
    Source: elevateMLS #9803444 Report a problem
    6/30/2023Price change$614,000-0.8%$125/sqft
    Source: elevateMLS #9803444 Report a problem
    6/16/2023Listed for sale$619,000$126/sqft
    Source: elevateMLS #9803444 Report a problem
    6/16/2023Listing removed--
    Source: elevateMLS #8776151 Report a problem
    5/18/2023Price change$619,000-3.3%$126/sqft
    Source: elevateMLS #8776151 Report a problem
    5/1/2023Price change$640,000+1.6%$131/sqft
    Source: elevateMLS #8776151 Report a problem
    4/29/2023Listed for sale$630,000-4.4%$129/sqft
    Source: elevateMLS #8776151 Report a problem
    4/13/2023Listing removed--
    Source: elevateMLS #8331044 Report a problem
    12/1/2022Contingent$659,000$134/sqft
    Source: elevateMLS #8331044 Report a problem
    10/21/2022Listed for sale$659,000+56.3%$134/sqft
    Source: elevateMLS #8331044 Report a problem
    2/18/2020Sold$421,500$86/sqft
    Source: Public Record Report a problem

    Public tax history

    YearProperty taxesTax assessment
    2024$4,444 +61.6%$41,060
    2023$2,750 +5.2%$41,060 +80.6%
    2022$2,613 $22,740 -2.8%
    2021-- $23,400 +347.4%
    2020$2,240 +259.8%$5,230
    2019$623 $5,230
    Find assessor info on the county website

    Neighborhood: 80831

    Nearby schools

    GreatSchools rating
    Schools provided by the listing agent
    • Elementary: Woodmen Hills
    • Middle: Falcon
    • High: Falcon
    • District: Falcon-49

    Source: elevateMLS. This data may not be complete. We recommend contacting the local school district to confirm school assignments for this home.

    Get a cash offer in 3 minutes
    Find out how much your home could sell for in as little as 3 minutes with a no-obligation cash offer.
    Estimated market value
    $589,600
    Get a cash offer in 3 minutes
    Find out how much your home could sell for in as little as 3 minutes with a no-obligation cash offer.
    Estimated market value
    $589,600