No Backyard Neighbors!!!! ASSUMABLE LOAN!!!! Welcome to this beautifully maintained highly desirable Meridian Ranch community home offering the perfect blend of modern comfort, functional living, and Colorado lifestyle. This spacious open concept floor plan features abundant natural light, soaring ceilings, large windows, and seamless flow throughout the main living areas. The gourmet kitchen includes a large island, ample cabinetry, generous counter space, and an ideal layout for entertaining, hosting, and everyday living. The inviting living room creates a warm and comfortable gathering space, while the private primary suite offers a relaxing retreat complete with a spacious ensuite bath and walk in closet. Additional bedrooms provide flexibility for guest rooms, a home office, workout space, playroom, or multi generational living. Enjoy outdoor living with a beautifully landscaped yard, patio space, and room to relax, entertain, or enjoy Colorado sunsets. This home includes access to incredible neighborhood amenities including pools, a lazy river, water slide, fitness center, indoor and outdoor recreation spaces, basketball courts, pickleball, fitness classes, walking trails, parks, and the impressive 45,000 square foot fieldhouse with indoor turf and suspended track. Golf lovers will appreciate being near the award winning Antler Creek Golf Course, a premier Rick Phelps designed golf course known as one of the longest golf courses in Colorado featuring rolling fairways, beautiful Colorado scenery, practice facilities, clubhouse dining, and a highly rated golf experience. Located near parks, trails, schools, shopping, dining, military bases, and everyday conveniences, this move in ready home offers the space, layout, location, and lifestyle today’s buyers are searching for. Perfect for buyers looking for an open floor plan, natural light, spacious bedrooms, entertaining space, community amenities, golf course living, and modern living.
Under contract
Price cut: $5.1K (8/2)
$654,900
12875 Morning Breeze Way, Peyton, CO 80831
4beds
4,226sqft
Single Family Residence
Built in 2020
6,969 Square Feet Lot
$-- Zestimate®
$155/sqft
$8/mo HOA
What's special
- 89 days
- 247
- 15
Zillow last checked:
Listing updated:
Listed by:
Jennifer Johnson 719-799-0706,
LPT Realty LLC
Source: elevateMLS,MLS#: 3718174
Facts & features
Interior
Bedrooms & bathrooms
- Bedrooms: 4
- Bathrooms: 4
- Full bathrooms: 3
- 1/2 bathrooms: 1
Other
- Level: Upper
- Area: 532 Square Feet
- Dimensions: 19 x 28
Heating
- Forced Air
Cooling
- Ceiling Fan(s), Central Air
Appliances
- Included: Cooktop, Dishwasher, Disposal, Double Oven, Microwave, Refrigerator
Features
- 5-Pc Bath, Breakfast Bar, Pantry
- Flooring: Carpet, Luxury Vinyl
- Windows: Window Coverings
- Basement: Full,Partially Finished
- Number of fireplaces: 2
- Fireplace features: Gas, Two
Interior area
- Total structure area: 4,226
- Total interior livable area: 4,226 sqft
- Finished area above ground: 3,027
- Finished area below ground: 1,199
Property
Parking
- Total spaces: 3
- Parking features: Attached, Concrete Driveway
- Attached garage spaces: 3
Features
- Levels: Two
- Stories: 2
- Patio & porch: Concrete, Covered, Other
- Exterior features: Auto Sprinkler System
- Pool features: Pool
- Fencing: Back Yard
- Has view: Yes
- View description: Mountain(s), View of Pikes Peak
Lot
- Size: 6,969 Square Feet
- Features: Backs to Open Space, Level, Hiking Trail, Near Fire Station, Near Park, Near Schools, Near Shopping Center, HOA Required $, Landscaped
Details
- Additional structures: Kennel/Dog Run
- Parcel number: 4229301047
Construction
Type & style
- Home type: SingleFamily
- Property subtype: Single Family Residence
Materials
- Stucco, Concrete, Framed on Lot
- Foundation: Walk Out
- Roof: Composite Shingle
Condition
- Existing Home
- New construction: No
- Year built: 2020
Utilities & green energy
- Water: Municipal
- Utilities for property: Cable Connected, Electricity Connected, Natural Gas Connected
Green energy
- Indoor air quality: Radon System
Community & HOA
Community
- Features: Clubhouse, Community Center, Dining, Dog Park, Fitness Center, Golf, Hiking or Biking Trails, Parks or Open Space, Playground, Pool, Shops, Spa, Tennis Court(s), Green Areas, Lake/Pond, Landscape Maintenance, Recreation Room
HOA
- Has HOA: Yes
- Services included: Covenant Enforcement
- HOA fee: $100 annually
Location
- Region: Peyton
Financial & listing details
- Price per square foot: $155/sqft
- Tax assessed value: $657,738
- Annual tax amount: $4,504
- Date on market: 6/12/2026
- Listing terms: Assumable,Cash,Conventional,FHA,VA Loan
- Electric utility on property: Yes
Estimated market value
Not available
Estimated sales range
Not available
Not available
Price history
| Date | Event | Price |
|---|---|---|
| 8/28/2026 | Pending sale | $654,900$155/sqft |
Source:  REcolorado as distributed by MLS GRID #8419156 Report a problem REcolorado as distributed by MLS GRID #8419156 Report a problem | ||
| 8/28/2026 | Contingent | $654,900$155/sqft |
Source:  elevateMLS #3718174 Report a problem elevateMLS #3718174 Report a problem | ||
| 8/2/2026 | Price change | $654,900-0.8%$155/sqft |
Source: elevateMLS #3718174 Report a problem | ||
| 7/14/2026 | Price change | $660,000-1.5%$156/sqft |
Source: REcolorado as distributed by MLS GRID #8419156 Report a problem | ||
| 6/12/2026 | Listed for sale | $670,000-3.9%$159/sqft |
Source: elevateMLS #3718174 Report a problem | ||
| 8/31/2022 | Sold | $697,500-0.3%$165/sqft |
Source: Public Record Report a problem | ||
| 7/11/2022 | Price change | $699,900-2.8%$166/sqft |
Source: elevateMLS #1261425 Report a problem | ||
| 6/3/2022 | Listed for sale | $719,900+3.3%$170/sqft |
Source: elevateMLS #1261425 Report a problem | ||
| 4/4/2022 | Sold | $697,000-0.4%$165/sqft |
Source: Public Record Report a problem | ||
| 2/24/2022 | Listed for sale | $699,900+0.1%$166/sqft |
Source: elevateMLS #9701073 Report a problem | ||
| 2/1/2022 | Listing removed | -- |
Source: Owner Report a problem | ||
| 1/17/2022 | Listed for sale | $699,000+52.9%$165/sqft |
Source: Owner Report a problem | ||
| 7/1/2020 | Sold | $457,300+436.2%$108/sqft |
Source: Public Record Report a problem | ||
| 1/21/2020 | Sold | $85,280$20/sqft |
Source: Public Record Report a problem | ||
Public tax history
| Year | Property taxes | Tax assessment |
|---|---|---|
| 2025 | $4,643 -12.9% | $46,370 -4% |
| 2024 | $5,333 +48.9% | $48,320 |
| 2023 | $3,582 +5.2% | $48,320 +63.1% |
| 2022 | $3,404 | $29,620 -2.8% |
| 2021 | -- | $30,480 +482.8% |
| 2020 | $1,317 +111.6% | $5,230 |
| 2019 | $623 | $5,230 |
Find assessor info on the county website
Monthly payment
Est. payment
Payment breakdown
Explore the cost of this home by adjusting the details. Changes won't be saved.Climate risks
Neighborhood: 80831
Nearby schools
Schools provided by the listing agent
- District: District 49
Source: elevateMLS. This data may not be complete. We recommend contacting the local school district to confirm school assignments for this home.
Similar homes
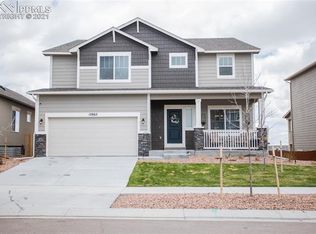
- $620,0005 bd4 ba4.1k sqftWinding Walk, Peyton, CO 80831For Sale
 MLS ID #1765222, Steve Konecny, RE/MAX Professionals. REcolorado as distributed by MLS GRID
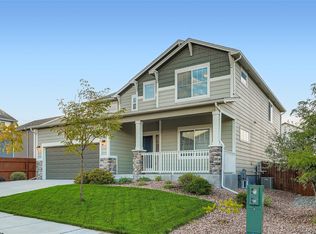
 - $569,9994 bd4 ba3.6k sqft9833 Marble Canyon Way, Peyton, CO 80831For Sale
 MLS ID #4378276, Jed Johnson, Exp Realty LLC. elevateMLS
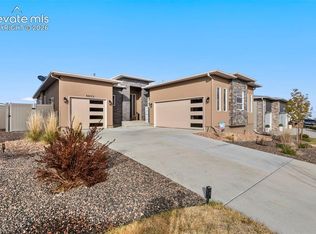
 - $649,0005 bd4 ba3.1k sqft9386 Rockingham Dr, Peyton, CO 80831For Sale
 MLS ID #9189431, Chrissy Adsit CNE GRI , Better Homes and Gardens Real Estate Kenney & Company. elevateMLS
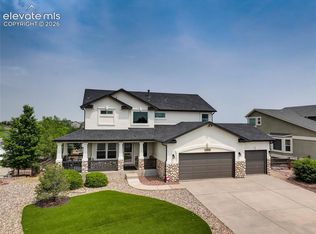
 - $685,0005 bd4 ba3.3k sqft11662 Rio Secco Rd, Peyton, CO 80831For Sale
 MLS ID #6975260, Camellia Coray, Coldwell Banker Realty. elevateMLS
 - $575,0004 bd3 ba3.5k sqft12772 Mount Oxford Pl, Peyton, CO 80831For SaleMLS ID #7083958, Jed Johnson, Exp Realty LLC. elevateMLS
- $609,9004 bd4 ba3.8k sqft11281 Niebrara Dr, Peyton, CO 80831For SaleMLS ID #7062167, Holly Quinn C2EX GRI MRP , The Cutting Edge. elevateMLS
- $475,0004 bd3 ba2.5k sqft12832 Scenic Walk Dr, Peyton, CO 80831For SaleMLS ID #7615097, Chelsea Valentin, Real Broker, LLC DBA Real. elevateMLS
- $783,0005 bd4 ba4.2k sqft11477 Palmers Green Dr, Peyton, CO 80831For SaleMLS ID #5879070, Michelle Nuttall MRP SFR , You 1st Realty Colorado. elevateMLS
- $539,0005 bd4 ba2.6k sqft9939 Hidden Ranch Ct, Peyton, CO 80831For SaleMLS ID #9626057, Sarah Futa, Keller Williams Action Realty, LLC. elevateMLS
- $465,0004 bd3 ba2.4k sqft9962 Emerald Vista Dr, Peyton, CO 80831For SaleMLS ID #8778148, Elisa Risner ABR MRP SFR , Coldwell Banker Realty. elevateMLS
- $499,0004 bd3 ba2.5k sqft9420 Beryl Dr, Peyton, CO 80831For SaleMLS ID #3078548, Treasure Davis, Exp Realty LLC. elevateMLS
- $645,0005 bd3 ba3.8k sqft6562 Mancala Way, Colorado Springs, CO 80924For SaleMLS ID #6005893, Monica Shea CLHMS MRP RENE , Keller Williams Clients Choice Realty. elevateMLS
- $549,9006 bd4 ba2.8k sqft9734 Hidden Ranch Ct, Falcon, CO 80831For SaleMLS ID #4140841, Camellia Coray, Coldwell Banker Realty. elevateMLS
- $670,0003 bd3 ba2.7k sqft8268 Sophia Ln, Falcon, CO 80831For SaleMLS ID #2800109, Eve Courson ABR C2EX CRS MRP SFR SRES , LIV Sotheby's International Realty CO Springs. elevateMLS
- $515,9004 bd3 ba2.3k sqft10087 Beckham St, Peyton, CO 80831For SaleMLS ID #9285112, Daniela Galvan-wall GRI , Galvan and Gardner Real Estate Group, Inc.. elevateMLS
- $980,0004 bd3 ba3.7k sqft11180 Palmer Peak Pl, Peyton, CO 80831For SaleMLS ID #6945671, Aimee Fletcher CLHMS GRI , Exp Realty LLC. elevateMLS
- $510,0004 bd3 ba3.6k sqft13470 Valley Peak Dr, Peyton, CO 80831For SaleMLS ID #8920795, Chad Sahhar ABR CRS EPRO MRP SRS , The Sahhar Group. elevateMLS
- $625,0004 bd3 ba3.6k sqft8071 Gilpin Peak Dr, Colorado Springs, CO 80924For SaleMLS ID #6829043, Aimee Fletcher CLHMS GRI , Exp Realty LLC. elevateMLS
- $519,0003 bd3 ba2.6k sqft11069 Silky Thread Rd, Peyton, CO 80831For SaleMLS ID #2044952, Daniel Armstrong, Armstrong Real Estate Company. elevateMLS
- $675,0005 bd4 ba3.8k sqft5793 Brave Eagle Dr, Colorado Springs, CO 80924For SaleMLS ID #5586221, Aimee Fletcher CLHMS GRI , Exp Realty LLC. elevateMLS
