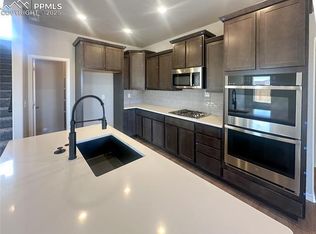
Exceptional residence in sought-after Falcon community, where thoughtful design, elevated finishes, & breathtaking Front Range views come together in perfect harmony. Showcasing Challenger Homes' acclaimed Manchester floor plan, this stunning 2,774-square-foot home offers a refined blend of comfort, sophistication, & modern functionality. Upon entering, you're greeted by soaring ceilings, expansive windows, & an abundance of natural light filling the home w/warmth & elegance. Designed for everyday living & effortless entertaining, the open-concept features a dedicated office, spacious gathering areas, & seamless indoor-outdoor connectivity. The gourmet kitchen is beautifully appointed w/modern appliances, generous workspace, & sophisticated dining area that serves as the perfect setting for intimate dinners or larger gatherings. Custom blinds throughout provide both style & privacy, while thoughtful upgrades enhance the home's overall appeal. Retreat to the luxurious primary suite, where sweeping views of Pikes Peak create a tranquil backdrop. A spa-inspired 5-piece bath offers elegant finishes & generous space designed to relax. 2 additional bedrooms are thoughtfully positioned on the upper level, along w/laundry room, & family room creating a highly functional & private living experience. One of the largest homesites w/cul-de-sac location, offering privacy w/no neighbors to the north. The extended patio provides the perfect setting for outdoor entertaining, while the professionally designed dog run w/premium pet turf ensures every member of the household is accommodated. A high-end security system adds peace of mind. Car enthusiasts, hobbyists, & storage seekers alike will appreciate the oversized 4-car garage featuring tandem 4th bay, complete w/TV wiring for a workshop, fitness area, or ultimate recreational space. Combining luxury, privacy, & exceptional functionality, this remarkable property presents a rare opportunity to enjoy Colorado living at its finest.
For sale
Price cut: $10K (7/16)
$670,000
8268 Sophia Ln, Falcon, CO 80831
3beds
2,774sqft
Single Family Residence
Built in 2025
0.31 Acres Lot
$-- Zestimate®
$242/sqft
$-- HOA
What's special
- 74 days
- 194
- 10
Zillow last checked:
Listing updated:
Listed by:
Eve Courson ABR C2EX CRS MRP SFR SRES 719-663-1165,
LIV Sotheby's International Realty CO Springs
Source: elevateMLS,MLS#: 2800109
Facts & features
Interior
Bedrooms & bathrooms
- Bedrooms: 3
- Bathrooms: 3
- Full bathrooms: 2
- 1/2 bathrooms: 1
Other
- Level: Upper
- Area: 323 Square Feet
- Dimensions: 17 x 19
Heating
- Forced Air, Natural Gas
Cooling
- Ceiling Fan(s), Central Air
Appliances
- Included: 220v in Kitchen, Cooktop, Dishwasher, Disposal, Double Oven, Dryer, Gas in Kitchen, Exhaust Fan, Microwave, Oven, Refrigerator, Self Cleaning Oven, Smart Home Appliances, Washer, Humidifier
- Laundry: Electric Hook-up, Upper Level
Features
- 5-Pc Bath, 6-Panel Doors, 9Ft + Ceilings, French Doors, Great Room, Vaulted Ceiling(s), Other, See Prop Desc Remarks, Breakfast Bar, High Speed Internet, Pantry, Smart Home Lighting, Smart Thermostat
- Flooring: Carpet, Plank, Tile, Luxury Vinyl
- Windows: Window Coverings
- Has basement: No
- Has fireplace: Yes
- Fireplace features: Gas
Interior area
- Total structure area: 2,774
- Total interior livable area: 2,774 sqft
- Finished area above ground: 2,774
- Finished area below ground: 0
Video & virtual tour
Property
Parking
- Total spaces: 4
- Parking features: Attached, Tandem, Even with Main Level, Garage Door Opener, Oversized, Workshop in Garage, Garage Amenities (Other), See Remarks, Concrete Driveway, RV Access/Parking
- Attached garage spaces: 4
Accessibility
- Accessibility features: See Prop Desc Remarks, Accessible Doors
Features
- Levels: Two
- Stories: 2
- Patio & porch: Concrete, Covered, See Prop Desc Remarks
- Exterior features: Auto Sprinkler System
- Fencing: Back Yard,Other,See Remarks
- Has view: Yes
- View description: Mountain(s), View of Pikes Peak
Lot
- Size: 0.31 Acres
- Features: Backs to City/Cnty/State/Natl OS, Backs to Open Space, Cul-De-Sac, Level, See Remarks, Hiking Trail, Near Fire Station, Near Hospital, Near Park, Near Public Transit, Near Schools, Near Shopping Center, Landscaped
Details
- Additional structures: Kennel/Dog Run, See Remarks, Workshop
Construction
Type & style
- Home type: SingleFamily
- Property subtype: Single Family Residence
Materials
- Stone, Framed on Lot, Frame
- Foundation: Slab
- Roof: Composite Shingle
Condition
- Existing Home
- New construction: No
- Year built: 2025
Details
- Builder model: Manchester
- Builder name: Challenger Home
- Warranty included: Yes
Utilities & green energy
- Water: Assoc/Distr, Municipal
- Utilities for property: Cable Available, Electricity Connected, Natural Gas Connected
Community & HOA
Community
- Features: Clubhouse, Fitness Center, Green Areas, Landscape Maintenance, Playground, Pool, RV Parking
- Security: Security System, Smart Home Security System
Location
- Region: Falcon
Financial & listing details
- Price per square foot: $242/sqft
- Annual tax amount: $1,952
- Date on market: 6/27/2026
- Listing terms: Assumable,Cash,Conventional,FHA,VA Loan,See Show/Agent Remarks
- Electric utility on property: Yes
Estimated market value
Not available
Estimated sales range
Not available
Not available
Price history
| Date | Event | Price |
|---|---|---|
| 7/16/2026 | Price change | $670,000-1.5%$242/sqft |
Source:  REcolorado as distributed by MLS GRID #8013184 Report a problem REcolorado as distributed by MLS GRID #8013184 Report a problem | ||
| 6/27/2026 | Listed for sale | $680,000+0.3%$245/sqft |
Source:  elevateMLS #2800109 Report a problem elevateMLS #2800109 Report a problem | ||
| 12/9/2025 | Sold | $678,240-0.1%$244/sqft |
Source: elevateMLS #2876791 Report a problem | ||
| 10/24/2025 | Pending sale | $678,610+4.4%$245/sqft |
Source: elevateMLS #2876791 Report a problem | ||
| 10/15/2025 | Listed for sale | $649,900$234/sqft |
Source: elevateMLS #2876791 Report a problem | ||
Public tax history
Tax history is unavailable.
Monthly payment
Est. payment
Payment breakdown
Explore the cost of this home by adjusting the details. Changes won't be saved.Climate risks
Neighborhood: 80831
Nearby schools
Schools provided by the listing agent
- District: District 49
Source: elevateMLS. This data may not be complete. We recommend contacting the local school district to confirm school assignments for this home.
Similar homes
- $649,0005 bd4 ba3.1k sqft9386 Rockingham Dr, Peyton, CO 80831For Sale

 MLS ID #9189431, Chrissy Adsit CNE GRI , Better Homes and Gardens Real Estate Kenney & Company. elevateMLS
 - $609,9004 bd4 ba3.8k sqft11281 Niebrara Dr, Peyton, CO 80831For Sale
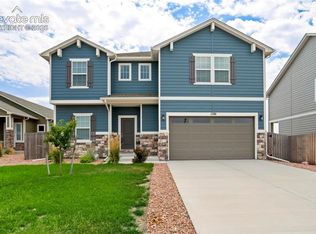 MLS ID #7062167, Holly Quinn C2EX GRI MRP , The Cutting Edge. elevateMLS
 - $519,0003 bd3 ba2.6k sqft11069 Silky Thread Rd, Peyton, CO 80831For Sale
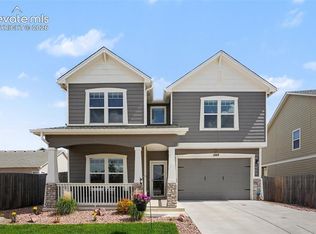 MLS ID #2044952, Daniel Armstrong, Armstrong Real Estate Company. elevateMLS
 - $584,9004 bd3 ba3.5k sqft9423 Fairway Glen Dr, Peyton, CO 80831For Sale
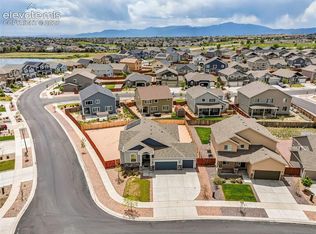 MLS ID #1282873, Alyssa Loflin, Real Broker, LLC DBA Real. elevateMLS
 - $575,0004 bd3 ba3.5k sqft12772 Mount Oxford Pl, Peyton, CO 80831For SaleMLS ID #7083958, Jed Johnson, Exp Realty LLC. elevateMLS
- $999,0005 bd4 ba3.6k sqft8524 Towner Ave, Peyton, CO 80831For SaleMLS ID #6307622, Aimee Fletcher CLHMS GRI , Exp Realty LLC. elevateMLS
- $515,9004 bd3 ba2.3k sqft10087 Beckham St, Peyton, CO 80831For SaleMLS ID #9285112, Daniela Galvan-wall GRI , Galvan and Gardner Real Estate Group, Inc.. elevateMLS
- $569,9994 bd4 ba3.6k sqft9833 Marble Canyon Way, Peyton, CO 80831For SaleMLS ID #4378276, Jed Johnson, Exp Realty LLC. elevateMLS
- $570,0004 bd3 ba3.3k sqft9982 Golf Crest Dr, Peyton, CO 80831For SaleMLS ID #8352376, Thomas Hoang, Home at 6035 LLC. elevateMLS
- $645,0005 bd3 ba3.8k sqft6562 Mancala Way, Colorado Springs, CO 80924For SaleMLS ID #6005893, Monica Shea CLHMS MRP RENE , Keller Williams Clients Choice Realty. elevateMLS
- $499,9004 bd4 ba3k sqft10540 Antler Creek Dr, Peyton, CO 80831For SaleMLS ID #2973587, Thomas Kenney, Better Homes and Gardens Real Estate Kenney & Company. elevateMLS
- $620,0005 bd4 ba4.1k sqftWinding Walk, Peyton, CO 80831For Sale
 MLS ID #1765222, Steve Konecny, RE/MAX Professionals. REcolorado as distributed by MLS GRID
 - $524,9995 bd4 ba3.2k sqft10104 Bluffstone Ct, Peyton, CO 80831For Sale
 MLS ID #1054199, Okangni Hyde, Equity Colorado-Front Range. IRES as distributed by MLS GRID
 - $380,0004 bd3 ba2.5k sqft7624 Teocalli Point, Peyton, CO 80831For SaleMLS ID #8073060, Tami Jo Belsey ABR CDPE CRS MRP , REMAX PROPERTIES. elevateMLS
- $600,0003 bd3 ba3.9k sqft6238 Armdale Hts, Colorado Springs, CO 80927For SaleMLS ID #7310926, Nathan Van Wingerden, REMAX PROPERTIES. elevateMLS
- $549,9006 bd4 ba2.8k sqft9734 Hidden Ranch Ct, Falcon, CO 80831For SaleMLS ID #4140841, Camellia Coray, Coldwell Banker Realty. elevateMLS
- $475,0004 bd3 ba2.5k sqft12832 Scenic Walk Dr, Peyton, CO 80831For SaleMLS ID #7615097, Chelsea Valentin, Real Broker, LLC DBA Real. elevateMLS
- $622,5004 bd3 ba2.7k sqft6840 Mustang Rim Dr, Colorado Springs, CO 80923For SaleMLS ID #1084210, Nathan Fisk, Exp Realty LLC. elevateMLS
- $980,0004 bd3 ba3.7k sqft11180 Palmer Peak Pl, Peyton, CO 80831For SaleMLS ID #6945671, Aimee Fletcher CLHMS GRI , Exp Realty LLC. elevateMLS
