Welcome to this thoughtfully designed 2,659 sq ft two-story home, offering the space and flexibility today’s homeowners need. Located in a cul-de-sac in the Bent Grass community, this home features a 3-car garage and a layout that fits a variety of lifestyles. Step inside to an open-concept main level with a main floor office. The kitchen stands out with quartz countertops, a gas range, spacious island, staggered cabinetry with crown molding, and stainless steel appliances—designed for both daily living and entertaining. Upstairs, a light-filled loft offers additional living space, while each secondary bedroom includes a walk-in closet. The primary suite features an ensuite bath with an oversized shower with built-in seat, a soaking tub, and double raised vanities—a comfortable space to begin and end your day. Out back, enjoy a fully landscaped yard. With central air conditioning, garage door openers, and builder warranties included, this home offers a great blend of comfort, space, and location.
Sold for $615,815
$615,815
8223 Kittrick Pl, Peyton, CO 80831
3beds
2,659sqft
Single Family Residence
Built in 2025
6,899 Square Feet Lot
$603,500 Zestimate®
$232/sqft
$2,859 Estimated rent
Home value
$603,500
$573,000 - $634,000
$2,859/mo
Zestimate® history
Owner options
List your home for rent
$2,859/mo
Rent Zestimate®
Find your next renter with Zillow Rental Manager. Plus, with online applications, you can quickly screen prospective tenants – for free.
$2,859/mo
Rent Zestimate®
Refinance and save
$3,502/mo
Est. payment
Refinancing to a lower rate could help reduce your monthly payments and save thousands over the life of the loan.
$3,502/mo
Est. payment
Explore your selling options
Work with a Zillow partner agent
Leverage their expertise and Zillow's premium Showcase listings to get your home seen by more buyers.
Get startedList with your own agent
Get your home in front of millions of buyers by listing it on Zillow.
Learn how to do itSell it yourself
Take full control of how buyers see your home on Zillow by listing For Sale by Owner (FSBO).
List your homeWhat's special
Main floor officeFully landscaped yardPrimary suiteOpen-concept main levelLight-filled loftGas rangeStainless steel appliances
Zillow last checked:
Listing updated:
Listed by:
Emily Vasaturo 719-482-4990,
New Home Star LLC
Bought with:
Kimberly Amis
The Cutting Edge
Source: elevateMLS,MLS#: 3798838
Facts & features
Interior
Bedrooms & bathrooms
- Bedrooms: 3
- Bathrooms: 3
- Full bathrooms: 2
- 1/2 bathrooms: 1
Primary bedroom
- Level: Upper
- Area: 306 Square Feet
- Dimensions: 17 x 18
Heating
- Forced Air, Natural Gas
Cooling
- Ceiling Fan(s), Central Air, See Prop Desc Remarks
Appliances
- Included: Dishwasher, Disposal, Gas in Kitchen, Exhaust Fan, Microwave, Self Cleaning Oven
- Laundry: Electric Hook-up, Upper Level
Features
- 5-Pc Bath, 9Ft + Ceilings, Crown Molding, French Doors, High Speed Internet, Pantry, Smart Home Lighting
- Flooring: Carpet, Ceramic Tile, Tile, Luxury Vinyl
- Has basement: No
- Has fireplace: No
- Fireplace features: None
Interior area
- Total structure area: 2,659
- Total interior livable area: 2,659 sqft
- Finished area above ground: 2,659
- Finished area below ground: 0
Property
Parking
- Total spaces: 3
- Parking features: Attached, Even with Main Level, Garage Door Opener, Oversized, Concrete Driveway
- Attached garage spaces: 3
Features
- Levels: Two
- Stories: 2
- Patio & porch: Concrete
- Exterior features: Auto Sprinkler System
- Fencing: Full
Lot
- Size: 6,899 Square Feet
- Features: Cul-De-Sac, See Remarks, Hiking Trail, Near Fire Station, Near Hospital, Near Park, Near Schools, Near Shopping Center, Landscaped
Construction
Type & style
- Home type: SingleFamily
- Property subtype: Single Family Residence
Materials
- Shingle Siding, Stone, Wood Siding, See Prop Desc Remarks, Framed on Lot
- Foundation: Slab
- Roof: Composite Shingle
Condition
- New Construction
- New construction: Yes
- Year built: 2025
Details
- Builder model: Manchester
- Builder name: Challenger Home
- Warranty included: Yes
Utilities & green energy
- Water: Assoc/Distr
- Utilities for property: Cable Available, Electricity Connected, Natural Gas Connected, Phone Available
Community & HOA
Community
- Features: Clubhouse, Community Center, Fitness Center, Hiking or Biking Trails, Parks or Open Space, Playground, Pool, Green Areas
Location
- Region: Peyton
Financial & listing details
- Price per square foot: $232/sqft
- Annual tax amount: $1
- Date on market: 9/30/2025
- Listing terms: Cash,Conventional,FHA,VA Loan
- Electric utility on property: Yes
Price history
| Date | Event | Price |
|---|---|---|
| 9/25/2025 | Sold | $615,815$232/sqft |
Source:  elevateMLS #3798838 Report a problem elevateMLS #3798838 Report a problem | ||
Public tax history
Tax history is unavailable.
Neighborhood: 80831
Nearby homes
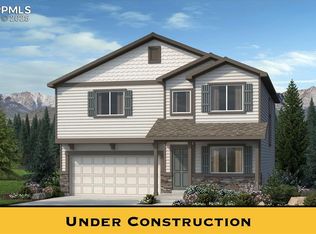
- $552,7053 bd3 ba2.1k sqft8229 Kittrick Pl, Falcon, CO 80831Sold
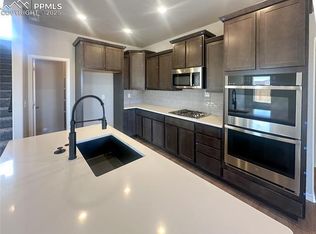
- $581,1003 bd3 ba3k sqft8235 Kittrick Pl, Falcon, CO 80831Off Market
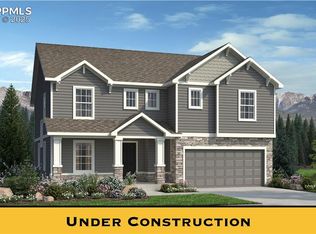
- $624,3704 bd3 ba2.7k sqft8224 Kittrick Pl, Falcon, CO 80831Sold
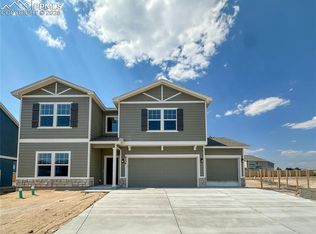
- $610,8204 bd3 ba2.6k sqft8236 Kittrick Pl, Peyton, CO 80831Sold
- $670,0003 bd3 ba2.7k sqft8268 Sophia Ln, Falcon, CO 80831For Sale
- $596,0003 bd3 ba2.7k sqft8236 Sophia Ln, Falcon, CO 80831Sold
- $631,6603 bd3 ba2.7k sqft8237 Sophia Ln, Falcon, CO 80831Sold
- $550,7253 bd3 ba2.1k sqft8269 Sophia Ln, Falcon, CO 80831Sold
Nearby schools
GreatSchools rating
- 6/10Bennett Ranch Elementary SchoolGrades: PK-5Distance: 1.8 mi
- 5/10Falcon Middle SchoolGrades: 6-8Distance: 1.6 mi
- 5/10Falcon High SchoolGrades: 9-12Distance: 3.3 mi
Schools provided by the listing agent
- District: District 49
Source: elevateMLS. This data may not be complete. We recommend contacting the local school district to confirm school assignments for this home.
Get a cash offer in 3 minutes
Find out how much your home could sell for in as little as 3 minutes with a no-obligation cash offer.
Estimated market value
$603,500
Get a cash offer in 3 minutes
Find out how much your home could sell for in as little as 3 minutes with a no-obligation cash offer.
Estimated market value
$603,500
- Colorado
- El Paso County
- Peyton
- 80831
- 8223 Kittrick Pl
Nearby cities
Nearby zip codes
Other Peyton Topics
