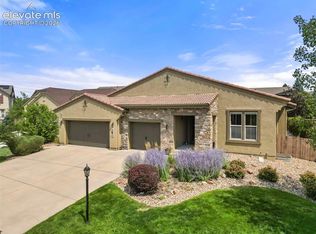
Located in the sought-after Wolf Ranch community and within the highly acclaimed Academy District 20 school system, this home is thoughtfully designed for convenient main-level living. Enjoy breathtaking, unobstructed lake views from the expansive patio, an ideal space for relaxing or entertaining guests. The open-concept layout features a dedicated study and a spacious kitchen that blends style and functionality, allowing the chef to stay connected with family and friends while preparing meals. The elegant primary suite offers a private retreat with a beautifully designed bathroom and a spacious walk-in closet. Downstairs, the finished basement adds even more living space with two additional bedrooms or flex room, a large game room perfect for recreation or gatherings, and a full bathroom. The unfinished area is set up for another bedroom with a full bath and walk-in closet. A three-car garage provides ample room for vehicles, storage, and all your outdoor gear.
For sale
$799,900
6524 Courtland Pl, Colorado Springs, CO 80924
3beds
3,646sqft
Single Family Residence
Built in 2018
7,026 Square Feet Lot
$-- Zestimate®
$219/sqft
$109/mo HOA
What's special
- 70 days
- 234
- 8
Zillow last checked:
Listing updated:
Listed by:
Michael Esty 719-433-5404,
Essential Realty LLC,
Frances Esty 719-433-5404
Source: elevateMLS,MLS#: 4504135
Facts & features
Interior
Bedrooms & bathrooms
- Bedrooms: 3
- Bathrooms: 3
- Full bathrooms: 2
- 1/2 bathrooms: 1
Other
- Level: Main
- Area: 234 Square Feet
- Dimensions: 13 x 18
Heating
- Forced Air, Natural Gas
Cooling
- Ceiling Fan(s), Central Air
Appliances
- Included: Cooktop, Dishwasher, Disposal, Dryer, Gas in Kitchen, Microwave, Oven, Refrigerator, Washer
Features
- High Speed Internet, Pantry
- Flooring: Carpet, Ceramic Tile, Luxury Vinyl
- Basement: Partial,Partially Finished
- Has fireplace: No
- Fireplace features: None
Interior area
- Total structure area: 3,646
- Total interior livable area: 3,646 sqft
- Finished area above ground: 1,823
- Finished area below ground: 1,823
Video & virtual tour
Property
Parking
- Total spaces: 3
- Parking features: Attached, Tandem, Concrete Driveway
- Attached garage spaces: 3
Features
- Patio & porch: Concrete, Covered
- Exterior features: Auto Sprinkler System
- Fencing: Back Yard
Lot
- Size: 7,026 Square Feet
- Features: Level, See Remarks, HOA Required $, Landscaped
Details
- Parcel number: 5230308039
- Other equipment: Sump Pump
Construction
Type & style
- Home type: SingleFamily
- Architectural style: Ranch
- Property subtype: Single Family Residence
Materials
- Stucco, Framed on Lot
- Roof: Composite Shingle
Condition
- Existing Home
- New construction: No
- Year built: 2018
Details
- Builder model: Ivyglen
- Builder name: David Weekley Homes
Utilities & green energy
- Water: Municipal
- Utilities for property: Cable Available, Electricity Available, Natural Gas Available, Phone Available
Community & HOA
Community
- Features: Clubhouse, Community Center, Dog Park, Fitness Center, Hiking or Biking Trails, Lake, Parks or Open Space, Playground, Pool
HOA
- Has HOA: Yes
- Services included: Covenant Enforcement, Trash Removal
- HOA fee: $109 monthly
Location
- Region: Colorado Springs
Financial & listing details
- Price per square foot: $219/sqft
- Tax assessed value: $680,206
- Annual tax amount: $5,462
- Date on market: 7/2/2026
- Listing terms: Cash,Conventional,VA Loan
- Electric utility on property: Yes
Estimated market value
Not available
Estimated sales range
Not available
Not available
Price history
| Date | Event | Price |
|---|---|---|
| 7/2/2026 | Listed for sale | $799,900+52.4%$219/sqft |
Source:  elevateMLS #4504135 Report a problem elevateMLS #4504135 Report a problem | ||
| 6/15/2026 | Listing removed | $3,495$1/sqft |
Source: Zillow Rentals Report a problem | ||
| 6/1/2026 | Listed for rent | $3,495+6.1%$1/sqft |
Source: Zillow Rentals Report a problem | ||
| 5/2/2025 | Listing removed | $3,295$1/sqft |
Source: Zillow Rentals Report a problem | ||
| 4/10/2025 | Listed for rent | $3,295+22%$1/sqft |
Source: Zillow Rentals Report a problem | ||
| 7/6/2022 | Listing removed | -- |
Source: Zillow Rental Network Premium Report a problem | ||
| 6/18/2022 | Listed for rent | $2,700+10.2%$1/sqft |
Source: Zillow Rental Network Premium Report a problem | ||
| 2/22/2020 | Listing removed | $2,450$1/sqft |
Source: Alliance Property Management, Inc. Report a problem | ||
| 1/23/2020 | Listed for rent | $2,450$1/sqft |
Source: Zillow Rental Network Premium Report a problem | ||
| 12/12/2019 | Sold | $525,000-2.8%$144/sqft |
Source: Public Record Report a problem | ||
| 9/18/2019 | Price change | $539,900-2%$148/sqft |
Source: David Weekley Homes Report a problem | ||
| 8/30/2019 | Listed for sale | $550,988$151/sqft |
Source: David Weekley Homes Report a problem | ||
Public tax history
| Year | Property taxes | Tax assessment |
|---|---|---|
| 2025 | $5,268 +0.6% | $47,950 +4.3% |
| 2024 | $5,238 +13.4% | $45,980 |
| 2023 | $4,617 -5.7% | $45,980 +22.8% |
| 2022 | $4,898 | $37,450 -2.8% |
| 2021 | -- | $38,530 +297.2% |
| 2020 | $4,998 +289% | $9,700 |
| 2019 | $1,285 | $9,700 |
Find assessor info on the county website
Monthly payment
Est. payment
Payment breakdown
Explore the cost of this home by adjusting the details. Changes won't be saved.Climate risks
Neighborhood: Briargate
Nearby schools
Schools provided by the listing agent
- Elementary: Chinook Trail
- Middle: Chinook Trail
- High: Liberty
- District: Academy-20
Source: elevateMLS. This data may not be complete. We recommend contacting the local school district to confirm school assignments for this home.
- $616,2002 bd2 ba3.5k sqft6538 Courtland Pl, Colorado Springs, CO 80924Off Market

- $700,1005 bd3 ba1.8k sqft6510 Courtland Pl, Colorado Springs, CO 80924Off Market
- $661,7003 bd3 ba3.1k sqft6525 Courtland Place, Colorado Springs, CO 80924Off Market
- $526,200-- bd-- ba-- sqft10107 Wolf Lake Dr, Colorado Springs, CO 80924Off Market
Similar homes
- $775,0004 bd3 ba3.7k sqft9828 Surrey Run Dr, Colorado Springs, CO 80924For Sale

 MLS ID #8704372, Scott Cassidy, RE/MAX Real Estate Group LLC. elevateMLS
 - $739,9004 bd4 ba3.5k sqft10286 Ravenclaw Dr, Colorado Springs, CO 80924For Sale
 MLS ID #9426018, Cindy Linder, REMAX PROPERTIES. elevateMLS
 - $815,0004 bd3 ba3.8k sqft4842 Rainbow Gulch Trl, Colorado Springs, CO 80924For Sale
 MLS ID #6824906, Janna Mulder GRI , Broadmoor Bluffs Realty. elevateMLS
 - $849,9005 bd4 ba4.1k sqft5051 Gibson Lake Ct, Colorado Springs, CO 80924For Sale
 MLS ID #4489070, Dean Weissman, The Platinum Group. elevateMLS
 - $799,0005 bd4 ba4.8k sqft5654 Cisco Dr, Colorado Springs, CO 80924For SaleMLS ID #3446090, Renee Young GRI MRP , Exp Realty LLC. elevateMLS
- $819,9005 bd4 ba3.6k sqft10167 Lake Arbor Lane, Colorado Springs, CO 80924For SaleMLS ID #3893574, Laurie Derickson, Exp Realty LLC. elevateMLS
- $825,0005 bd4 ba3.4k sqft9960 San Luis Park Ct, Colorado Springs, CO 80924For SaleMLS ID #4255127, Crystal McNeill, The Cutting Edge. elevateMLS
- $645,0005 bd3 ba3.8k sqft6562 Mancala Way, Colorado Springs, CO 80924For SaleMLS ID #6005893, Monica Shea CLHMS MRP RENE , Keller Williams Clients Choice Realty. elevateMLS
- $675,0005 bd4 ba3.8k sqft5793 Brave Eagle Dr, Colorado Springs, CO 80924For SaleMLS ID #5586221, Aimee Fletcher CLHMS GRI , Exp Realty LLC. elevateMLS
- $625,0004 bd3 ba3.6k sqft8071 Gilpin Peak Dr, Colorado Springs, CO 80924For SaleMLS ID #6829043, Aimee Fletcher CLHMS GRI , Exp Realty LLC. elevateMLS
- $712,0005 bd4 ba5.3k sqft6440 Rolling Creek Dr, Colorado Springs, CO 80924For SaleMLS ID #8070316, Seshu Velpuri, Homes of Rockies LLC. elevateMLS
- $598,0004 bd4 ba3.5k sqft8121 De Anza Peak Trl, Colorado Springs, CO 80924For SaleMLS ID #8256384, Tricia Mandeville ABR CLHMS CNHS CRS GRI MRP SFR , Exp Realty LLC. elevateMLS
- $988,0004 bd4 ba4k sqft4017 Notch Trl, Colorado Springs, CO 80924For SaleMLS ID #4115311, Frank Griffin SRS SRES SFR RSPS RENE PSA MRP GRI EPRO CRETS AHWD ABR , Flat Rate Realty Group LLC. elevateMLS
- $820,0005 bd3 ba4k sqft12441 Woodruff Drive, Colorado Springs, CO 80921For Sale
 MLS ID #7514096, Lucas Jensen, REMAX PROPERTIES. REcolorado as distributed by MLS GRID
 - $775,0005 bd4 ba4.5k sqft10762 Forest Creek Dr, Colorado Springs, CO 80908For SaleMLS ID #8786769, Lisa Kenner, Astra Real Estate Colorado LLC. elevateMLS
- $485,0003 bd3 ba1.9k sqft10129 Germander Grv, Colorado Springs, CO 80924For SaleMLS ID #2260982, Erica Love GRI MRP SRS , Keller Williams Preferred Realty. elevateMLS
- $650,0005 bd4 ba4.6k sqft6186 Harmonica Arch Dr, Colorado Springs, CO 80924For SaleMLS ID #4196951, Derek Wagner, Keller Williams Premier Realty. elevateMLS
- $783,0005 bd4 ba4.2k sqft11477 Palmers Green Dr, Peyton, CO 80831For SaleMLS ID #5879070, Michelle Nuttall MRP SFR , You 1st Realty Colorado. elevateMLS
- $739,9004 bd5 ba3.8k sqft2032 Ruffino Dr, Colorado Springs, CO 80921For SaleMLS ID #1615047, Caleb Leonard, Exp Realty LLC. elevateMLS
- $630,0005 bd3 ba3.1k sqft7219 Issaquah Dr, Colorado Springs, CO 80923For SaleMLS ID #7442103, Lisa Arther PSA SFR , Jason Mitchell Real Estate Colorado, LLC DBA JMG. elevateMLS
