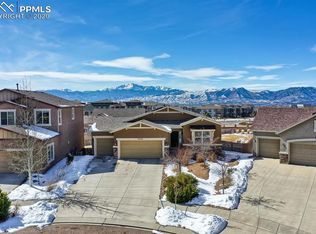
Stunning remodeled from top to bottom, this exceptional home offers the feel of new construction in the highly sought-after Cordera community. Perfectly situated on a quiet cul-de-sac with breathtaking Pikes Peak views, enjoy access to themed parks, playgrounds, trails, clubhouse with fitness center, pool, year-round community events and mins to schools. Landscaped front yard features accent lighting, low-maintenance mature plants while the inviting front porch w/an electric sunshade is the perfect place to enjoy your morning coffee. Inside, soaring ceilings, abundant natural light, and a neutral color palette create an open, welcoming atmosphere. Recent updates include new flooring, interior paint, cabinetry, and quartz countertops throughout. Redesigned kitchen features new appliances, sleek quartz countertops, black hardware, a pantry, and abundant cabinet space. Adjacent to the kitchen is a versatile Home Center, ideal as a study area, or formal dining space. Breakfast nook opens to a composite deck overlooking the fenced backyard. Dramatic Great Room showcases 18' ceilings, a stone surround gas fireplace, and wall of windows framing spectacular mountain views. A main level private office or flex room is conveniently located near a full bath. Owner's entry includes a built-in bench and drop zone for everyday convenience. Upstairs, the split-bedroom design offers a private primary suite with dual walk-in closets, double vanities, soaking tub, and walk-in shower. 3 additional bedrooms, a full bath w/dual sinks, a spacious laundry room complete the upper level. The finished walk-out basement offers a large family room, bedroom w/walk-in closet, full bath, and private patio access—ideal for guests or entertaining. The fenced backyard features mature trees, sprinklers, easy-care landscaping and additional patio. Completing this stunning home are a 3-car tandem garage, radon mitigation system, 2 furnaces, and 2 A/C units for year-round comfort & efficiency.
For sale
$825,000
9960 San Luis Park Ct, Colorado Springs, CO 80924
5beds
3,484sqft
Single Family Residence
Built in 2009
7,213 Square Feet Lot
$-- Zestimate®
$237/sqft
$135/mo HOA
What's special
- 35 days |
- 263 |
- 18 |
Zillow last checked:
Listing updated:
Listed by:
Crystal McNeill 719-359-3686,
The Cutting Edge
Source: elevateMLS,MLS#: 4255127
Facts & features
Interior
Bedrooms & bathrooms
- Bedrooms: 5
- Bathrooms: 4
- Full bathrooms: 4
Other
- Level: Upper
- Area: 221 Square Feet
- Dimensions: 17 x 13
Heating
- Forced Air
Cooling
- Central Air
Appliances
- Included: Dishwasher, Disposal, Dryer, Gas in Kitchen, Microwave, Range, Refrigerator, Washer
- Laundry: Upper Level
Features
- 5-Pc Bath, 9Ft + Ceilings, Great Room, Breakfast Bar, Pantry
- Flooring: Carpet, Tile, Wood Laminate, Luxury Vinyl
- Windows: Window Coverings
- Basement: Full,Partially Finished
- Number of fireplaces: 1
- Fireplace features: Gas, One
Interior area
- Total structure area: 3,484
- Total interior livable area: 3,484 sqft
- Finished area above ground: 2,337
- Finished area below ground: 1,147
Property
Parking
- Total spaces: 3
- Parking features: Attached, Garage Door Opener, Oversized, See Remarks, Concrete Driveway
- Attached garage spaces: 3
Features
- Levels: Two
- Stories: 2
- Patio & porch: Composite, Concrete, Covered, Wood Deck, See Prop Desc Remarks
- Exterior features: Auto Sprinkler System
- Fencing: Back Yard
- Has view: Yes
- View description: Mountain(s), View of Pikes Peak
Lot
- Size: 7,213 Square Feet
- Features: Cul-De-Sac, Level, Wooded, See Remarks, Hiking Trail, Near Fire Station, Near Hospital, Near Park, Near Public Transit, Near Schools, Near Shopping Center, HOA Required $, Landscaped
Details
- Parcel number: 6226403044
Construction
Type & style
- Home type: SingleFamily
- Property subtype: Single Family Residence
Materials
- Stone, Stucco, Framed on Lot
- Foundation: Walk Out
- Roof: Composite Shingle
Condition
- Existing Home
- New construction: No
- Year built: 2009
Details
- Builder model: Jackson
- Builder name: Keller Hm Inc
Utilities & green energy
- Electric: 220 Volts in Garage
- Water: Assoc/Distr
- Utilities for property: Cable Connected, Electricity Connected, Natural Gas Connected
Green energy
- Indoor air quality: Radon System
Community & HOA
Community
- Features: Clubhouse, Community Center, Fitness Center, Hiking or Biking Trails, Parks or Open Space, Playground, Pool
HOA
- Has HOA: Yes
- Services included: Covenant Enforcement, Insurance, Lawn, Trash Removal
- HOA fee: $135 monthly
Location
- Region: Colorado Springs
Financial & listing details
- Price per square foot: $237/sqft
- Tax assessed value: $743,481
- Annual tax amount: $3,007
- Date on market: 7/16/2026
- Listing terms: Cash,Conventional,FHA,VA Loan
- Electric utility on property: Yes
Estimated market value
Not available
Estimated sales range
Not available
Not available
Price history
| Date | Event | Price |
|---|---|---|
| 7/16/2026 | Listed for sale | $825,000+51.4%$237/sqft |
Source:  elevateMLS #4255127 Report a problem elevateMLS #4255127 Report a problem | ||
| 5/7/2020 | Sold | $545,000$156/sqft |
Source: Public Record Report a problem | ||
| 4/10/2020 | Pending sale | $545,000$156/sqft |
Source: Coldwell Banker Residential Brokerage - Colorado Springs #1009544 Report a problem | ||
| 4/7/2020 | Price change | $545,000-1.4%$156/sqft |
Source: Coldwell Banker Residential Brokerage - Colorado Springs #1009544 Report a problem | ||
| 3/6/2020 | Listed for sale | $552,500+36.4%$159/sqft |
Source: Coldwell Banker Residential Brokerage - Colorado Springs #1009544 Report a problem | ||
| 9/2/2018 | Listing removed | $2,495$1/sqft |
Source: RPM Colorado - Corporate Report a problem | ||
| 8/9/2018 | Price change | $2,495-3.1%$1/sqft |
Source: RPM Colorado - Corporate Report a problem | ||
| 8/1/2018 | Price change | $2,575-2.8%$1/sqft |
Source: RPM Colorado - Corporate Report a problem | ||
| 7/13/2018 | Listed for rent | $2,650$1/sqft |
Source: RPM Colorado - Corporate Report a problem | ||
| 5/6/2015 | Sold | $405,000-1.2%$116/sqft |
Source: Public Record Report a problem | ||
| 3/24/2015 | Pending sale | $410,000$118/sqft |
Source: Owner Report a problem | ||
| 3/7/2015 | Listed for sale | $410,000+8%$118/sqft |
Source: Owner Report a problem | ||
| 11/2/2009 | Sold | $379,587+192%$109/sqft |
Source: Public Record Report a problem | ||
| 5/13/2009 | Sold | $130,000$37/sqft |
Source: Public Record Report a problem | ||
Public tax history
| Year | Property taxes | Tax assessment |
|---|---|---|
| 2024 | $2,753 +14.1% | $49,810 |
| 2023 | $2,413 -15.3% | $49,810 +36.6% |
| 2022 | $2,850 | $36,470 -2.8% |
| 2021 | -- | $37,520 +12% |
| 2020 | $3,001 +0.9% | $33,490 |
| 2019 | $2,974 +9.6% | $33,490 +11.2% |
| 2018 | $2,713 -0.3% | $30,110 |
| 2017 | $2,720 +0.3% | $30,110 -3.1% |
| 2016 | $2,713 -3.3% | $31,070 |
| 2015 | $2,805 +6.9% | $31,070 +7% |
| 2014 | $2,623 | $29,030 |
| 2013 | -- | -- |
| 2012 | -- | $31,460 |
| 2011 | $2,696 | $31,460 +5% |
| 2010 | -- | $29,950 +94.2% |
| 2009 | -- | $15,420 +2.2% |
| 2008 | -- | $15,090 |
| 2006 | -- | $15,090 |
Find assessor info on the county website
Monthly payment
Est. payment
Payment breakdown
Explore the cost of this home by adjusting the details. Changes won't be saved.Climate risks
Neighborhood: Briargate
Nearby schools
GreatSchools rating
- 9/10Chinook Trail Elementary SchoolGrades: K-5Distance: 0.3 mi
- 8/10Chinook Trail Middle SchoolGrades: 6-8Distance: 0.3 mi
- 9/10Pine Creek High SchoolGrades: 9-12Distance: 1.5 mi
Schools provided by the listing agent
- Elementary: Chinook Trail
- Middle: Chinook Trail
- High: Pine Creek
- District: Academy-20
Source: elevateMLS. This data may not be complete. We recommend contacting the local school district to confirm school assignments for this home.
- $672,0004 bd3 ba3.6k sqft9954 San Luis Park Ct, Colorado Springs, CO 80924Off Market

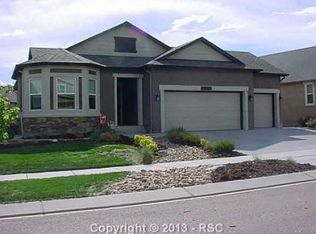
- $761,8005 bd4 ba3.7k sqft9966 San Luis Park Ct, Colorado Springs, CO 80924Off Market
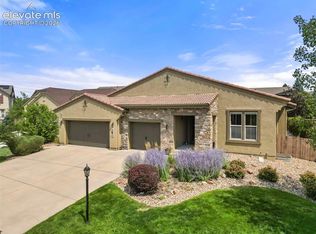
- $673,8004 bd3 ba3.3k sqft9942 San Luis Park Ct, Colorado Springs, CO 80924Off Market
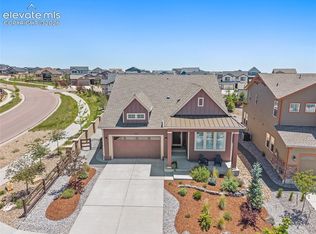
- $728,6004 bd3 ba3.5k sqft9972 San Luis Park Ct, Colorado Springs, CO 80924Off Market
- $744,9005 bd4 ba3.5k sqft9963 Cub Lake Trl, Colorado Springs, CO 80924Pending
- $662,3004 bd3 ba1.9k sqft9978 San Luis Park Ct, Colorado Springs, CO 80924Off Market
- $687,3006 bd4 ba3.5k sqft9951 Cub Lake Trl, Colorado Springs, CO 80924Off Market
- $667,4005 bd4 ba2.3k sqft9930 San Luis Park Ct, Colorado Springs, CO 80924Off Market
A local agent can set up tours, give advice and negotiate with sellers.
Similar homes
- $815,0004 bd3 ba3.8k sqft4842 Rainbow Gulch Trl, Colorado Springs, CO 80924For Sale
 MLS ID #6824906, Janna Mulder GRI , Broadmoor Bluffs Realty. elevateMLS
 - $849,9005 bd4 ba4.1k sqft5051 Gibson Lake Ct, Colorado Springs, CO 80924For Sale
 MLS ID #4489070, Dean Weissman, The Platinum Group. elevateMLS
 - $824,9005 bd4 ba3.6k sqft10167 Lake Arbor Lane, Colorado Springs, CO 80924For Sale
 MLS ID #3893574, Laurie Derickson, Exp Realty LLC. elevateMLS
 - $920,0006 bd3 ba3.9k sqft10165 Waterton Canyon Way, Colorado Springs, CO 80924For Sale
 MLS ID #5075033, Marnie Terry, The Platinum Group. elevateMLS
 - $799,0005 bd4 ba4.8k sqft5654 Cisco Dr, Colorado Springs, CO 80924For SaleMLS ID #3446090, Renee Young GRI MRP , Exp Realty LLC. elevateMLS
- $799,9003 bd3 ba3.6k sqft6524 Courtland Pl, Colorado Springs, CO 80924For SaleMLS ID #4504135, Michael Esty, Essential Realty LLC. elevateMLS
- $988,0004 bd4 ba4k sqft4017 Notch Trl, Colorado Springs, CO 80924For SaleMLS ID #4115311, Frank Griffin SRS SRES SFR RSPS RENE PSA MRP GRI EPRO CRETS AHWD ABR , Flat Rate Realty Group LLC. elevateMLS
- $675,0005 bd4 ba3.8k sqft5793 Brave Eagle Dr, Colorado Springs, CO 80924For SaleMLS ID #5586221, Aimee Fletcher CLHMS GRI , Exp Realty LLC. elevateMLS
- $660,0004 bd3 ba3.8k sqft10472 Finn Dr, Colorado Springs, CO 80924For SaleMLS ID #8822799, Tanya Vidal, Jason Mitchell Real Estate Colorado, LLC DBA JMG. elevateMLS
- $827,9005 bd4 ba4.6k sqft9135 Chetwood Dr, Colorado Springs, CO 80920For SaleMLS ID #9403125, Galen Becker NCREA , LPT Realty LLC. elevateMLS
- $800,0006 bd5 ba4.1k sqft3003 Bella Cima Dr, Colorado Springs, CO 80918For SaleMLS ID #6808624, Kathy Loidolt, The Platinum Group. elevateMLS
- $820,0005 bd3 ba4k sqft12441 Woodruff Dr, Colorado Springs, CO 80921For SaleMLS ID #9581406, Lucas Tl Jensen, REMAX PROPERTIES. elevateMLS
- $635,0003 bd3 ba3.4k sqft4974 Olympus Dr, Colorado Springs, CO 80924For SaleMLS ID #6269358, Jed Johnson, Exp Realty LLC. elevateMLS
- $715,0005 bd4 ba3.3k sqft1951 Ruffino Dr, Colorado Springs, CO 80921For SaleMLS ID #2186872, Jennifer Knisley, HomeSmart. elevateMLS
- $895,0004 bd3 ba4.1k sqft12485 Pensador Dr, Colorado Springs, CO 80921For SaleMLS ID #5263672, Dean Weissman, The Platinum Group. elevateMLS
- $788,0005 bd4 ba4.1k sqft11477 Palmers Green Dr, Peyton, CO 80831For SaleMLS ID #5879070, Michelle Nuttall MRP SFR , You 1st Realty Colorado. elevateMLS
- $724,9904 bd3 ba3.1k sqft2404 Antica Ct, Colorado Springs, CO 80921For SaleMLS ID #7145250, Suzan Williams, Compass. elevateMLS
- $749,9007 bd5 ba4.6k sqft7158 Spring Linden Ct, Colorado Springs, CO 80927For SaleMLS ID #9608341, Michael Esty, Essential Realty LLC. elevateMLS
- $924,9004 bd4 ba3.3k sqft13896 Windy Oaks Rd, Colorado Springs, CO 80921For SaleMLS ID #8278369, Monica Shea CLHMS MRP RENE , Keller Williams Clients Choice Realty. elevateMLS
- $1,080,0004 bd3 ba4.1k sqft3729 Floating Cloud Ct, Colorado Springs, CO 80908For SaleMLS ID #7579103, David Porter EPRO GRI MRP SFR , Rustic Realty. elevateMLS
