Positioned on a spacious .24-lot in Flying Horse, this gorgeous ranch pairs generous indoor living with an oversized 3-car garage, and expansive fenced backyard and a covered rear patio designed for Colorado outdoor living. Inside, an abundance of natural light fills the main living areas, and the wood plank flooring, vaulted ceilings, and tasteful upgrades create an open, comfortable feel throughout the main living areas. The gourmet kitchen has extended cabinetry, granite countertops, custom backsplash, farmhouse sink, gas cooktop with vent hood, wall oven, pantry and island & dining area with easy access to the covered patio, with a gas line & hot tub. The great room features a gas fireplace and large windows overlooking a professionally landscaped & fenced backyard. The huge main-level primary suite has new carpet and adjoins to a designer bathroom with dual sinks, a custom oversized shower with an extra-large bench, and spacious walk-in closet. A second bedroom/office, full bathroom with tub, and a laundry room are also located on the main level for convenience. The finished basement, with 9-foot ceilings & extensive wood plank flooring, significantly expands the living space. A large family/entertainment center with barn door anchors the space (wired for surround sound) along with 3 additional bedrooms and 2 bathrooms. The junior suite with private ensuite bathroom (heated floors) and 2nd laundry area is great for an older teen, guests, or multi-generational living. Extensive technology and efficiency upgrades include whole-house mesh Wi-Fi, CAT6 and fiber-optic prewiring, smart switches, Ring security, keyless entry, whole-house airflow system, a smart water-saving hot water heater, sprinkler system, and radon mitigation system. This move-in ready home is zoned for acclaimed District 20 schools and is tucked away in the highly sought-after Flying Horse community, while just minutes from InterQuest & Northgate, near all amenities and the AFA.
Sold for $711,425
Zillow last checked:
Listing updated:
Bought with:
Raquel Robison MRP
The Platinum Group
Source: elevateMLS,MLS#: 2186872
Price history
| Date | Event | Price |
|---|---|---|
| 9/11/2026 | Sold | $711,425-0.5%$215/sqft |
Source:  elevateMLS #2186872 Report a problem elevateMLS #2186872 Report a problem | ||
| 8/25/2026 | Pending sale | $715,000$216/sqft |
Source:  REcolorado as distributed by MLS GRID #4327167 Report a problem REcolorado as distributed by MLS GRID #4327167 Report a problem | ||
| 8/25/2026 | Contingent | $715,000$216/sqft |
Source: elevateMLS #2186872 Report a problem | ||
| 8/19/2026 | Price change | $715,000-4.5%$216/sqft |
Source: elevateMLS #2186872 Report a problem | ||
| 8/12/2026 | Listed for sale | $749,000-2.7%$226/sqft |
Source: elevateMLS #2186872 Report a problem | ||
| 8/11/2026 | Listing removed | $770,000$232/sqft |
Source: elevateMLS #4189781 Report a problem | ||
| 6/23/2026 | Price change | $770,000-3.7%$232/sqft |
Source: elevateMLS #4189781 Report a problem | ||
| 6/19/2026 | Listed for sale | $799,999$241/sqft |
Source: elevateMLS #4189781 Report a problem | ||
| 6/2/2026 | Pending sale | $799,999$241/sqft |
Source: elevateMLS #4189781 Report a problem | ||
| 5/26/2026 | Price change | $799,999-3.6%$241/sqft |
Source: elevateMLS #4189781 Report a problem | ||
| 4/21/2026 | Listed for sale | $829,999-3.5%$250/sqft |
Source: elevateMLS #4189781 Report a problem | ||
| 4/21/2026 | Listing removed | $860,000$259/sqft |
Source: elevateMLS #2247998 Report a problem | ||
| 4/10/2026 | Price change | $860,000-3.4%$259/sqft |
Source: elevateMLS #2247998 Report a problem | ||
| 3/20/2026 | Listed for sale | $890,000+74.4%$268/sqft |
Source: elevateMLS #2247998 Report a problem | ||
| 6/8/2021 | Sold | $510,200$154/sqft |
Source: Public Record Report a problem | ||
Nearby homes
- $730,3004 bd3 ba1.8k sqft1947 Ruffino Dr, Colorado Springs, CO 80921Off Market
- $699,0005 bd4 ba3.3k sqft1955 Ruffino Dr, Colorado Springs, CO 80921Sold
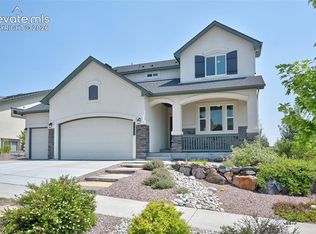
- $1,085,0004 bd4 ba4.4k sqft1959 Ruffino Dr, Colorado Springs, CO 80921Sold
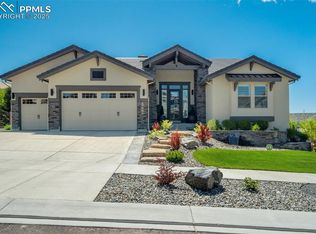
- $949,6005 bd4 ba4.4k sqft12180 Piledriver Way, Colorado Springs, CO 80921Off Market
Get a cash offer in 3 minutes
Find out how much your home could sell for in as little as 3 minutes with a no-obligation cash offer.
Estimated market value
$710,100
