Skip main navigation
Sold for $699,000
  • $699,000

    1955 Ruffino Dr, Colorado Springs, CO 80921

    5beds
    3,323sqft
    Single Family Residence
    Built in 2020
    10,467 Square Feet Lot
    $676,700 Zestimate®
    $210/sqft
    $3,388 Estimated rent

    Home value

    $676,700

    $643,000 - $711,000

    $3,388/mo

    Zestimate® history
    Loading
    Loading...

    Owner options

    List your home for rent

    $3,388/mo

    Rent Zestimate®

    Find your next renter with Zillow Rental Manager. Plus, with online applications, you can quickly screen prospective tenants – for free.

    Learn more

    $3,388/mo

    Rent Zestimate®

    Refinance and save

    $4,569/mo

    Est. payment

    Refinancing to a lower rate could help reduce your monthly payments and save thousands over the life of the loan.

    See today's rates

    $4,569/mo

    Est. payment

    Explore your selling options

    Work with a Zillow partner agent

    Leverage their expertise and Zillow's premium Showcase listings to get your home seen by more buyers.

    Get started

    List with your own agent

    Get your home in front of millions of buyers by listing it on Zillow.

    Learn how to do it

    Sell it yourself

    Take full control of how buyers see your home on Zillow by listing For Sale by Owner (FSBO).

    List your home

    What's special

    Ample backyardLarge and low-maintenance deckPlay area for kidsNew ovenFlex spaceSizable composite deckGenerous loft area
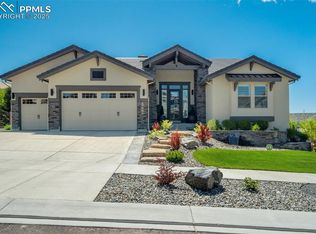
    Welcome to Palermo at Flying Horse with this beautiful and spacious 2-story home with 5 bedrooms, 3.5 bathrooms, and a 3-car garage. This home feels bright and airy with lots of natural light flowing through all spaces. Entering the home from the front porch, you have a flex space that could function as a sitting room, an office, a playroom, or even a dining space. The family room offers several windows looking out to the gorgeous backyard and is open to the kitchen and dining areas. All cabinets in the home are soft-close, and the kitchen has a pantry, new oven and new backsplash. From the kitchen you can either walk-out to a sizable composite deck, or you can head towards the 3-car garage with a nice drop-spot with a built-in bench and hooks that make putting on or taking off shoes and coats easy. A half-bath rounds out the main level. On the upper level, there are 3 bedrooms, 2 bathrooms —including the primary suite, a generous loft area and the laundry room. The primary suite has a 5-piece bathroom and a walk-in closet. The basement contains 2 more bedrooms (one with a walk-in closet), a full bathroom, and a bright living room. Perhaps one of the finest aspects of this home is the ample backyard featuring a large and low-maintenance deck, a play area for kids, stunning landscaping featuring a variety of trees for privacy and flowery perennials amidst a nice grassy area! There’s even space for gardening and a lovely paver seating area that could be used for sunning or dining with a picturesque view of Pikes Peak! All appliances are included, including the washer and dryer, and you can keep comfortable on hot days with the A/C. There is something for everyone here to easily call this place home!

    Zillow last checked:

    Listing updated:

    Listed by:

    Nikole Demers 719-360-0256,

    Nikole Demers

    Bought with:

    Alexandra Bedwell MRP

    Exp Realty LLC

    Source: elevateMLS,MLS#: 2694012MLS Logo

    Facts & features

    Interior

    Bedrooms & bathrooms
    • Bedrooms: 5
    • Bathrooms: 4
    • Full bathrooms: 3
    • 1/2 bathrooms: 1
    Other
    • Level: Upper
    Heating
    • Forced Air
    Cooling
    • Ceiling Fan(s), Central Air
    Appliances
    • Included: Dishwasher, Disposal, Dryer, Microwave, Oven, Range, Refrigerator, Washer
    • Laundry: Electric Hook-up, Upper Level
    Features
    • 5-Pc Bath, Pantry
    • Flooring: Carpet, Ceramic Tile, Luxury Vinyl
    • Basement: Full,Partially Finished
    • Has fireplace: No
    • Fireplace features: None
    Interior area
    • Total structure area: 3,323
    • Total interior livable area: 3,323 sqft
    • Finished area above ground: 2,272
    • Finished area below ground: 1,051

    Property

    Parking
    • Total spaces: 3
    • Parking features: Attached, Garage Door Opener, Concrete Driveway
    • Attached garage spaces: 3
    Features
    • Levels: Two
    • Stories: 2
    • Patio & porch: Composite
    • Exterior features: Auto Sprinkler System
    • Fencing: Back Yard
    • Has view: Yes
    • View description: Mountain(s), View of Pikes Peak
    Lot
    • Size: 10,467 Square Feet
    • Features: Level, Sloped, Near Fire Station, Near Hospital, Near Park, Near Schools, Near Shopping Center, HOA Required $, Landscaped
    Details
    • Parcel number: 6216220002

    Construction

    Type & style
    • Home type: SingleFamily
    • Property subtype: Single Family Residence
    Materials
    • Stucco, Frame
    • Roof: Composite Shingle
    Condition
    • Existing Home
    • New construction: No
    • Year built: 2020

    Utilities & green energy

    • Water: Municipal
    • Utilities for property: Cable Available, Electricity Connected

    Community & HOA

    Community
    • Features: Dining, Dog Park, Fitness Center, Parks or Open Space, Playground, Pool, Spa, Tennis Court(s)
    HOA
    • Has HOA: Yes
    • Services included: Trash Removal
    • HOA fee: $200 quarterly
    Location
    • Region: Colorado Springs

    Financial & listing details

    • Price per square foot: $210/sqft
    • Tax assessed value: $609,006
    • Annual tax amount: $3,647
    • Date on market: 8/9/2026
    • Listing terms: Cash,Conventional,FHA,VA Loan
    • Electric utility on property: Yes

    Price history

    DateEventPrice
    9/4/2026Sold$699,000$210/sqft
    Source: elevateMLS #2694012 Report a problem
    8/12/2026Pending sale$699,000$210/sqft
    Source: elevateMLS #2694012 Report a problem
    8/9/2026Listed for sale$699,000-5.4%$210/sqft
    Source: elevateMLS #2694012 Report a problem
    7/25/2026Listing removed--
    Source: Owner Report a problem
    7/18/2026Listed for sale$739,000-5.2%$222/sqft
    Source: Owner Report a problem
    7/13/2026Listing removed$779,900$235/sqft
    Source: elevateMLS #3060831 Report a problem
    6/29/2026Price change$779,900-2.5%$235/sqft
    Source: elevateMLS #3060831 Report a problem
    6/22/2026Price change$799,900-3%$241/sqft
    Source: elevateMLS #3060831 Report a problem
    5/8/2026Price change$824,900+3.2%$248/sqft
    Source: elevateMLS #3060831 Report a problem
    4/23/2026Price change$799,000-3.2%$240/sqft
    Source: elevateMLS #1822686 Report a problem
    4/20/2026Price change$825,000-2.8%$248/sqft
    Source: elevateMLS #1822686 Report a problem
    4/10/2026Price change$849,000-3%$255/sqft
    Source: elevateMLS #1822686 Report a problem
    3/30/2026Price change$874,988-2.6%$263/sqft
    Source: elevateMLS #1822686 Report a problem
    3/9/2026Listed for sale$898,000+79%$270/sqft
    Source: elevateMLS #1822686 Report a problem
    3/18/2021Sold$501,600$151/sqft
    Source: Public Record Report a problem

    Public tax history

    YearProperty taxesTax assessment
    2025$4,001 +3.3%$42,930 +6.8%
    2024$3,875 +0.5%$40,200
    2023$3,857 +32.1%$40,200 +16.4%
    2022$2,921 $34,530 +37.1%
    2021-- $25,180 +10.9%
    2020$2,738 +943.6%$22,700 +936.5%
    2019$262 $2,190
    Find assessor info on the county website

    Neighborhood: Flying Horse

    Nearby schools

    GreatSchools rating
    Schools provided by the listing agent
    • District: Academy-20

    Source: elevateMLS. This data may not be complete. We recommend contacting the local school district to confirm school assignments for this home.

    Get a cash offer in 3 minutes
    Find out how much your home could sell for in as little as 3 minutes with a no-obligation cash offer.
    Estimated market value
    $676,700
    Get a cash offer in 3 minutes
    Find out how much your home could sell for in as little as 3 minutes with a no-obligation cash offer.
    Estimated market value
    $676,700