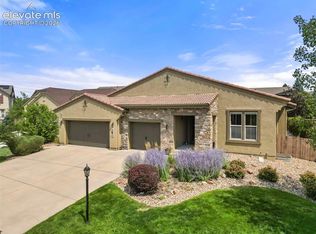
Experience refined Colorado living in this exceptional ranch-style residence, situated on a quiet cul-de-sac in the highly sought-after Wolf Ranch community. 4 bedrooms and 4 baths, with a 3 car garage and built in 2022, this impeccably designed home offers more than 3,300 square feet of luxurious living space, blending sophisticated style with everyday functionality in the acclaimed Academy School District 20. The open-concept floor plan is enhanced by wide-plank luxury vinyl flooring, soaring ceilings, and a warm, contemporary color palette that exudes sophistication. The spectacular Great Room is the heart of the home, showcasing dramatic vaulted ceilings, a striking floor-to-ceiling stacked stone gas fireplace, and an impressive wall of windows that fills the space with abundant natural light while framing Colorado's beautiful skies. The gourmet kitchen is a chef's dream featuring premium stainless steel appliances, a gas cooktop, built-in wall oven, oversized quartz island, designer tile backsplash, walk-in pantry, and an adjoining butler's pantry for effortless entertaining and exceptional storage. The dining area is surrounded by windows, with direct access to the covered patio and picturesque backyard. The primary suite serves as a luxurious retreat, recessed lighting, a walk-in closet, and a spa-inspired ensuite 5 piece bath complete with marble tile flooring, dual granite vanities, and a walk-in shower. The fully finished basement expands the home's living possibilities with a family room perfect for movie nights, game days, or a home gym. Life in Wolf Ranch offers an unmatched lifestyle with exceptional community amenities including resort-style pools, a state-of-the-art clubhouse, miles of scenic hiking and biking trails, neighborhood parks, a dog park, playgrounds, and tranquil ponds. Conveniently located near award-winning schools, premier shopping, fine dining, top-rated healthcare facilities, and all that Colorado Springs has to offer.
For sale
Price cut: $660K (7/30)
$660,000
10472 Finn Dr, Colorado Springs, CO 80924
4beds
3,800sqft
Single Family Residence
Built in 2022
8,276 Square Feet Lot
$-- Zestimate®
$174/sqft
$68/mo HOA
What's special
- 25 days |
- 2,700 |
- 197 |
Likely to sell faster than
Zillow last checked:
Listing updated:
Listed by:
Tanya Vidal 720-427-7619,
Jason Mitchell Real Estate Colorado, LLC DBA JMG
Source: elevateMLS,MLS#: 8822799
Facts & features
Interior
Bedrooms & bathrooms
- Bedrooms: 4
- Bathrooms: 3
- Full bathrooms: 3
Other
- Level: Main
- Area: 168 Square Feet
- Dimensions: 14 x 12
Heating
- Forced Air
Cooling
- Central Air
Appliances
- Included: Dishwasher, Disposal, Indoor Grill, Gas in Kitchen, Exhaust Fan, Microwave, Oven, Range, Refrigerator, Self Cleaning Oven, Washer
- Laundry: Electric Hook-up, In Garage, Lower Level
Features
- 5-Pc Bath, Great Room, Pantry
- Flooring: Carpet, Plank
- Basement: Full,Partially Finished
- Has fireplace: Yes
Interior area
- Total structure area: 3,800
- Total interior livable area: 3,800 sqft
- Finished area above ground: 1,900
- Finished area below ground: 1,900
Property
Parking
- Total spaces: 3
- Parking features: Attached
- Attached garage spaces: 3
Features
- Patio & porch: Covered
Lot
- Size: 8,276 Square Feet
- Features: Cul-De-Sac, HOA Required $
Details
- Parcel number: 6225106009
Construction
Type & style
- Home type: SingleFamily
- Architectural style: Ranch
- Property subtype: Single Family Residence
Materials
- Alum/Vinyl/Steel, Brick, Other
- Roof: Composite Shingle
Condition
- Existing Home
- New construction: No
- Year built: 2022
Utilities & green energy
- Water: Municipal
- Utilities for property: Electricity Available
Community & HOA
HOA
- Has HOA: Yes
- Services included: Covenant Enforcement, Trash Removal
- HOA fee: $68 monthly
Location
- Region: Colorado Springs
Financial & listing details
- Price per square foot: $174/sqft
- Tax assessed value: $657,900
- Annual tax amount: $5,994
- Date on market: 7/30/2026
- Listing terms: Cash,Conventional,FHA,VA Loan
- Electric utility on property: Yes
Estimated market value
Not available
Estimated sales range
Not available
Not available
Price history
| Date | Event | Price |
|---|---|---|
| 7/30/2026 | Price change | -- |
Source:  Auction.com 3 #*APID1454670* Report a problem Auction.com 3 #*APID1454670* Report a problem | ||
| 7/29/2026 | Listed for sale | $660,000-18%$174/sqft |
Source:  REcolorado as distributed by MLS GRID #4435547 Report a problem REcolorado as distributed by MLS GRID #4435547 Report a problem | ||
| 7/1/2026 | Listing removed | $805,000$212/sqft |
Source:  elevateMLS #8867287 Report a problem elevateMLS #8867287 Report a problem | ||
| 3/10/2026 | Listed for sale | $805,000+5.9%$212/sqft |
Source: elevateMLS #8867287 Report a problem | ||
| 6/16/2023 | Sold | $759,888+1.3%$200/sqft |
Source: Public Record Report a problem | ||
| 2/9/2023 | Price change | $749,888-1.3%$197/sqft |
Source: elevateMLS #6821038 Report a problem | ||
| 12/8/2022 | Price change | $759,888-1.3%$200/sqft |
Source: elevateMLS #6821038 Report a problem | ||
| 11/30/2022 | Price change | $769,888-2.2%$203/sqft |
Source: elevateMLS #6821038 Report a problem | ||
| 11/9/2022 | Price change | $786,888-0.1%$207/sqft |
Source: elevateMLS #6821038 Report a problem | ||
| 11/2/2022 | Price change | $787,888-0.3%$207/sqft |
Source: elevateMLS #6821038 Report a problem | ||
| 6/29/2022 | Listed for sale | $789,888$208/sqft |
Source: elevateMLS #6821038 Report a problem | ||
Public tax history
| Year | Property taxes | Tax assessment |
|---|---|---|
| 2024 | $4,995 +49.2% | $44,080 |
| 2023 | $3,349 +43786.6% | $44,080 +62.3% |
| 2022 | $8 | $27,160 |
Find assessor info on the county website
Monthly payment
Est. payment
Payment breakdown
Explore the cost of this home by adjusting the details. Changes won't be saved.Climate risks
Neighborhood: Briargate
Nearby schools
GreatSchools rating
- 9/10Ranch Creek Elementary SchoolGrades: PK-5Distance: 0.9 mi
- 8/10Chinook Trail Middle SchoolGrades: 6-8Distance: 0.5 mi
- 9/10Pine Creek High SchoolGrades: 9-12Distance: 2.1 mi
Schools provided by the listing agent
- Elementary: Ranch Creek
- Middle: Chinook Trail
- High: Pine Creek
- District: Academy-20
Source: elevateMLS. This data may not be complete. We recommend contacting the local school district to confirm school assignments for this home.
- $745,0005 bd4 ba3.7k sqft10484 Finn Dr, Colorado Springs, CO 80920Sold

- $542,2003 bd2 ba2.1k sqft10347 Elevated Ln, Colorado Springs, CO 80924Off Market
- $878,3007 bd3 ba3.4k sqft10355 Elevated Ln, Colorado Springs, CO 80924Off Market
- $635,3004 bd3 ba1.8k sqft10363 Elevated Ln, Colorado Springs, CO 80924Off Market
- $682,0004 bd3 ba3.6k sqft10435 Finn Dr, Colorado Springs, CO 80924Sold
- $589,6005 bd3 ba2.1k sqft10339 Elevated Ln, Colorado Springs, CO 80924Off Market
- $670,6006 bd3 ba3.3k sqft10371 Elevated Ln, Colorado Springs, CO 80924Off Market
- $769,0004 bd3 ba3.9k sqft10459 Finn Dr, Colorado Springs, CO 80924Sold
A local agent can set up tours, give advice and negotiate with sellers.
Similar homes
- $739,9004 bd4 ba3.5k sqft10286 Ravenclaw Dr, Colorado Springs, CO 80924For Sale

 MLS ID #9426018, Cindy Linder, REMAX PROPERTIES. elevateMLS
 - $675,0005 bd4 ba3.8k sqft5793 Brave Eagle Dr, Colorado Springs, CO 80924For Sale
 MLS ID #5586221, Aimee Fletcher CLHMS GRI , Exp Realty LLC. elevateMLS
 - $635,0003 bd3 ba3.4k sqft4974 Olympus Dr, Colorado Springs, CO 80924For Sale
 MLS ID #6269358, Jed Johnson, Exp Realty LLC. elevateMLS
 - $815,0004 bd3 ba3.8k sqft4842 Rainbow Gulch Trl, Colorado Springs, CO 80924For Sale
 MLS ID #6824906, Janna Mulder GRI , Broadmoor Bluffs Realty. elevateMLS
 - $775,0003 bd3 ba3.6k sqft10104 Emerald Lake Ln, Colorado Springs, CO 80924For SaleMLS ID #9497362, Aimee Fletcher CLHMS GRI , Exp Realty LLC. elevateMLS
- $625,0005 bd4 ba3.2k sqft5835 Thurber Dr, Colorado Springs, CO 80924For SaleMLS ID #8778836, Scott Weirich, Destination Denver Realty. elevateMLS
- $598,0004 bd4 ba3.5k sqft8121 De Anza Peak Trl, Colorado Springs, CO 80924For SaleMLS ID #8256384, Tricia Mandeville ABR CLHMS CNHS CRS GRI MRP SFR , Exp Realty LLC. elevateMLS
- $716,0005 bd4 ba5.3k sqft6440 Rolling Creek Dr, Colorado Springs, CO 80924For SaleMLS ID #8070316, Seshu Velpuri, Homes of Rockies LLC. elevateMLS
- $799,9003 bd3 ba3.6k sqft6524 Courtland Pl, Colorado Springs, CO 80924For SaleMLS ID #4504135, Michael Esty, Essential Realty LLC. elevateMLS
- $849,9005 bd4 ba4.1k sqft5051 Gibson Lake Ct, Colorado Springs, CO 80924For SaleMLS ID #4489070, Dean Weissman, The Platinum Group. elevateMLS
- $675,0004 bd3 ba3.1k sqft10657 Hidden Brook Cir, Colorado Springs, CO 80908For SaleMLS ID #6827980, Jermaine Butler, Coldwell Banker Realty. elevateMLS
- $825,0005 bd4 ba3.4k sqft9960 San Luis Park Ct, Colorado Springs, CO 80924For SaleMLS ID #4255127, Crystal McNeill, The Cutting Edge. elevateMLS
- $824,9005 bd4 ba3.6k sqft10167 Lake Arbor Lane, Colorado Springs, CO 80924For SaleMLS ID #3893574, Laurie Derickson, Exp Realty LLC. elevateMLS
- $920,0006 bd3 ba3.9k sqft10165 Waterton Canyon Way, Colorado Springs, CO 80924For SaleMLS ID #5075033, Marnie Terry, The Platinum Group. elevateMLS
- $799,0005 bd4 ba4.8k sqft5654 Cisco Dr, Colorado Springs, CO 80924For SaleMLS ID #3446090, Renee Young GRI MRP , Exp Realty LLC. elevateMLS
- $689,9005 bd3 ba3.5k sqft2815 Helmsdale Dr, Colorado Springs, CO 80920For SaleMLS ID #9818276, Aimee Fletcher CLHMS GRI , Exp Realty LLC. elevateMLS
- $647,0004 bd3 ba2.9k sqft10924 Echo Canyon Dr, Colorado Springs, CO 80908For SaleMLS ID #9885369, Nathan Fisk, Exp Realty LLC. elevateMLS
- $775,0005 bd4 ba4.5k sqft10762 Forest Creek Dr, Colorado Springs, CO 80908For SaleMLS ID #8786769, Lisa Kenner, Astra Real Estate Colorado LLC. elevateMLS
- $988,0004 bd4 ba4k sqft4017 Notch Trl, Colorado Springs, CO 80924For SaleMLS ID #4115311, Frank Griffin SRS SRES SFR RSPS RENE PSA MRP GRI EPRO CRETS AHWD ABR , Flat Rate Realty Group LLC. elevateMLS
- $622,5004 bd3 ba2.7k sqft6840 Mustang Rim Dr, Colorado Springs, CO 80923For SaleMLS ID #1084210, Nathan Fisk, Exp Realty LLC. elevateMLS
