Positioned on a premier walkout lot with sweeping Pikes Peak and Front Range views, this exceptional residence offers elevated Colorado living with a seamless blend of sophistication, comfort, and thoughtful design. A welcoming entry with rich hardwood flooring and a custom built-in drop zone sets the tone for the refined interior. Just off the foyer, a versatile main-level bedroom with front-facing windows and an adjoining full bath creates the perfect space for guests, or a private office. Designed to impress, the gourmet kitchen features an oversized island with bar seating, a professional-style 5-burner gas range with hood, subway tile backsplash, expansive 42” cabinetry, and a generous walk-in pantry. The adjoining dining area opens to a covered composite deck where panoramic mountain views create an unforgettable backdrop for dining and entertaining. The great room is equally striking, highlighted by a dramatic picture window that captures the surrounding scenery while flooding the space with natural light. The primary suite serves as a luxurious retreat with a spa-inspired bath featuring a frameless glass shower, raised double vanity, linen storage, and a custom walk-through closet with direct access to the spacious laundry room for elevated everyday convenience. The walkout lower level expands the home’s livability with a sophisticated second family room complete with tray ceiling, wet bar, and direct patio access. Two additional bedrooms, including one ideal for a fitness studio or private flex space, share a beautifully appointed bath with an oversized shower and designer finishes. A substantial storage and utility room provides exceptional functionality without sacrificing style. Additional highlights include central A/C, proximity to neighborhood trails and parks, and convenient access to shopping, dining, and amenities all paired with truly extraordinary mountain views that define the Colorado lifestyle. (Basement Family Room is Virtually Staged.)
For sale
Price cut: $15K (7/25)
$654,450
10924 Echo Canyon Dr, Colorado Springs, CO 80908
4beds
2,980sqft
Single Family Residence
Built in 2016
5,749 Square Feet Lot
$-- Zestimate®
$220/sqft
$62/mo HOA
What's special
Panoramic mountain viewsCustom built-in drop zoneRaised double vanityGenerous walk-in pantryWet barGourmet kitchenSubway tile backsplash
- 87 days |
- 385 |
- 31 |
Zillow last checked:
Listing updated:
Listed by:
Nathan Fisk 719-359-1244,
Exp Realty LLC,
Lisa Fisk CRS 719-439-7130
Source: elevateMLS,MLS#: 9885369
Facts & features
Interior
Bedrooms & bathrooms
- Bedrooms: 4
- Bathrooms: 3
- Full bathrooms: 1
- 3/4 bathrooms: 2
Other
- Level: Main
- Area: 182 Square Feet
- Dimensions: 13 x 14
Heating
- Forced Air
Cooling
- Ceiling Fan(s), Central Air
Appliances
- Included: Dishwasher, Disposal, Dryer, Gas in Kitchen, Exhaust Fan, Microwave, Oven, Range, Refrigerator, Washer
- Laundry: Electric Hook-up, Main Level
Features
- Great Room, High Speed Internet, Smart Thermostat, Wet Bar
- Flooring: Carpet, Tile, Wood
- Windows: Window Coverings
- Basement: Partially Finished
- Has fireplace: No
- Fireplace features: None
Interior area
- Total structure area: 2,980
- Total interior livable area: 2,980 sqft
- Finished area above ground: 1,490
- Finished area below ground: 1,490
Video & virtual tour
Property
Parking
- Total spaces: 2
- Parking features: Attached, Garage Door Opener, Concrete Driveway
- Attached garage spaces: 2
Features
- Patio & porch: Composite, Covered
- Fencing: Back Yard
- Has view: Yes
- View description: Mountain(s), View of Pikes Peak
Lot
- Size: 5,749 Square Feet
- Features: Hiking Trail, Near Hospital, Near Schools, Near Shopping Center, HOA Required $
Details
- Parcel number: 6222402027
Construction
Type & style
- Home type: SingleFamily
- Architectural style: Ranch
- Property subtype: Single Family Residence
Materials
- Stone, Stucco, Frame
- Foundation: Walk Out
- Roof: Composite Shingle
Condition
- Existing Home
- New construction: No
- Year built: 2016
Utilities & green energy
- Electric: 220 Volts in Garage
- Water: Municipal
- Utilities for property: Electricity Connected, Natural Gas Connected
Community & HOA
HOA
- Has HOA: Yes
- Services included: Covenant Enforcement, Trash Removal
- HOA fee: $62 monthly
Location
- Region: Colorado Springs
Financial & listing details
- Price per square foot: $220/sqft
- Tax assessed value: $628,663
- Annual tax amount: $2,297
- Date on market: 5/23/2026
- Listing terms: Cash,Conventional,VA Loan
- Electric utility on property: Yes
Estimated market value
Not available
Estimated sales range
Not available
Not available
Price history
| Date | Event | Price |
|---|---|---|
| 7/25/2026 | Price change | $654,450-2.2%$220/sqft |
Source:  REcolorado as distributed by MLS GRID #7417660 Report a problem REcolorado as distributed by MLS GRID #7417660 Report a problem | ||
| 6/12/2026 | Price change | $669,450-1.9%$225/sqft |
Source:  elevateMLS #9885369 Report a problem elevateMLS #9885369 Report a problem | ||
| 5/23/2026 | Listed for sale | $682,500+87.8%$229/sqft |
Source: elevateMLS #9885369 Report a problem | ||
| 10/13/2016 | Sold | $363,439+536.5%$122/sqft |
Source: Public Record Report a problem | ||
| 6/2/2016 | Sold | $57,100$19/sqft |
Source: Public Record Report a problem | ||
Public tax history
| Year | Property taxes | Tax assessment |
|---|---|---|
| 2024 | $2,271 +15.4% | $42,120 |
| 2023 | $1,968 -10% | $42,120 +41.6% |
| 2022 | $2,187 | $29,750 -2.8% |
| 2021 | -- | $30,600 +18.4% |
| 2020 | $1,989 +1.1% | $25,840 |
| 2019 | $1,968 +4.7% | $25,840 +6.2% |
| 2018 | $1,879 -0.4% | $24,340 |
| 2017 | $1,887 +0.4% | $24,340 +161.7% |
| 2016 | $1,879 | $9,300 |
Find assessor info on the county website
Monthly payment
Est. payment
Payment breakdown
Explore the cost of this home by adjusting the details. Changes won't be saved.Climate risks
Neighborhood: Briargate
Nearby schools
GreatSchools rating
- 8/10Encompass Heights Elementary SchoolGrades: PK-5Distance: 0.2 mi
- 9/10Challenger Middle SchoolGrades: 6-8Distance: 1.1 mi
- 10/10Pine Creek High SchoolGrades: 9-12Distance: 0.2 mi
Schools provided by the listing agent
- Elementary: Encompass Heights
- Middle: Challenger
- High: Pine Creek
- District: Academy-20
Source: elevateMLS. This data may not be complete. We recommend contacting the local school district to confirm school assignments for this home.
- $609,4005 bd4 ba2.9k sqft10936 Echo Canyon Dr, Colorado Springs, CO 80908Off Market

- $599,0004 bd3 ba2.7k sqft10912 Echo Canyon Dr, Colorado Springs, CO 80908Sold
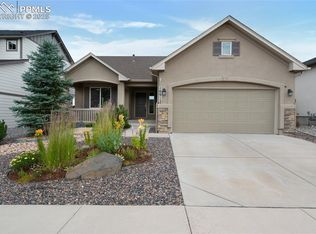
- $665,0004 bd3 ba3.2k sqft10948 Echo Canyon Dr, Colorado Springs, CO 80908Sold
- $824,0006 bd4 ba4k sqft10902 Echo Canyon Dr, Colorado Springs, CO 80908Sold
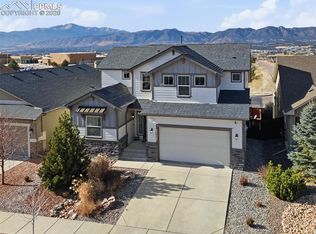
- $597,3005 bd3 ba2.1k sqft10960 Echo Canyon Dr, Colorado Springs, CO 80908Off Market
- $596,9002 bd2 ba1.6k sqft10888 Echo Canyon Dr, Colorado Springs, CO 80908Off Market
- $589,0004 bd3 ba2.7k sqft10913 Echo Canyon Dr, Colorado Springs, CO 80908Sold
- $620,0005 bd4 ba3.3k sqft10937 Echo Canyon Dr, Colorado Springs, CO 80908Sold
A local agent can set up tours, give advice and negotiate with sellers.
Similar homes
- $629,9003 bd4 ba3.2k sqft8172 Wheatland Dr, Colorado Springs, CO 80908For Sale
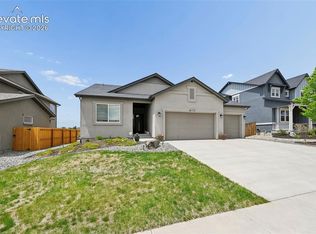
 MLS ID #3688741, Charles D'Alessio, Berkshire Hathaway HomeServices Synergy Realty Group. elevateMLS
 - $689,9005 bd3 ba3.5k sqft2815 Helmsdale Dr, Colorado Springs, CO 80920For Sale
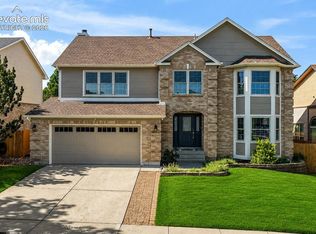 MLS ID #9818276, Aimee Fletcher CLHMS GRI , Exp Realty LLC. elevateMLS
 - $649,9993 bd3 ba3k sqft12970 Cupcake Hts, Colorado Springs, CO 80921For Sale
 MLS ID #7483192, Dean Weissman, The Platinum Group. elevateMLS
 - $635,0003 bd3 ba3.4k sqft4974 Olympus Dr, Colorado Springs, CO 80924For Sale
 MLS ID #6269358, Jed Johnson, Exp Realty LLC. elevateMLS
 - $724,9904 bd3 ba3.1k sqft2404 Antica Ct, Colorado Springs, CO 80921For SaleMLS ID #7145250, Suzan Williams, Compass. elevateMLS
- $749,0005 bd4 ba3.3k sqft1951 Ruffino Dr, Colorado Springs, CO 80921For SaleMLS ID #2186872, Jennifer Knisley, HomeSmart. elevateMLS
- $599,9004 bd3 ba3.3k sqft3217 Sand Flower Dr, Colorado Springs, CO 80920For SaleMLS ID #6911614, Holly Quinn C2EX GRI MRP , The Cutting Edge. elevateMLS
- $679,9004 bd3 ba4k sqft6639 Enclave Vista Loop, Colorado Springs, CO 80924For SaleMLS ID #7799049, George Nehme C2EX CRS GRI , LIV Sotheby's International Realty CO Springs. elevateMLS
- $825,0005 bd3 ba3.7k sqft3721 Hermosa Creek Ct, Colorado Springs, CO 80924For SaleMLS ID #3907002, Rhonda Thompson, REMAX PROPERTIES. elevateMLS
- $625,0004 bd3 ba3.6k sqft8071 Gilpin Peak Dr, Colorado Springs, CO 80924For SaleMLS ID #6829043, Aimee Fletcher CLHMS GRI , Exp Realty LLC. elevateMLS
- $739,9004 bd4 ba3.5k sqft10286 Ravenclaw Dr, Colorado Springs, CO 80924For SaleMLS ID #9426018, Cindy Linder, REMAX PROPERTIES. elevateMLS
- $655,0005 bd3 ba3.8k sqft6562 Mancala Way, Colorado Springs, CO 80924For SaleMLS ID #3307408, Tina Swonger CDPE GRI SFR , REMAX PROPERTIES. elevateMLS
- $594,9004 bd3 ba3k sqft1295 Diamond Rim Dr, Colorado Springs, CO 80921For SaleMLS ID #2619571, Tiffany Lachnidt CDPE , Keller Williams Premier Realty. elevateMLS
- $625,0005 bd4 ba3.2k sqft5835 Thurber Dr, Colorado Springs, CO 80924For SaleMLS ID #8778836, Scott Weirich, Destination Denver Realty. elevateMLS
- $675,0005 bd4 ba3.8k sqft5793 Brave Eagle Dr, Colorado Springs, CO 80924For SaleMLS ID #5586221, Aimee Fletcher CLHMS GRI , Exp Realty LLC. elevateMLS
- $675,0005 bd3 ba3.3k sqft4720 Farmingdale Dr, Colorado Springs, CO 80918For SaleMLS ID #4366011, Brian Boals, RE/MAX Real Estate Group LLC. elevateMLS
- $630,0005 bd3 ba3.1k sqft7219 Issaquah Dr, Colorado Springs, CO 80923For SaleMLS ID #7442103, Lisa Arther PSA SFR , Jason Mitchell Real Estate Colorado, LLC DBA JMG. elevateMLS
- $749,9004 bd5 ba3.8k sqft2032 Ruffino Dr, Colorado Springs, CO 80921For SaleMLS ID #1615047, Caleb Leonard, Exp Realty LLC. elevateMLS
- $598,0004 bd4 ba3.5k sqft8121 De Anza Peak Trl, Colorado Springs, CO 80924For SaleMLS ID #8256384, Tricia Mandeville ABR CLHMS CNHS CRS GRI MRP SFR , Exp Realty LLC. elevateMLS
- $489,0004 bd3 ba2.2k sqft9104 Vanderwood Rd, Colorado Springs, CO 80908For SaleMLS ID #8154689, Calvin Tucker, Better Homes and Gardens Real Estate Kenney & Company. elevateMLS
