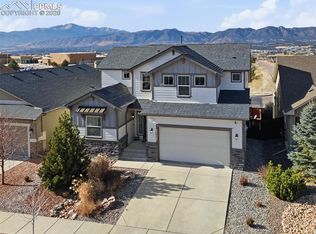
Incredible mountain views await at this move-in-ready ranch home in the sought-after North Fork at Briargate community. The front yard features low-maintenance xeriscape landscaping, a charming flower bed, and covered front porch. Step inside to a bright, open layout with vaulted ceilings, and stunning, unobstructed views of the Rocky Mountains. Upgraded interior features include custom wood accent walls, brand-new carpet installed in 2024, LVP flooring, and designer finishes throughout. The chef’s kitchen is designed to impress with granite countertops, backsplash, a gas range, ample cabinetry, pantry, and breakfast bar. The cozy living room boasts a stacked stone fireplace and opens to a spacious backyard deck, the perfect place to enjoy Colorado’s breathtaking sunsets. The home offers two bedrooms on the main level, including a primary retreat with mountain views and a stylish sliding barn door leading to a luxurious 5-piece en-suite bath. Downstairs, a spacious walk-out basement features a large family room, two additional bedrooms, and access to a private backyard with growing privacy trees. Baby Blue Spruce backyard trees will only grow 20-25', and never obstruct your views! Located just steps from top-rated District 20 schools—including a newly built elementary school at the end of the street—this home also includes high-speed fiber internet availability, is pre-wired for ethernet throughout, underground sprinkler system in both front and back yards (with a drip-system in the front), and offers high-end appliances. Additional updates include a new roof in 2020 and an insulated garage with pegboard/shelving. The location is prime, with easy access to Powers and I-25, newly developed entertainment/dining on Interquest Pkwy, parks, trails/hiking, and some of the top-rated schools in the state. This is Colorado living at its finest.
Sold for $599,000
$599,000
10912 Echo Canyon Dr, Colorado Springs, CO 80908
4beds
2,748sqft
Single Family Residence
Built in 2016
5,749 Square Feet Lot
$582,300 Zestimate®
$218/sqft
$2,993 Estimated rent
Home value
$582,300
$553,000 - $611,000
$2,993/mo
Zestimate® history
Owner options
List your home for rent
$2,993/mo
Rent Zestimate®
Find your next renter with Zillow Rental Manager. Plus, with online applications, you can quickly screen prospective tenants – for free.
$2,993/mo
Rent Zestimate®
Refinance and save
$3,503/mo
Est. payment
Refinancing to a lower rate could help reduce your monthly payments and save thousands over the life of the loan.
$3,503/mo
Est. payment
Explore your selling options
Work with a Zillow partner agent
Leverage their expertise and Zillow's premium Showcase listings to get your home seen by more buyers.
Get startedList with your own agent
Get your home in front of millions of buyers by listing it on Zillow.
Learn how to do itSell it yourself
Take full control of how buyers see your home on Zillow by listing For Sale by Owner (FSBO).
List your homeWhat's special
Stacked stone fireplaceMountain viewsDesigner finishesWalk-out basementLow-maintenance xeriscape landscapingCovered front porchVaulted ceilings
Zillow last checked:
Listing updated:
Listed by:
Alfredo Saiz PSA 719-964-0852,
Redfin Corporation
Bought with:
Kenneth Kurt Walker
REMAX PROPERTIES
Source: elevateMLS,MLS#: 8765133
Facts & features
Interior
Bedrooms & bathrooms
- Bedrooms: 4
- Bathrooms: 3
- Full bathrooms: 3
Primary bedroom
- Level: Main
- Area: 192 Square Feet
- Dimensions: 16 x 12
Heating
- Forced Air
Cooling
- Central Air
Appliances
- Included: Dishwasher, Disposal, Dryer, Gas in Kitchen, Exhaust Fan, Microwave, Range, Refrigerator, Self Cleaning Oven, Washer
- Laundry: Electric Hook-up, Main Level
Features
- 5-Pc Bath, Vaulted Ceiling(s), High Speed Internet, Pantry
- Flooring: Carpet, Tile, Vinyl/Linoleum
- Windows: Window Coverings
- Basement: Partially Finished
- Attic: Storage
- Number of fireplaces: 1
- Fireplace features: Gas, One
Interior area
- Total structure area: 2,748
- Total interior livable area: 2,748 sqft
- Finished area above ground: 1,378
- Finished area below ground: 1,370
Property
Parking
- Total spaces: 2
- Parking features: Attached, Garage Door Opener, Paved Driveway
- Attached garage spaces: 2
Features
- Patio & porch: Composite
- Exterior features: Auto Sprinkler System
- Fencing: Community,Back Yard
- Has view: Yes
- View description: City, Mountain(s), View of Pikes Peak
Lot
- Size: 5,749 Square Feet
- Features: Near Schools, HOA Required $, Landscaped
Details
- Parcel number: 6222402026
- Other equipment: Sump Pump
Construction
Type & style
- Home type: SingleFamily
- Architectural style: Ranch
- Property subtype: Single Family Residence
Materials
- Stucco, Framed on Lot, Frame
- Foundation: Walk Out
- Roof: Composite Shingle
Condition
- Existing Home
- New construction: No
- Year built: 2016
Utilities & green energy
- Water: Municipal
- Utilities for property: Cable Connected, Natural Gas Connected
Community & HOA
Community
- Features: Parks or Open Space, Playground
HOA
- Has HOA: Yes
- Services included: Maintenance Grounds
- HOA fee: $50 monthly
Location
- Region: Colorado Springs
Financial & listing details
- Price per square foot: $218/sqft
- Tax assessed value: $621,169
- Annual tax amount: $2,268
- Date on market: 7/10/2025
- Listing terms: Cash,Conventional,FHA,VA Loan
Price history
| Date | Event | Price |
|---|---|---|
| 9/26/2025 | Sold | $599,000$218/sqft |
Source:  elevateMLS #8765133 Report a problem elevateMLS #8765133 Report a problem | ||
| 8/27/2025 | Pending sale | $599,000$218/sqft |
Source: elevateMLS #8765133 Report a problem | ||
| 8/21/2025 | Price change | $599,000-2.6%$218/sqft |
Source: elevateMLS #8765133 Report a problem | ||
| 7/25/2025 | Price change | $615,000-1.6%$224/sqft |
Source: elevateMLS #8765133 Report a problem | ||
| 7/10/2025 | Listed for sale | $625,000+40.4%$227/sqft |
Source: elevateMLS #8765133 Report a problem | ||
| 8/2/2024 | Listing removed | -- |
Source: Zillow Rentals Report a problem | ||
| 7/26/2024 | Listed for rent | $2,995$1/sqft |
Source: Zillow Rentals Report a problem | ||
| 12/6/2019 | Sold | $445,000+24.8%$162/sqft |
Source: Public Record Report a problem | ||
| 12/14/2016 | Sold | $356,623$130/sqft |
Source: Public Record Report a problem | ||
Public tax history
| Year | Property taxes | Tax assessment |
|---|---|---|
| 2024 | $2,240 +15.3% | $41,620 |
| 2023 | $1,943 -10% | $41,620 +41.8% |
| 2022 | $2,159 | $29,360 -2.8% |
| 2021 | -- | $30,210 +3.6% |
| 2020 | $2,244 +1.1% | $29,150 |
| 2019 | $2,220 +24% | $29,150 +25.8% |
| 2018 | $1,790 -0.4% | $23,180 |
| 2017 | $1,797 +0.4% | $23,180 +149.2% |
| 2016 | $1,790 | $9,300 |
Find assessor info on the county website
Neighborhood: Briargate
Nearby homes
- $824,0006 bd4 ba4k sqft10902 Echo Canyon Dr, Colorado Springs, CO 80908Sold
- $647,0004 bd3 ba2.9k sqft10924 Echo Canyon Dr, Colorado Springs, CO 80908For Sale

- $609,4005 bd4 ba2.9k sqft10936 Echo Canyon Dr, Colorado Springs, CO 80908Off Market

- $595,0002 bd2 ba1.6k sqft10888 Echo Canyon Dr, Colorado Springs, CO 80908Off Market
- $665,0004 bd3 ba3.2k sqft10948 Echo Canyon Dr, Colorado Springs, CO 80908Sold
- $636,6004 bd3 ba3.1k sqft10876 Echo Canyon Dr, Colorado Springs, CO 80908Off Market
- $589,0004 bd3 ba2.7k sqft10913 Echo Canyon Dr, Colorado Springs, CO 80908Sold
- $567,0004 bd2 ba1.6k sqft10925 Echo Canyon Dr, Colorado Springs, CO 80908Off Market
Nearby schools
GreatSchools rating
- 8/10Encompass Heights Elementary SchoolGrades: PK-5Distance: 0.2 mi
- 9/10Challenger Middle SchoolGrades: 6-8Distance: 1 mi
- 9/10Pine Creek High SchoolGrades: 9-12Distance: 0.2 mi
Schools provided by the listing agent
- Elementary: Encompass Heights
- Middle: Challenger
- High: Pine Creek
- District: Academy-20
Source: elevateMLS. This data may not be complete. We recommend contacting the local school district to confirm school assignments for this home.
Get a cash offer in 3 minutes
Find out how much your home could sell for in as little as 3 minutes with a no-obligation cash offer.
Estimated market value
$582,300
Get a cash offer in 3 minutes
Find out how much your home could sell for in as little as 3 minutes with a no-obligation cash offer.
Estimated market value
$582,300
- Colorado
- El Paso County
- Colorado Springs
- 80908
- Briargate
- 10912 Echo Canyon Dr
Nearby cities
Nearby neighborhoods
- Briargate Real estate
- Central Colorado Springs Real estate
- Cimarron Hills Real estate
- East Colorado Springs Real estate
- Northeast Colorado Springs Real estate
- Northwest Colorado Springs Real estate
- Old Colorado City Real estate
- Powers Real estate
- Southeast Colorado Springs Real estate
- Southwest Colorado Springs Real estate
Nearby zip codes
Other Colorado Springs Topics
- Apartments for Rent in 80908
- Houses for Sale in 80908
- Houses for Rent in 80908
- 80908 Real Estate
- Colorado Springs Condos
- Houses for Sale in Colorado Springs
- Newest Listings in Colorado Springs
- Colorado Springs Home Values
- Colorado Springs Real Estate Agents
- Colorado Springs Refinance
- Colorado Springs Mortgage Rates
