Welcome to this exceptional 5-bedroom, 3-bathroom ranch-style residence in the prestigious Elan enclave of Cordera, where luxury, comfort, and breathtaking scenery come together. Nestled on a quiet cul-de-sac and backing to open space, this premium lot showcases spectacular views of Pikes Peak and the Front Range. Residents enjoy Cordera's amenities, including a clubhouse with fitness center, resort-style pool, outdoor gathering spaces, scenic walking trails, and year-round community events. The home's striking stucco and stone exterior is complemented by beautifully landscaped grounds, with snow removal provided to the front door for effortless living. A rare 4-car tandem garage offers exceptional space for vehicles, storage, or hobbies—a highly sought-after feature in this neighborhood. Step inside to a light-filled entry highlighted by rich hardwood floors and an open floor plan designed for everyday living and entertaining. Expansive windows frame incredible mountain and open space views while filling the home with natural light. The spacious living room flows seamlessly to a covered composite patio, creating the perfect setting to relax or entertain. The gourmet kitchen features quartz countertops, stainless steel appliances, abundant cabinetry, generous counter space, and a walk-in pantry. The primary suite serves as a peaceful retreat with beautiful views, a spacious walk-in closet, and an elegant en suite bath. A second main-level bedroom is conveniently located near a 3/4 bath, ideal for guests or flexible living. A dining area, private office, mud room and laundry room with included washer and dryer complete the main level. The finished lower level expands the home's versatility with a large family room, three additional bedrooms, a 3/4 bathroom, and abundant storage. This exceptional home includes solar panels, multiple security and entertainment features, and delivers luxury and functionality in one of Cordera's most desirable locations.
For sale
Price cut: $25K (7/31)
$825,000
3721 Hermosa Creek Ct, Colorado Springs, CO 80924
5beds
3,706sqft
:
Get pre-qualified$5,426/mo
Single Family Residence
Built in 2018
10,558 Square Feet Lot
$-- Zestimate®
$223/sqft
$368/mo HOA
What's special
- 36 days |
- 419 |
- 22 |
Likely to sell faster than
Zillow last checked:
Listing updated:
Listed by:
Rhonda Thompson 719-321-0902,
REMAX PROPERTIES
Source: elevateMLS,MLS#: 3907002
Facts & features
Interior
Bedrooms & bathrooms
- Bedrooms: 5
- Bathrooms: 3
- 3/4 bathrooms: 3
Other
- Level: Main
- Area: 210 Square Feet
- Dimensions: 14 x 15
Heating
- Forced Air, Natural Gas
Cooling
- Ceiling Fan(s), Central Air
Appliances
- Included: Cooktop, Dishwasher, Disposal, Dryer, Exhaust Fan, Microwave, Oven, Refrigerator, Washer, Humidifier
- Laundry: Electric Hook-up, Main Level
Features
- 9Ft + Ceilings, Breakfast Bar, Pantry, Smart Thermostat
- Flooring: Carpet, Tile, Wood
- Windows: Window Coverings
- Basement: Full,Partially Finished
- Number of fireplaces: 1
- Fireplace features: Gas, One
Interior area
- Total structure area: 3,706
- Total interior livable area: 3,706 sqft
- Finished area above ground: 1,853
- Finished area below ground: 1,853
Video & virtual tour
Property
Parking
- Total spaces: 4
- Parking features: Attached, Tandem, Garage Door Opener, See Remarks, Concrete Driveway
- Attached garage spaces: 4
Features
- Patio & porch: Composite, Concrete, Covered
- Exterior features: Auto Sprinkler System
- Fencing: Community
- Has view: Yes
- View description: Mountain(s), View of Pikes Peak
Lot
- Size: 10,558 Square Feet
- Features: Backs to Open Space, Cul-De-Sac, Level, Hiking Trail, Near Fire Station, Near Hospital, Near Schools, Near Shopping Center, HOA Required $, Landscaped
Details
- Parcel number: 6226207118
Construction
Type & style
- Home type: SingleFamily
- Architectural style: Ranch
- Property subtype: Single Family Residence
Materials
- Stone, Stucco, Framed on Lot
- Foundation: Garden Level, Walk Out
- Roof: Composite Shingle
Condition
- Existing Home
- New construction: No
- Year built: 2018
Details
- Builder model: Westport
- Builder name: Keller Homes, a Toll Brothers Company
Utilities & green energy
- Water: Municipal
- Utilities for property: Cable Available, Electricity Connected, Natural Gas Connected, Solar
Community & HOA
Community
- Features: Clubhouse, Community Center, Fitness Center, Hiking or Biking Trails, Playground, Pool, Green Areas, Landscape Maintenance, Recreation Room
HOA
- Has HOA: Yes
- Services included: Covenant Enforcement, Lawn, Snow Removal, Trash Removal
- HOA fee: $235 monthly
- Second HOA fee: $133 monthly
Location
- Region: Colorado Springs
Financial & listing details
- Price per square foot: $223/sqft
- Tax assessed value: $910,072
- Annual tax amount: $3,094
- Date on market: 6/25/2026
- Listing terms: Cash,Conventional,VA Loan
- Electric utility on property: Yes
Estimated market value
Not available
Estimated sales range
Not available
Not available
Price history
| Date | Event | Price |
|---|---|---|
| 7/31/2026 | Price change | $825,000-2.9%$223/sqft |
Source:  elevateMLS #3907002 Report a problem elevateMLS #3907002 Report a problem | ||
| 6/25/2026 | Listed for sale | $850,000+4.3%$229/sqft |
Source: elevateMLS #3907002 Report a problem | ||
| 10/21/2022 | Sold | $815,000-4.1%$220/sqft |
Source: Public Record Report a problem | ||
| 9/21/2022 | Pending sale | $850,000$229/sqft |
Source:  RE/MAX International #5663293 Report a problem RE/MAX International #5663293 Report a problem | ||
| 9/21/2022 | Contingent | $850,000$229/sqft |
Source: elevateMLS #5663293 Report a problem | ||
| 8/21/2022 | Price change | $850,000-2.9%$229/sqft |
Source: elevateMLS #5663293 Report a problem | ||
| 8/4/2022 | Listed for sale | $875,000+48.7%$236/sqft |
Source: elevateMLS #5663293 Report a problem | ||
| 7/11/2018 | Sold | $588,554$159/sqft |
Source: Public Record Report a problem | ||
Public tax history
| Year | Property taxes | Tax assessment |
|---|---|---|
| 2024 | $3,452 +49.3% | $60,980 |
| 2023 | $2,312 -15.3% | $60,980 +45.6% |
| 2022 | $2,730 | $41,890 -2.8% |
| 2021 | -- | $43,090 +30.7% |
| 2020 | $2,956 +0.9% | $32,980 |
| 2019 | $2,929 +8235.7% | $32,980 +84.7% |
| 2018 | $35 -97.8% | $17,860 +4479.5% |
| 2017 | $1,614 | $390 |
Find assessor info on the county website
Monthly payment
Est. payment
Payment breakdown
Explore the cost of this home by adjusting the details. Changes won't be saved.Climate risks
Neighborhood: Briargate
Nearby schools
GreatSchools rating
- 8/10Encompass Heights Elementary SchoolGrades: PK-5Distance: 0.7 mi
- 9/10Challenger Middle SchoolGrades: 6-8Distance: 1 mi
- 10/10Pine Creek High SchoolGrades: 9-12Distance: 0.5 mi
Schools provided by the listing agent
- Elementary: Encompass Heights
- Middle: Challenger
- High: Pine Creek
- District: Academy-20
Source: elevateMLS. This data may not be complete. We recommend contacting the local school district to confirm school assignments for this home.
- $793,0004 bd2 ba1.8k sqft3709 Hermosa Creek Ct, Colorado Springs, CO 80924Off Market
- $874,1004 bd3 ba4.3k sqft3733 Hermosa Creek Ct, Colorado Springs, CO 80924Off Market
- $797,6005 bd3 ba3.7k sqft3721 Hermosa Creek Ct, Colorado Springs, CO 80924Off Market
- $900,2004 bd3 ba3.8k sqft3745 Hermosa Creek Ct, Colorado Springs, CO 80924Off Market
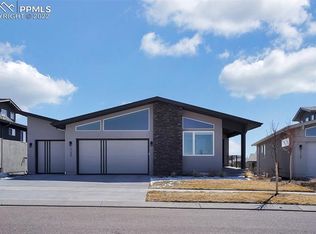
- $891,1005 bd3 ba4.2k sqft3757 Hermosa Creek Ct, Colorado Springs, CO 80924Off Market
- $877,5005 bd4 ba4k sqft10364 Webster Pass Ct, Colorado Springs, CO 80924Sold
- $793,1004 bd3 ba3.7k sqft3719 Bierstadt Lake Ct, Colorado Springs, CO 80924Off Market
- $725,8004 bd3 ba3.5k sqft3735 Bierstadt Lake Ct, Colorado Springs, CO 80924Off Market
A local agent can set up tours, give advice and negotiate with sellers.
Similar homes
- $988,0004 bd4 ba4k sqft4017 Notch Trl, Colorado Springs, CO 80924For Sale
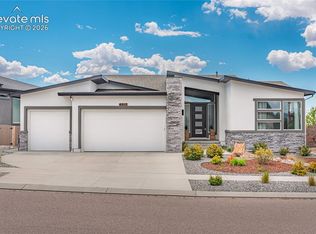
 MLS ID #4115311, Frank Griffin ABR AHWD CRETS EPRO GRI MRP PSA RENE RSPS SFR SRES SRS , Flat Rate Realty Group LLC. elevateMLS
 - $829,9005 bd4 ba3.6k sqft10167 Lake Arbor Lane, Colorado Springs, CO 80924For Sale
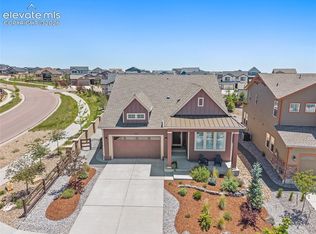 MLS ID #3893574, Laurie Derickson, Exp Realty LLC. elevateMLS
 - $875,0005 bd4 ba4.1k sqft5051 Gibson Lake Ct, Colorado Springs, CO 80924For Sale
 MLS ID #4489070, Dean Weissman, The Platinum Group. elevateMLS
 - $825,0005 bd4 ba4.8k sqft5654 Cisco Dr, Colorado Springs, CO 80924For Sale
 MLS ID #3446090, Renee Young GRI MRP , Exp Realty LLC. elevateMLS
 - $819,8996 bd4 ba4.9k sqft5157 Sirbal Dr, Colorado Springs, CO 80924For SaleMLS ID #8065548, Andrew Perkett, Better Homes and Gardens Real Estate Kenney & Company. elevateMLS
- $795,0003 bd3 ba3.6k sqft10104 Emerald Lake Ln, Colorado Springs, CO 80924For SaleMLS ID #9497362, Aimee Fletcher CLHMS GRI , Exp Realty LLC. elevateMLS
- $750,0004 bd4 ba3.5k sqft10286 Ravenclaw Dr, Colorado Springs, CO 80924For SaleMLS ID #9426018, Cindy Linder, REMAX PROPERTIES. elevateMLS
- $739,0004 bd3 ba3.3k sqft10276 Kentwood Dr, Colorado Springs, CO 80924For SaleMLS ID #8893948, Treasure Davis, Exp Realty LLC. elevateMLS
- $625,0004 bd4 ba2.7k sqft10460 Wrangell Cir, Colorado Springs, CO 80924For SaleMLS ID #4594855, Derek Wagner, Keller Williams Premier Realty. elevateMLS
- $850,0005 bd3 ba4k sqft12441 Woodruff Dr, Colorado Springs, CO 80921For SaleMLS ID #9581406, Lucas Tl Jensen, REMAX PROPERTIES. elevateMLS
- $895,0004 bd3 ba4.1k sqft12485 Pensador Dr, Colorado Springs, CO 80921For SaleMLS ID #5263672, Dean Weissman, The Platinum Group. elevateMLS
- $760,0005 bd4 ba3.3k sqft10143 Lake Arbor Lane, Colorado Springs, CO 80924New ConstructionMLS ID #4405365, Janelle Walston, Walston Group Real Estate, Inc. elevateMLS
- $679,9004 bd3 ba4k sqft6639 Enclave Vista Loop, Colorado Springs, CO 80924For SaleMLS ID #7799049, George Nehme C2EX CRS GRI , LIV Sotheby's International Realty CO Springs. elevateMLS
- $640,0004 bd3 ba3.6k sqft8360 Winding Passage Dr, Colorado Springs, CO 80924For SaleMLS ID #5903053, Tonya Fallows, RE/MAX Professionals. elevateMLS
- $668,0004 bd4 ba3k sqft9807 Wolf Lake Dr, Colorado Springs, CO 80924For SaleMLS ID #8381432, Eric Scott AHWD C2EX EPRO GRI , LIV Sotheby's International Realty CO Springs. elevateMLS
- $920,0006 bd3 ba3.9k sqft10165 Waterton Canyon Way, Colorado Springs, CO 80924For SaleMLS ID #5245721, Marnie Terry, The Platinum Group. elevateMLS
- $635,0003 bd3 ba3.4k sqft4974 Olympus Dr, Colorado Springs, CO 80924For SaleMLS ID #6269358, Jed Johnson, Exp Realty LLC. elevateMLS
- $1,045,0006 bd5 ba4.7k sqft10108 Palisade Ridge Dr, Colorado Springs, CO 80920For SaleMLS ID #6640830, Maura Mitchell, Realty One Group Premier. elevateMLS
- $655,0005 bd3 ba3.8k sqft6562 Mancala Way, Colorado Springs, CO 80924For SaleMLS ID #3307408, Tina Swonger CDPE GRI SFR , REMAX PROPERTIES. elevateMLS
- $649,0004 bd3 ba3.6k sqft8071 Gilpin Peak Dr, Colorado Springs, CO 80924For SaleMLS ID #6829043, Aimee Fletcher CLHMS GRI , Exp Realty LLC. elevateMLS
