Immerse yourself in modern luxury in this spacious 4-bedroom, 3-bath home located in the highly desirable community of Wolf Ranch in NE Colorado Springs! Unmatched style and upgrades meets functionality and convenience with an inviting open floor plan and ultra stylish, custom finishes. The kitchen is a chef’s dream with top of the line appliances, including a gas stove, and is perfect for creating ultimate culinary experiences and entertaining. Complete with the primary bedroom suite and guest bedroom and bath on the main floor, you’ll find additional living space and two additional bedrooms and bathroom in the fully finished basement. Enjoy year-round relaxation in the beautiful enclosed patio and hot tub with sweeping views of the Front Range, ideal for outdoor gatherings or quiet evenings. The corner lot adds extra privacy and curb appeal, and side loading garage is oversized with extra space for storage. Located just minutes from schools, shopping, and local parks, this home combines comfort and convenience in a highly desirable neighborhood.
Pending
$739,000
10276 Kentwood Dr, Colorado Springs, CO 80924
4beds
3,358sqft
Single Family Residence
Built in 2019
8,084 Square Feet Lot
$-- Zestimate®
$220/sqft
$-- HOA
What's special
- 75 days |
- 709 |
- 40 |
Zillow last checked:
Listing updated:
Listed by:
Treasure Davis 719-888-2793,
Exp Realty LLC,
Leighanne Potts MRP 719-204-1538
Source: elevateMLS,MLS#: 8893948
Facts & features
Interior
Bedrooms & bathrooms
- Bedrooms: 4
- Bathrooms: 3
- Full bathrooms: 2
- 3/4 bathrooms: 1
Other
- Level: Main
- Area: 196 Square Feet
- Dimensions: 14 x 14
Heating
- Natural Gas, Passive Solar
Cooling
- Central Air
Appliances
- Included: Dishwasher, Microwave, Oven, Refrigerator
- Laundry: In Basement
Features
- 5-Pc Bath, 9Ft + Ceilings, Great Room, Breakfast Bar, High Speed Internet, Pantry
- Flooring: Carpet, Luxury Vinyl
- Basement: Full,Partially Finished
- Number of fireplaces: 1
- Fireplace features: Gas, One
Interior area
- Total structure area: 3,358
- Total interior livable area: 3,358 sqft
- Finished area above ground: 1,787
- Finished area below ground: 1,571
Video & virtual tour
Property
Parking
- Total spaces: 2
- Parking features: Attached, Concrete Driveway
- Attached garage spaces: 2
Features
- Patio & porch: Other
- Has spa: Yes
- Spa features: Hot Tub/Spa
- Fencing: Back Yard
Lot
- Size: 8,084 Square Feet
- Features: Corner Lot, Level, Near Park, HOA Required $, Landscaped
Details
- Parcel number: 6225418031
Construction
Type & style
- Home type: SingleFamily
- Architectural style: Ranch
- Property subtype: Single Family Residence
Materials
- Stucco, Frame
- Foundation: Crawl Space
- Roof: Composite Shingle
Condition
- Existing Home
- New construction: No
- Year built: 2019
Utilities & green energy
- Water: Municipal
- Utilities for property: Electricity Connected, Natural Gas Connected
Community & HOA
Location
- Region: Colorado Springs
Financial & listing details
- Price per square foot: $220/sqft
- Tax assessed value: $667,562
- Annual tax amount: $5,110
- Date on market: 6/9/2026
- Listing terms: Cash,Conventional,FHA,VA Loan
- Electric utility on property: Yes
Estimated market value
Not available
Estimated sales range
Not available
Not available
Price history
| Date | Event | Price |
|---|---|---|
| 8/20/2026 | Pending sale | $739,000$220/sqft |
Source:  elevateMLS #8893948 Report a problem elevateMLS #8893948 Report a problem | ||
| 6/9/2026 | Listed for sale | $739,000-0.8%$220/sqft |
Source: elevateMLS #8893948 Report a problem | ||
| 2/1/2026 | Listing removed | $744,900$222/sqft |
Source: eXp Realty #8422609 Report a problem | ||
| 10/1/2025 | Price change | $744,900-0.7%$222/sqft |
Source: elevateMLS #8422609 Report a problem | ||
| 9/16/2025 | Listed for sale | $749,900$223/sqft |
Source: elevateMLS #8422609 Report a problem | ||
| 9/2/2025 | Pending sale | $749,900$223/sqft |
Source: elevateMLS #8422609 Report a problem | ||
| 8/22/2025 | Listed for sale | $749,900+50.6%$223/sqft |
Source: elevateMLS #8422609 Report a problem | ||
| 4/22/2020 | Sold | $498,000$148/sqft |
Source: Public Record Report a problem | ||
Public tax history
| Year | Property taxes | Tax assessment |
|---|---|---|
| 2024 | $5,078 +14.9% | $44,730 |
| 2023 | $4,420 -5.7% | $44,730 +24.8% |
| 2022 | $4,690 | $35,850 -2.8% |
| 2021 | -- | $36,890 +61.8% |
| 2020 | $2,153 +2438.4% | $22,800 +3462.5% |
| 2019 | $85 | $640 |
Find assessor info on the county website
Monthly payment
Est. payment
Payment breakdown
Explore the cost of this home by adjusting the details. Changes won't be saved.Climate risks
Neighborhood: Briargate
Nearby schools
GreatSchools rating
- 9/10Ranch Creek Elementary SchoolGrades: PK-5Distance: 0.8 mi
- 8/10Chinook Trail Middle SchoolGrades: 6-8Distance: 0.6 mi
- 9/10Pine Creek High SchoolGrades: 9-12Distance: 2.3 mi
Schools provided by the listing agent
- Elementary: Ranch Creek
- Middle: Chinook Trail
- High: Liberty
- District: Academy-20
Source: elevateMLS. This data may not be complete. We recommend contacting the local school district to confirm school assignments for this home.
- $636,2004 bd3 ba2.7k sqft10264 Kentwood Dr, Colorado Springs, CO 80924Off Market
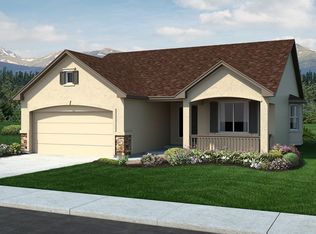
- $735,1004 bd3 ba2.7k sqft10285 Ravenclaw Dr, Colorado Springs, CO 80924Off Market
- $698,0004 bd3 ba3.2k sqft10252 Kentwood Dr, Colorado Springs, CO 80924Off Market
- $637,2004 bd3 ba1.8k sqft10277 Ravenclaw Dr, Colorado Springs, CO 80924Off Market
- $719,9005 bd4 ba4.2k sqft10275 Kentwood Dr, Colorado Springs, CO 80924Off Market
- $656,8004 bd3 ba2.7k sqft10269 Ravenclaw Dr, Colorado Springs, CO 80924Off Market
- $681,7005 bd3 ba3.6k sqft10263 Kentwood Dr, Colorado Springs, CO 80924Off Market
- $800,0005 bd4 ba4.4k sqft6293 Deco Dr, Colorado Springs, CO 80924Sold
A local agent can set up tours, give advice and negotiate with sellers.
Similar homes
- $775,0003 bd3 ba3.6k sqft10104 Emerald Lake Ln, Colorado Springs, CO 80924For Sale
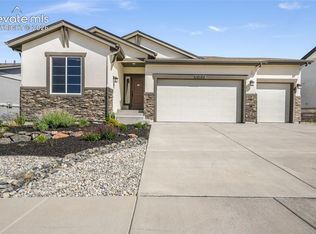
 MLS ID #9497362, Aimee Fletcher CLHMS GRI , Exp Realty LLC. elevateMLS
 - $824,9005 bd4 ba3.6k sqft10167 Lake Arbor Lane, Colorado Springs, CO 80924For Sale
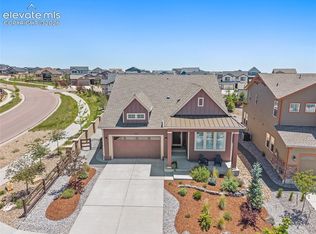 MLS ID #3893574, Laurie Derickson, Exp Realty LLC. elevateMLS
 - $735,0005 bd3 ba2.7k sqft6420 Coolwell Dr, Colorado Springs, CO 80908For Sale
 MLS ID #5221478, April Rasmussen, Coldwell Banker Realty. elevateMLS
 - $635,0003 bd3 ba3.4k sqft4974 Olympus Dr, Colorado Springs, CO 80924For Sale
 MLS ID #6269358, Jed Johnson, Exp Realty LLC. elevateMLS
 - $920,0006 bd3 ba3.9k sqft10165 Waterton Canyon Way, Colorado Springs, CO 80924For SaleMLS ID #5075033, Marnie Terry, The Platinum Group. elevateMLS
- $799,0005 bd4 ba4.8k sqft5654 Cisco Dr, Colorado Springs, CO 80924For SaleMLS ID #3446090, Renee Young GRI MRP , Exp Realty LLC. elevateMLS
- $625,0004 bd3 ba3.6k sqft8360 Winding Passage Dr, Colorado Springs, CO 80924For SaleMLS ID #5903053, Tonya Fallows, RE/MAX Professionals. elevateMLS
- $595,0004 bd4 ba3.5k sqft4590 Squirreltail Dr, Colorado Springs, CO 80920For SaleMLS ID #7714415, Garrett Jones, 8Z Real Estate LLC. elevateMLS
- $625,0004 bd4 ba3.3k sqft8810 Wellinhall Ct, Colorado Springs, CO 80920For SaleMLS ID #2054027, Holly Quinn C2EX GRI MRP , The Cutting Edge. elevateMLS
- $625,0004 bd3 ba3.6k sqft8071 Gilpin Peak Dr, Colorado Springs, CO 80924For SaleMLS ID #6829043, Aimee Fletcher CLHMS GRI , Exp Realty LLC. elevateMLS
- $715,0005 bd4 ba3.3k sqft1951 Ruffino Dr, Colorado Springs, CO 80921For SaleMLS ID #2186872, Jennifer Knisley, HomeSmart. elevateMLS
- $724,9904 bd3 ba3.1k sqft2404 Antica Ct, Colorado Springs, CO 80921For SaleMLS ID #7145250, Suzan Williams, Compass. elevateMLS
- $988,0004 bd4 ba4k sqft4017 Notch Trl, Colorado Springs, CO 80924For SaleMLS ID #4115311, Frank Griffin SRS SRES SFR RSPS RENE PSA MRP GRI EPRO CRETS AHWD ABR , Flat Rate Realty Group LLC. elevateMLS
- $999,0004 bd5 ba3.9k sqft9234 Galley Place, Colorado Springs, CO 80924New Construction
 MLS ID #2018503, Rhonda Covey, Rhonda Covey, Independent Broker. REcolorado as distributed by MLS GRID
 - $675,0004 bd3 ba3.1k sqft10657 Hidden Brook Cir, Colorado Springs, CO 80908For SaleMLS ID #6827980, Jermaine Butler, Coldwell Banker Realty. elevateMLS
- $689,9005 bd3 ba3.5k sqft2815 Helmsdale Dr, Colorado Springs, CO 80920For SaleMLS ID #9818276, Aimee Fletcher CLHMS GRI , Exp Realty LLC. elevateMLS
- $725,0005 bd4 ba4.3k sqft8335 Ashford Ct, Colorado Springs, CO 80920For SaleMLS ID #1073056, Charles Beaton ABR MRP RENE SRS , Real Broker, LLC DBA Real. elevateMLS
- $770,0004 bd3 ba4.4k sqft12578 Broad Oaks Dr, Colorado Springs, CO 80921For SaleMLS ID #7588875, Jennifer Davenport RENE , ERA Shields Real Estate. elevateMLS
- $765,0004 bd4 ba2.9k sqft4770 Diamond Dr, Colorado Springs, CO 80918For SaleMLS ID #6587002, Thomas Kenney, Better Homes and Gardens Real Estate Kenney & Company. elevateMLS
- $675,0003 bd4 ba2.7k sqft9350 Bellcove Circle, Colorado Springs, CO 80920For SaleMLS ID #2931007, Robert Tait, Engel & Volkers Denver. REcolorado as distributed by MLS GRID
