Skip main navigation
Off market
  • $719,900

    10275 Kentwood Dr, Colorado Springs, CO 80924

    5beds
    4,200sqft
    SingleFamily
    Built in 2020
    8,000 Square Feet Lot
    $719,900 Zestimate®
    $171/sqft
    $3,821 Estimated rent

    Home value

    $719,900

    $684,000 - $756,000

    $3,821/mo

    Zestimate® history
    Loading
    Loading...

    Owner options

    List your home for rent

    $3,821/mo

    Rent Zestimate®

    Find your next renter with Zillow Rental Manager. Plus, with online applications, you can quickly screen prospective tenants – for free.

    Learn more

    $3,821/mo

    Rent Zestimate®

    Refinance and save

    $4,193/mo

    Est. payment

    Refinancing to a lower rate could help reduce your monthly payments and save thousands over the life of the loan.

    See today's rates

    $4,193/mo

    Est. payment

    Explore your selling options

    Work with a Zillow partner agent

    Leverage their expertise and Zillow's premium Showcase listings to get your home seen by more buyers.

    Get started

    List with your own agent

    Get your home in front of millions of buyers by listing it on Zillow.

    Learn how to do it

    Sell it yourself

    Take full control of how buyers see your home on Zillow by listing For Sale by Owner (FSBO).

    List your home

    What's special

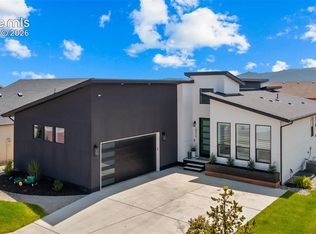
    An incredible corner lot, 2 story, 5 bedroom, 3 1/2 bath, 3 car garage single family home. Awesome view of Pikes Peak from the balcony. On the main floor, the home has a curved staircase, brick fireplace in the family room, gorgeous chef’s kitchen with white cabinets and soft close doors, a dining room, and a half bath with vessel sink. The upper floor has 2 bedrooms with one full bath, and a large master bedroom with an en-suite. The master bath has a tub and shower, and large closet all behind a stained barn door. The basement will be finished in June. All woodwork is stained and varnished. There are 2 bedrooms, one with a shiplap ceiling and barn wood and brick walls with a bricked closet behind a stained barn door, and the other with one barn wood wall surrounded by exposed brick on white walls. This bedroom has a bricked groin ceiling like a church in Rome. The basement family room has 3 barrel (curved) ceilings separated by wood beams. Two of the curved areas are brick, and the center is barn wood. There is a wet bar that allows 3 barstools. The basement bathroom has a distressed vanity with a tiled shower. The entire basement floor is brick. The back yard has a fenced in 14’x28’ heated pool with travertine tile step stones in artificial grass. There is also a separate open area with artificial grass. The travertine tile patio has a 7 seat Marquis hot tub. The entire yard has $30,000 worth of beautiful landscaping. This house has it all. It’s a 5/3, 3 car garage, pool, hot tub and finished landscaping, with a basement that’ll make you think you are in Italy. Come see it! For sale by owner. We do not need a real estate agent. Thank you.

    This property is not currently displayed as for sale or rent on Zillow. This may be different from what's on other websites or public sources.

    Facts & features

    Interior

    Bedrooms & bathrooms
    • Bedrooms: 5
    • Bathrooms: 4
    • Full bathrooms: 3
    • 1/2 bathrooms: 1
    Heating
    • Forced air
    Appliances
    • Included: Dishwasher, Dryer, Garbage disposal, Microwave, Range / Oven, Refrigerator, Washer
    Features
    • Flooring: Tile, Carpet, Hardwood
    • Basement: Finished
    • Has fireplace: Yes
    Interior area
    • Total interior livable area: 4,200 sqft

    Property

    Parking
    • Parking features: Garage - Attached
    Features
    • Exterior features: Stone, Stucco
    • Has spa: Yes
    • Has view: Yes
    • View description: Mountain
    Lot
    • Size: 8,000 Square Feet
    Details
    • Parcel number: 6225420001

    Construction

    Type & style
    • Home type: SingleFamily
    Materials
    • Frame
    • Roof: Composition
    Condition
    • Year built: 2020

    Community & HOA

    HOA
    • Has HOA: Yes
    • HOA fee: $65 monthly
    Location
    • Region: Colorado Springs

    Financial & listing details

    • Price per square foot: $171/sqft
    • Tax assessed value: $717,211
    • Annual tax amount: $5,501

    Price history

    DateEventPrice
    9/4/2023Listing removed--
    Source: elevateMLS #1120052 Report a problem
    8/27/2023Price change$870,000-1.7%$207/sqft
    Source: elevateMLS #1120052 Report a problem
    7/5/2023Price change$884,900-1.7%$211/sqft
    Source: elevateMLS #1120052 Report a problem
    5/27/2023Price change$899,900-2.7%$214/sqft
    Source: elevateMLS #1120052 Report a problem
    5/18/2023Listed for sale$925,000-2.6%$220/sqft
    Source: elevateMLS #1120052 Report a problem
    5/7/2023Listing removed--
    Source: Owner Report a problem
    4/11/2023Listed for sale$950,000+76.7%$226/sqft
    Source: Owner Report a problem
    11/6/2020Sold$537,513$128/sqft
    Source: Public Record Report a problem

    Public tax history

    YearProperty taxesTax assessment
    2024$5,501 +26.1%$48,050
    2023$4,361 -5.7%$48,050 +35.8%
    2022$4,626 $35,370 -2.8%
    2021-- $36,390 +59.6%
    2020$3,039 +3483.6%$22,800 +3462.5%
    2019$85 $640
    Find assessor info on the county website

    Neighborhood: Briargate

    Nearby schools

    GreatSchools rating
    Get a cash offer in 3 minutes
    Find out how much your home could sell for in as little as 3 minutes with a no-obligation cash offer.
    Estimated market value
    $719,900
    Get a cash offer in 3 minutes
    Find out how much your home could sell for in as little as 3 minutes with a no-obligation cash offer.
    Estimated market value
    $719,900