Stare in awe as you enter your new home to find grand windows accenting soaring ceilings in the family room. Custom shutters allow privacy or plenty of sunlight! A formal dining area accents the family room space. Entertaining is a breeze in this kitchen with a large island, modern appliances, to include a double oven, cabinets galore and a peaceful breakfast nook dressed with a bay window. The main level provides two generously sized primary bedrooms, a large laundry room and wood flooring. Two more bedrooms and an additional bathroom can be found in the basement after passing through the huge living space. The mechanical systems are housed in a large unfinished storage room at the end of the basement hall. This home is ADA friendly with a ramp leading to the front door, an elevator, wide hallways and doorways and pocket door access to the bathroom that adjoins the second primary bedroom. A deck overlooking the parklike backyard finishes off this amazing home!
For sale
$770,000
12578 Broad Oaks Dr, Colorado Springs, CO 80921
4beds
4,492sqft
Single Family Residence
Built in 2003
10,162 Square Feet Lot
$-- Zestimate®
$171/sqft
$124/mo HOA
What's special
- 39 days
- 575
- 33
Likely to sell faster than
Zillow last checked:
Listing updated:
Listed by:
Jennifer Davenport RENE 386-288-6508,
ERA Shields Real Estate
Source: elevateMLS,MLS#: 7588875
Facts & features
Interior
Bedrooms & bathrooms
- Bedrooms: 4
- Bathrooms: 3
- Full bathrooms: 2
- 3/4 bathrooms: 1
Other
- Level: Main
- Area: 288 Square Feet
- Dimensions: 16 x 18
Heating
- Forced Air
Cooling
- Ceiling Fan(s), Central Air
Appliances
- Included: Dishwasher, Disposal, Double Oven, Gas in Kitchen, Microwave, Range, Refrigerator, Self Cleaning Oven
- Laundry: Main Level
Features
- 5-Pc Bath, 9Ft + Ceilings, Vaulted Ceiling(s), Breakfast Bar, High Speed Internet, Pantry, Secondary Suite w/in Home, Smart Thermostat
- Flooring: Wood, Wood Laminate
- Windows: Window Coverings
- Basement: Full,Partially Finished
- Number of fireplaces: 1
- Fireplace features: Gas, One
Interior area
- Total structure area: 4,492
- Total interior livable area: 4,492 sqft
- Finished area above ground: 2,284
- Finished area below ground: 2,208
Video & virtual tour
Property
Parking
- Total spaces: 3
- Parking features: Attached, Garage Door Opener, Concrete Driveway
- Attached garage spaces: 3
Accessibility
- Accessibility features: Bathroom Access, Customized Wheelchair Accessible, Accessible Elevator Installed, Accessible Kitchen, Accessible Approach with Ramp, Accessible Doors
Features
- Patio & porch: Composite, Covered
- Exterior features: Auto Sprinkler System
- Fencing: None
Lot
- Size: 10,162 Square Feet
- Features: See Remarks, Near Fire Station, Near Hospital, Near Park, Near Schools, Near Shopping Center, HOA Required $, Landscaped
Details
- Parcel number: 6208403018
- Other equipment: Sump Pump
Construction
Type & style
- Home type: SingleFamily
- Architectural style: Ranch
- Property subtype: Single Family Residence
Materials
- Stucco, Frame
- Roof: Composite Shingle
Condition
- Existing Home
- New construction: No
- Year built: 2003
Details
- Builder name: Vantage Hm Corp
Utilities & green energy
- Water: Municipal
- Utilities for property: Cable Available, Electricity Available, Electricity Connected, Natural Gas Available, Natural Gas Connected
Community & HOA
Community
- Features: Lake, Parks or Open Space, Playground
HOA
- Has HOA: Yes
- Services included: Covenant Enforcement, Maintenance Grounds, Snow Removal, Trash Removal
- HOA fee: $372 quarterly
Location
- Region: Colorado Springs
Financial & listing details
- Price per square foot: $171/sqft
- Tax assessed value: $748,449
- Annual tax amount: $2,625
- Date on market: 8/1/2026
- Listing terms: Assumable,Cash,Conventional,FHA,VA Loan
- Electric utility on property: Yes
Estimated market value
Not available
Estimated sales range
Not available
Not available
Price history
| Date | Event | Price |
|---|---|---|
| 8/1/2026 | Listed for sale | $770,000+12.4%$171/sqft |
Source:  elevateMLS #7588875 Report a problem elevateMLS #7588875 Report a problem | ||
| 5/4/2021 | Sold | $685,000+71.3%$152/sqft |
Source: Public Record Report a problem | ||
| 3/27/2015 | Sold | $399,900$89/sqft |
Source: Public Record Report a problem | ||
| 2/9/2015 | Pending sale | $399,900$89/sqft |
Source: The Platinum Group REALTORS #5995170 Report a problem | ||
| 2/3/2015 | Listed for sale | $399,900-11.1%$89/sqft |
Source: The Platinum Group REALTORS #5995170 Report a problem | ||
| 11/1/2014 | Listing removed | $450,000$100/sqft |
Source: ERA Shields Real Estate #746205 Report a problem | ||
| 9/20/2014 | Price change | $450,000-3.2%$100/sqft |
Source: ERA Shields Real Estate #746205 Report a problem | ||
| 8/6/2014 | Price change | $465,000-2.1%$104/sqft |
Source: ERA Shields Real Estate #746205 Report a problem | ||
| 6/6/2014 | Price change | $475,000-3.1%$106/sqft |
Source: ERA Shields Real Estate #746205 Report a problem | ||
| 1/13/2014 | Listed for sale | $490,000-2%$109/sqft |
Source: ERA Shields Real Estate #746205 Report a problem | ||
| 12/10/2013 | Listing removed | $500,000$111/sqft |
Source: ERA Shields Real Estate #713901 Report a problem | ||
| 8/23/2013 | Listed for sale | $500,000+17.1%$111/sqft |
Source: ERA Shields Real Estate #713901 Report a problem | ||
| 6/10/2004 | Sold | $427,100$95/sqft |
Source: Public Record Report a problem | ||
Public tax history
| Year | Property taxes | Tax assessment |
|---|---|---|
| 2025 | $2,303 -14.6% | $52,760 +7.9% |
| 2024 | $2,696 +9.4% | $48,910 |
| 2023 | $2,465 -10% | $48,910 +31.3% |
| 2022 | $2,740 | $37,260 -2.8% |
| 2021 | -- | $38,340 +2.5% |
| 2020 | $2,879 +1.1% | $37,400 |
| 2019 | $2,848 -1.9% | $37,400 -0.6% |
| 2018 | $2,905 -0.4% | $37,620 |
| 2017 | $2,916 +0.4% | $37,620 -0.1% |
| 2016 | $2,905 -8.5% | $37,650 -3.9% |
| 2015 | $3,174 +3% | $39,160 +7% |
| 2014 | $3,083 | $36,600 |
| 2013 | -- | -- |
| 2012 | -- | $35,880 |
| 2011 | $3,338 | $35,880 -10% |
| 2010 | -- | $39,870 |
| 2009 | -- | $39,870 +2% |
| 2008 | -- | $39,090 |
| 2006 | -- | $39,090 +255% |
| 2004 | -- | $11,010 +5.4% |
| 2003 | $377 | $10,450 |
Find assessor info on the county website
Monthly payment
Est. payment
Payment breakdown
Explore the cost of this home by adjusting the details. Changes won't be saved.Climate risks
Neighborhood: Northgate
Nearby schools
Schools provided by the listing agent
- Elementary: Da Vinci Academy
- Middle: Discovery Canyon
- High: Discovery Canyon
- District: Academy-20
Source: elevateMLS. This data may not be complete. We recommend contacting the local school district to confirm school assignments for this home.
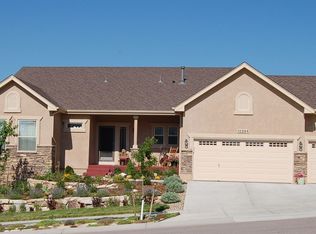
- $743,1004 bd3 ba3.9k sqft12594 Broad Oaks Dr, Colorado Springs, CO 80921Off Market
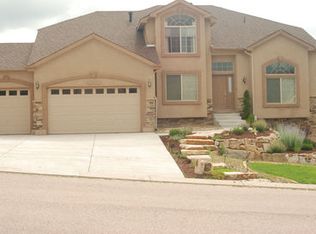
- $732,7006 bd4 ba2.9k sqft12562 Broad Oaks Dr, Colorado Springs, CO 80921Off Market
- $786,8004 bd4 ba5k sqft12567 Berrywood Dr, Colorado Springs, CO 80921Off Market
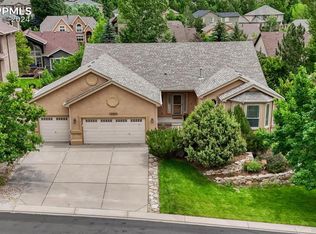
- $730,0005 bd3 ba4.2k sqft12551 Berrywood Dr, Colorado Springs, CO 80921Sold
Similar homes
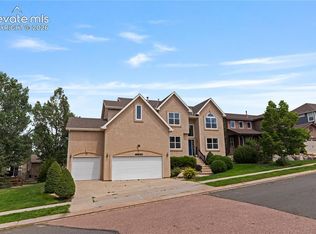
- $799,0006 bd5 ba4.6k sqft1136 Vista Oaks Dr, Colorado Springs, CO 80921For Sale
 MLS ID #4012601, Karie McLain CLHMS MCNE MRP , Exp Realty LLC. elevateMLS
 - $820,0005 bd3 ba4k sqft12441 Woodruff Drive, Colorado Springs, CO 80921For Sale
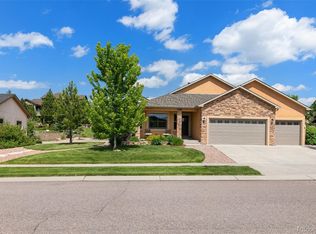
 MLS ID #7514096, Lucas Jensen, REMAX PROPERTIES. REcolorado as distributed by MLS GRID
 - $714,9006 bd4 ba3.6k sqft2164 Coldstone Way, Colorado Springs, CO 80921For Sale
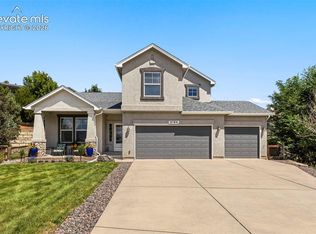 MLS ID #2714129, Rhonda Covey GRI MRP RENE , Rhonda Covey. elevateMLS
 - $739,9004 bd5 ba3.8k sqft2032 Ruffino Dr, Colorado Springs, CO 80921For Sale
 MLS ID #1615047, Caleb Leonard, Exp Realty LLC. elevateMLS
 - $699,9004 bd3 ba3.9k sqft15390 Copperfield Dr, Colorado Springs, CO 80921For SaleMLS ID #1907617, Patrick Manchester, Manchester Properties, LLC. elevateMLS
- $724,9006 bd4 ba4.1k sqft13867 Antelope Pass Pl, Colorado Springs, CO 80921For SaleMLS ID #7515583, Aimee Fletcher CLHMS GRI , Exp Realty LLC. elevateMLS
- $600,0004 bd3 ba3.7k sqft1353 Lookout Springs Dr, Colorado Springs, CO 80921For SaleMLS ID #9248408, Derek Wagner, Keller Williams Premier Realty. elevateMLS
- $840,0005 bd3 ba4.3k sqft14190 Gleneagle Dr, Colorado Springs, CO 80921For SaleMLS ID #8169945, Katie Ann Morse ABR MRP , PB Signature Group, LLC. elevateMLS
- $695,0005 bd4 ba4.2k sqft315 Sedona Dr, Colorado Springs, CO 80921For SaleMLS ID #7551980, Jed Johnson, Exp Realty LLC. elevateMLS
- $785,0005 bd3 ba4k sqft2998 Wild Cherry Ln, Colorado Springs, CO 80920For SaleMLS ID #3576718, Alzira Escobar-Pruitt ABR CLP GRI MRP PMN PPRES SRES , REMAX PROPERTIES. elevateMLS
- $785,0003 bd3 ba3.8k sqft3385 Hollycrest Dr, Colorado Springs, CO 80920For SaleMLS ID #4045880, Stephanie Tanis ABR GRI SFR , Stephanie Tanis. elevateMLS
- $775,0005 bd4 ba4.1k sqft9511 Pancake Rocks Trl, Colorado Springs, CO 80924For SaleMLS ID #2551784, Kathi Donivan ABR LHC RENE SRS , Compass. elevateMLS
- $725,0005 bd4 ba4.3k sqft8335 Ashford Ct, Colorado Springs, CO 80920For SaleMLS ID #1073056, Charles Beaton ABR MRP RENE SRS , Real Broker, LLC DBA Real. elevateMLS
- $755,0004 bd4 ba3.3k sqft15690 James Gate Pl, Monument, CO 80132For SaleMLS ID #3705737, Aimee Fletcher CLHMS GRI , Exp Realty LLC. elevateMLS
- $850,0006 bd4 ba3.9k sqft2010 Mulligan Drive, Colorado Springs, CO 80920For SaleMLS ID #5721420, Jake Wade, RE/MAX Real Estate Group Inc. REcolorado as distributed by MLS GRID
- $900,0004 bd4 ba5k sqft2528 Willow Glen Dr, Colorado Springs, CO 80920For SaleMLS ID #8989537, Mike MacGuire, The Platinum Group. elevateMLS
- $990,0005 bd5 ba4.5k sqft1857 Clayhouse Dr, Colorado Springs, CO 80921For SaleMLS ID #2807317, Michelle Fisher ABR MRP , Exp Realty LLC. elevateMLS
- $850,0005 bd4 ba4.2k sqft3519 Oak Meadow Dr, Colorado Springs, CO 80920For SaleMLS ID #5577537, Will Miller, RE/MAX Real Estate Group LLC. elevateMLS
- $827,9005 bd4 ba4.6k sqft9135 Chetwood Dr, Colorado Springs, CO 80920For SaleMLS ID #9403125, Galen Becker NCREA , LPT Realty LLC. elevateMLS
- $1,050,0006 bd4 ba4.1k sqft1848 Walnut Creek Ct, Colorado Springs, CO 80921For SaleMLS ID #4811822, Karie McLain CLHMS MCNE MRP , Exp Realty LLC. elevateMLS
