Welcome to this impressive home, thoughtful design, and the sought-after Flying Horse lifestyle come together! Offering 6 bedrooms, 4 bathrooms, 3,697 square feet, and a rare 4-car garage, this exceptional home delivers the flexibility today’s buyers are looking for. Step inside to a bright, inviting floor plan designed for both everyday living and effortless entertaining. Generous living spaces provide room to gather, relax, work, and host, while six spacious bedrooms offer incredible versatility for family, guests, home offices, fitness space, or multi-generational living. With four bathrooms thoughtfully positioned throughout the home, busy mornings and overnight guests are easily accommodated. The 4-car garage is a standout feature, providing outstanding space for vehicles, motorcycles, recreational gear, storage, hobbies, or a workshop—an incredible bonus in one of Colorado Springs’ most desirable communities. Located in prestigious Flying Horse, this home places you near beautiful parks, trails, neighborhood amenities, shopping, dining, entertainment, and highly regarded District 20 schools, with convenient access to I-25, the Air Force Academy, and everything northern Colorado Springs has to offer. With nearly 3,700 square feet, six bedrooms, and garage space that is hard to find, this property offers the perfect combination of space, location, flexibility, and Colorado lifestyle. Whether you’re entertaining a crowd, enjoying a quiet evening at home, or simply looking for room to grow, this home is ready to impress!
For sale
Price cut: $25K (9/24)
$689,900
2164 Coldstone Way, Colorado Springs, CO 80921
6beds
3,697sqft
Single Family Residence
Built in 2003
0.27 Acres Lot
$680,700 Zestimate®
$187/sqft
$96/mo HOA
What's special
- 33 days
- 734
- 33
Zillow last checked:
Listing updated:
Listed by:
Rhonda Covey GRI MRP RENE 719-580-0635,
Covey Properties
Source: elevateMLS,MLS#: 2714129
Facts & features
Interior
Bedrooms & bathrooms
- Bedrooms: 6
- Bathrooms: 4
- Full bathrooms: 2
- 3/4 bathrooms: 1
- 1/2 bathrooms: 1
Other
- Level: Main
Heating
- Forced Air
Cooling
- Ceiling Fan(s), Central Air
Appliances
- Included: Dishwasher, Disposal, Gas in Kitchen, Microwave, Oven, Range, Refrigerator
- Laundry: Main Level
Features
- 5-Pc Bath, High Speed Internet, Pantry
- Flooring: Wood
- Basement: Full,Finished
- Number of fireplaces: 1
- Fireplace features: One
Interior area
- Total structure area: 3,697
- Total interior livable area: 3,697 sqft
- Finished area above ground: 2,217
- Finished area below ground: 1,480
Video & virtual tour
Property
Parking
- Total spaces: 4
- Parking features: Attached, Even with Main Level, Garage Door Opener, Oversized, Concrete Driveway
- Attached garage spaces: 4
Features
- Levels: Two
- Stories: 2
- Patio & porch: Other
- Fencing: Full
- Has view: Yes
- View description: Mountain(s)
Lot
- Size: 0.27 Acres
- Features: Cul-De-Sac, Level, Hiking Trail, Near Fire Station, Near Hospital, Near Park, Near Schools, Near Shopping Center, HOA Required $, Landscaped
Details
- Parcel number: 6216302044
Construction
Type & style
- Home type: SingleFamily
- Property subtype: Single Family Residence
Materials
- See Prop Desc Remarks
- Roof: Composite Shingle
Condition
- Existing Home
- New construction: No
- Year built: 2003
Details
- Builder name: Keller Hm Inc
Utilities & green energy
- Water: Municipal
- Utilities for property: Cable Available, Electricity Connected, Natural Gas Connected
Community & HOA
HOA
- Has HOA: Yes
- Services included: Covenant Enforcement
- HOA fee: $350 annually
- Second HOA fee: $67 monthly
Location
- Region: Colorado Springs
Financial & listing details
- Price per square foot: $187/sqft
- Tax assessed value: $691,628
- Annual tax amount: $2,803
- Date on market: 9/2/2026
- Listing terms: Cash,Conventional,VA Loan
- Electric utility on property: Yes
Estimated market value
$680,700
$647,000 - $715,000
$3,463/mo
Price history
| Date | Event | Price |
|---|---|---|
| 9/24/2026 | Price change | $689,900-3.5%$187/sqft |
Source:  elevateMLS #2714129 Report a problem elevateMLS #2714129 Report a problem | ||
| 9/1/2026 | Listed for sale | $714,900+127.6%$193/sqft |
Source:  REcolorado as distributed by MLS GRID #3342548 Report a problem REcolorado as distributed by MLS GRID #3342548 Report a problem | ||
| 12/22/2003 | Sold | $314,105$85/sqft |
Source: Public Record Report a problem | ||
Public tax history
| Year | Property taxes | Tax assessment |
|---|---|---|
| 2025 | $2,527 +0.8% | $48,760 +6.2% |
| 2024 | $2,508 +12.9% | $45,900 |
| 2023 | $2,221 -10% | $45,900 +36.8% |
| 2022 | $2,467 | $33,560 -2.8% |
| 2021 | -- | $34,520 +9.9% |
| 2020 | $2,418 +1.1% | $31,410 |
| 2019 | $2,392 +15.4% | $31,410 +17% |
| 2018 | $2,072 -0.4% | $26,840 |
| 2017 | $2,080 +0.4% | $26,840 -0.2% |
| 2016 | $2,072 -8.6% | $26,900 |
| 2015 | $2,268 +7.1% | $26,900 +7% |
| 2014 | $2,117 | $25,140 |
| 2013 | -- | -- |
| 2012 | -- | $24,640 |
| 2011 | $2,292 | $24,640 -10% |
| 2010 | -- | $27,380 |
| 2009 | -- | $27,380 +2% |
| 2008 | -- | $26,840 |
| 2006 | -- | $26,840 +16.9% |
| 2004 | -- | $22,960 +180.3% |
| 2003 | $835 +439.2% | $8,190 -23.6% |
| 2002 | $155 | $10,720 |
Find assessor info on the county website
Monthly payment
Est. payment
Payment breakdown
Explore the cost of this home by adjusting the details. Changes won't be saved.Climate risks
Neighborhood: Flying Horse
Nearby schools
Schools provided by the listing agent
- District: Academy-20
Source: elevateMLS. This data may not be complete. We recommend contacting the local school district to confirm school assignments for this home.
- $595,9005 bd4 ba2.3k sqft2144 Coldstone Way, Colorado Springs, CO 80921Off Market
- $598,1005 bd3 ba1.5k sqft2185 Coldstone Way, Colorado Springs, CO 80921Off Market
- $853,7003 bd3 ba2.9k sqft2212 Solterra St, Colorado Springs, CO 80921Off Market
- $633,3003 bd3 ba2.5k sqft2124 Coldstone Way, Colorado Springs, CO 80921Off Market
Similar homes

- $685,0006 bd5 ba4.6k sqft13747 Narrowleaf Drive, Colorado Springs, CO 80921For Sale

 MLS ID #4144461, Andrew Livingston, Freedom Realty Group LLC. REcolorado as distributed by MLS GRID
 - $630,0005 bd4 ba3.2k sqft1272 Dream Lake Ct, Colorado Springs, CO 80921For Sale

 MLS ID #5675502, Cassidy Bowdish Jones CNE , REMAX PROPERTIES. elevateMLS
 - $575,5005 bd4 ba3.2k sqft1622 Lookout Springs Dr, Colorado Springs, CO 80921For Sale
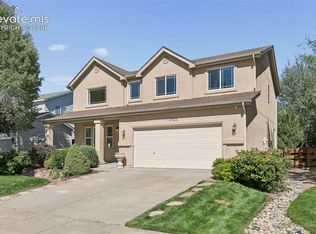 MLS ID #7231914, Nathan Fisk, Exp Realty LLC. elevateMLS
 - $719,9004 bd5 ba3.8k sqft2032 Ruffino Dr, Colorado Springs, CO 80921For Sale
 MLS ID #1615047, Caleb Leonard, Exp Realty LLC. elevateMLS
 - $729,9005 bd4 ba3.7k sqft14570 Bermuda Dunes Way, Colorado Springs, CO 80921For SaleMLS ID #3292439, Doug Marsh, Keller Williams Clients Choice Realty. elevateMLS
- $649,0005 bd3 ba4.1k sqft15505 Curwood Dr, Colorado Springs, CO 80921For SaleMLS ID #1078453, Jed Johnson, Exp Realty LLC. elevateMLS
- $689,0005 bd4 ba3.8k sqft9215 Chetwood Dr, Colorado Springs, CO 80920For SaleMLS ID #6222559, Bianca Taylor GRI , ERA Shields Real Estate. elevateMLS
- $770,0004 bd3 ba4.4k sqft12578 Broad Oaks Dr, Colorado Springs, CO 80921For SaleMLS ID #7588875, Jennifer Davenport RENE , ERA Shields Real Estate. elevateMLS
- $699,9004 bd3 ba3.9k sqft15390 Copperfield Dr, Colorado Springs, CO 80921For SaleMLS ID #1907617, Patrick Manchester, Manchester Properties, LLC. elevateMLS
- $600,0004 bd3 ba3.7k sqft1353 Lookout Springs Dr, Colorado Springs, CO 80921For SaleMLS ID #9248408, Derek Wagner, Keller Williams Premier Realty. elevateMLS
- $815,0005 bd4 ba4.6k sqft2114 Diamond Creek Dr, Colorado Springs, CO 80921For SaleMLS ID #4644844, Christy Nixon, Exp Realty LLC. elevateMLS
- $750,0004 bd3 ba3.7k sqft1168 Old North Gate Rd, Colorado Springs, CO 80921For SaleMLS ID #2506661, Tiffany Lachnidt CDPE , Keller Williams Premier Realty. elevateMLS
- $783,0005 bd3 ba4k sqft2998 Wild Cherry Ln, Colorado Springs, CO 80920For SaleMLS ID #3576718, Alzira Escobar-Pruitt ABR CLP GRI MRP PMN PPRES SRES , REMAX PROPERTIES. elevateMLS
- $799,0005 bd3 ba4.3k sqft14190 Gleneagle Dr, Colorado Springs, CO 80921For SaleMLS ID #8169945, Katie Ann Morse ABR MRP , PB Signature Group, LLC. elevateMLS
- $825,0003 bd3 ba3.7k sqft13074 Rockbridge Cir, Colorado Springs, CO 80921For SaleMLS ID #5900614, Roberta Schafer Loughman REOS , Coldwell Banker Realty. elevateMLS
- $660,0004 bd4 ba3k sqft9630 Hollyleaf Ct, Colorado Springs, CO 80920For SaleMLS ID #8380175, Jed Johnson, Exp Realty LLC. elevateMLS
- $585,0006 bd4 ba3.2k sqft3640 Falco Ct, Colorado Springs, CO 80920For SaleMLS ID #9498103, Brittany Schlesinger, Engel & Voelkers Pikes Peak. elevateMLS
- $825,0005 bd4 ba4.2k sqft3519 Oak Meadow Dr, Colorado Springs, CO 80920For SaleMLS ID #5577537, Will Miller, RE/MAX Real Estate Group LLC. elevateMLS
- $775,0005 bd4 ba4.5k sqft10762 Forest Creek Dr, Colorado Springs, CO 80908For SaleMLS ID #8786769, Lisa Kenner, Astra Real Estate Colorado LLC. elevateMLS
- $863,9995 bd4 ba4.6k sqft2527 Craycroft Dr, Colorado Springs, CO 80920For SaleMLS ID #4567448, Blake Poston, NAV Real Estate. elevateMLS
