Welcome Home! Located in the highly desirable Briargate area of Colorado Springs and within the sought-after Academy School District 20, this beautiful 6-bedroom, 4-bathroom home offers approximately 3,238 square feet of living space on a beautiful, flat, nearly 9,038-square-foot lot surrounded by mature trees. Tucked away on a quiet cul-de-sac, the private and peaceful setting provides plenty of room to entertain, garden, relax, or create your own Colorado backyard retreat. Inside, the open floor plan offers plenty of space for everyday living and gatherings. The upper level features four bedrooms, including a spacious primary suite with a five-piece bathroom and a large walk-in closet. The finished basement provides additional living space, a fireplace, bedrooms, storage, and flexibility for a variety of needs. An oversized garage with a built-in workbench offers excellent space for vehicles, projects, hobbies, tools, and additional organization. Location is a major highlight! Enjoy convenient access to Powers Boulevard, I-25, Highway 83, shopping, restaurants, hospitals, parks, trails, schools, the YMCA, Lifetime Fitness, and countless everyday amenities. Enjoy the convenience of being close to everything while still having the privacy of a quiet cul-de-sac and a mature, tree-lined lot. You won’t want to miss the opportunity to make this wonderful home yours!
For sale
Price cut: $5K (10/8)
$580,000
3640 Falco Ct, Colorado Springs, CO 80920
6beds
3,238sqft
Single Family Residence
Built in 1991
9,038 Square Feet Lot
$-- Zestimate®
$179/sqft
$-- HOA
What's special
- 50 days
- 473
- 38
Likely to sell faster than
Zillow last checked:
Listing updated:
Listed by:
Brittany Schlesinger 719-722-7505,
Engel & Voelkers Pikes Peak
Source: elevateMLS,MLS#: 9498103
Facts & features
Interior
Bedrooms & bathrooms
- Bedrooms: 6
- Bathrooms: 4
- Full bathrooms: 3
- 1/2 bathrooms: 1
Other
- Level: Upper
- Area: 180 Square Feet
- Dimensions: 12 x 15
Heating
- Forced Air, Natural Gas
Cooling
- Ceiling Fan(s), Central Air
Appliances
- Included: Dishwasher, Disposal, Oven
- Laundry: Main Level
Features
- Basement: Full,Partially Finished
- Number of fireplaces: 2
- Fireplace features: Basement, Gas, Two
Interior area
- Total structure area: 3,238
- Total interior livable area: 3,238 sqft
- Finished area above ground: 2,112
- Finished area below ground: 1,126
Video & virtual tour
Property
Parking
- Total spaces: 2
- Parking features: Attached, Oversized, Workshop in Garage
- Attached garage spaces: 2
Features
- Levels: Two
- Stories: 2
- Patio & porch: Wood Deck
Lot
- Size: 9,038 Square Feet
- Features: Cul-De-Sac, Wooded
Details
- Parcel number: 6234411020
Construction
Type & style
- Home type: SingleFamily
- Property subtype: Single Family Residence
Materials
- Alum/Vinyl/Steel, Framed on Lot
- Roof: Composite Shingle
Condition
- Existing Home
- New construction: No
- Year built: 1991
Utilities & green energy
- Water: Assoc/Distr
- Utilities for property: Cable Available, Electricity Connected
Community & HOA
Location
- Region: Colorado Springs
Financial & listing details
- Price per square foot: $179/sqft
- Tax assessed value: $571,820
- Annual tax amount: $2,470
- Date on market: 8/28/2026
- Listing terms: Cash,Conventional,VA Loan
- Electric utility on property: Yes
Estimated market value
Not available
Estimated sales range
Not available
Not available
Price history
| Date | Event | Price |
|---|---|---|
| 10/8/2026 | Price change | $580,000-0.9%$179/sqft |
Source:  REcolorado as distributed by MLS GRID #3020470 Report a problem REcolorado as distributed by MLS GRID #3020470 Report a problem | ||
| 9/24/2026 | Price change | $585,000-0.8%$181/sqft |
Source:  elevateMLS #9498103 Report a problem elevateMLS #9498103 Report a problem | ||
| 8/28/2026 | Listed for sale | $589,900+7.3%$182/sqft |
Source: elevateMLS #9498103 Report a problem | ||
| 10/1/2024 | Listing removed | $549,997-0.9%$170/sqft |
Source: elevateMLS #6131049 Report a problem | ||
| 9/30/2021 | Sold | $555,000+0.9%$171/sqft |
Source: Public Record Report a problem | ||
| 8/19/2021 | Listed for sale | $549,997$170/sqft |
Source: elevateMLS #6131049 Report a problem | ||
Public tax history
| Year | Property taxes | Tax assessment |
|---|---|---|
| 2025 | $2,431 +1.2% | $40,310 -3% |
| 2024 | $2,403 +16.4% | $41,550 |
| 2023 | $2,065 -9.6% | $41,550 +42% |
| 2022 | $2,284 | $29,260 -2.8% |
| 2021 | -- | $30,110 +12.1% |
| 2020 | $2,185 +1% | $26,850 |
| 2019 | $2,163 +20.8% | $26,850 +22.3% |
| 2018 | $1,792 -0.4% | $21,950 |
| 2017 | $1,798 +0.4% | $21,950 -4.9% |
| 2016 | $1,792 -5.1% | $23,090 |
| 2015 | $1,887 +7.1% | $23,090 +7% |
| 2014 | $1,762 | $21,580 |
| 2013 | -- | -- |
| 2012 | -- | $22,020 |
| 2011 | $1,880 | $22,020 -5% |
| 2010 | -- | $23,180 |
| 2009 | -- | $23,180 +3% |
| 2008 | -- | $22,500 |
| 2006 | -- | $22,500 +42.1% |
| 2004 | -- | $15,830 |
| 2003 | $1,449 +2.5% | $15,830 -12.2% |
| 2002 | $1,413 -2.9% | $18,020 +0.6% |
| 2001 | $1,456 | $17,910 |
Find assessor info on the county website
Monthly payment
Est. payment
Payment breakdown
Explore the cost of this home by adjusting the details. Changes won't be saved.Climate risks
Neighborhood: Briargate
Nearby schools
Schools provided by the listing agent
- District: Academy-20
Source: elevateMLS. This data may not be complete. We recommend contacting the local school district to confirm school assignments for this home.
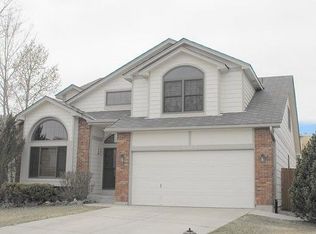
- $589,4004 bd4 ba3.7k sqft3620 Falco Ct, Colorado Springs, CO 80920Off Market
- $547,4005 bd3 ba2.4k sqft3645 Siena Ct, Colorado Springs, CO 80920Off Market
- $504,9004 bd2 ba2.1k sqft8840 April Dr, Colorado Springs, CO 80920Off Market
- $505,1004 bd3 ba3k sqft8850 April Dr, Colorado Springs, CO 80920Off Market
Similar homes
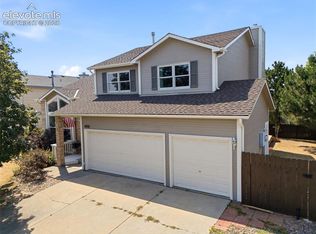
- $585,0004 bd4 ba3.5k sqft4590 Squirreltail Dr, Colorado Springs, CO 80920For Sale
 MLS ID #7714415, Garrett Jones, 8Z Real Estate LLC. elevateMLS
 - $519,5004 bd3 ba3.5k sqft4690 Malcom Ct, Colorado Springs, CO 80920For Sale
 MLS ID #5235405, Brian Maecker MRP GRI CRS CRP , REMAX PROPERTIES. elevateMLS
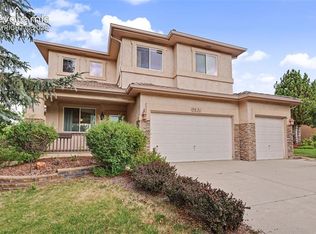
 - $660,0004 bd4 ba3k sqft9630 Hollyleaf Ct, Colorado Springs, CO 80920For Sale
 MLS ID #8380175, Jed Johnson, Exp Realty LLC. elevateMLS
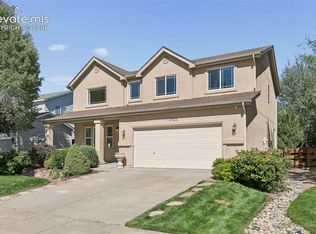
 - $575,5005 bd4 ba3.2k sqft1622 Lookout Springs Dr, Colorado Springs, CO 80921For Sale
 MLS ID #7231914, Nathan Fisk, Exp Realty LLC. elevateMLS
 - $539,9006 bd4 ba3k sqft6055 Bow River Dr, Colorado Springs, CO 80923For SaleMLS ID #2048671, Tricia Mandeville ABR CLHMS CNHS CRS GRI MRP SFR , Exp Realty LLC. elevateMLS
- $630,0005 bd4 ba3.2k sqft1272 Dream Lake Ct, Colorado Springs, CO 80921For SaleMLS ID #5675502, Cassidy Bowdish Jones CNE , REMAX PROPERTIES. elevateMLS
- $595,0005 bd3 ba3.7k sqft5431 Wells Fargo Dr, Colorado Springs, CO 80918For SaleMLS ID #2917351, Sue McElhaney-Lew SFR , Prestige Properties of America, LLC. elevateMLS
- $773,0005 bd3 ba4k sqft2998 Wild Cherry Ln, Colorado Springs, CO 80920For SaleMLS ID #3576718, Alzira Escobar-Pruitt ABR CLP GRI MRP PMN PPRES SRES , REMAX PROPERTIES. elevateMLS
- $459,9003 bd3 ba1.8k sqft8510 Freemantle Dr, Colorado Springs, CO 80920For SaleMLS ID #7703664, Jeremy Wynia GREEN SFR , REMAX PROPERTIES. elevateMLS
- $689,9006 bd4 ba3.6k sqft2164 Coldstone Way, Colorado Springs, CO 80921For SaleMLS ID #2714129, Rhonda Covey GRI MRP RENE , Covey Properties. elevateMLS
- $835,0006 bd4 ba3.9k sqft2010 Mulligan Drive, Colorado Springs, CO 80920For Sale
 MLS ID #5721420, Jake Wade, RE/MAX Real Estate Group Inc. REcolorado as distributed by MLS GRID
 - $775,0003 bd3 ba3.8k sqft3385 Hollycrest Dr, Colorado Springs, CO 80920For SaleMLS ID #4045880, Stephanie Tanis ABR GRI SFR , Stephanie Tanis. elevateMLS
- $600,0004 bd3 ba3.7k sqft1353 Lookout Springs Dr, Colorado Springs, CO 80921For SaleMLS ID #9248408, Derek Wagner, Keller Williams Premier Realty. elevateMLS
- $825,0005 bd4 ba4.2k sqft3519 Oak Meadow Dr, Colorado Springs, CO 80920For SaleMLS ID #5577537, Will Miller, RE/MAX Real Estate Group LLC. elevateMLS
- $595,0004 bd4 ba3.2k sqft8408 Hardwood Cir, Colorado Springs, CO 80908For SaleMLS ID #9564895, Darlene Haines AHWD C2EX GRI MRP RENE SFR SRS , 1List Realty. elevateMLS
- $599,0005 bd3 ba3.4k sqft2868 Stonewall Hts, Colorado Springs, CO 80909For SaleMLS ID #6777705, Darrell Wass, REMAX PROPERTIES. elevateMLS
- $640,0004 bd3 ba2.2k sqft17730 Grama Ridge, Colorado Springs, CO 80908For SaleMLS ID #4744100, Sandra McCarthy, Sandra R. McCarthy. REcolorado as distributed by MLS GRID
- $485,0005 bd4 ba2.6k sqft4912 Chariot Dr, Colorado Springs, CO 80918For SaleMLS ID #6873532, Michael Dillon, HomeSmart. elevateMLS
- $863,9995 bd4 ba4.6k sqft2527 Craycroft Dr, Colorado Springs, CO 80920For SaleMLS ID #4567448, Blake Poston, NAV Real Estate. elevateMLS
- $540,0004 bd4 ba2.6k sqft6973 Wood Lily Dr, Colorado Springs, CO 80923For SaleMLS ID #4486266, John Szpyrka, Your Choice Real Estate. elevateMLS
