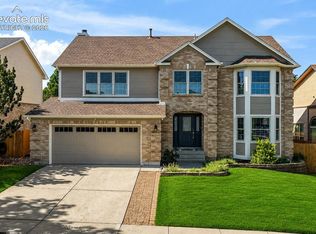
Nestled in the highly desirable Pine Creek area of Colorado Springs, offers an exceptional combination of comfort, functionality, and location. Situated in Academy District 20, this beautifully maintained home is just minutes from schools, parks, shopping, dining, and convenient access to I-25. Positioned on a generous corner lot, this property stands out with its mature trees, established landscaping, and remarkable sense of privacy. The expansive yard provides plenty of space to enjoy outdoor living, entertain guests, garden, or simply relax while taking in the beauty of the surrounding landscape. Step inside to discover an inviting floor plan filled with natural light, fresh interior paint, and beautiful new countertops that give the home a clean, updated feel. Designed with convenience in mind, the main level features three bedrooms, including a spacious primary suite, offering the flexibility and ease of having most daily living spaces on one floor. Main-level laundry adds to the home's thoughtful and functional layout. The kitchen offers ample cabinetry and prep space while opening seamlessly to the living and dining areas, creating an ideal setting for entertaining or everyday living. The primary suite serves as a peaceful retreat with a private bath and comfortable layout, while the additional main-level bedrooms provide versatility for guests, hobbies, a home office, or fitness space. Major system updates provide added peace of mind, including a furnace installed in 2022, a roof replaced in 2022, and a water heater installed in 2018. Outside, enjoy the rare combination of a large corner lot, mature shade trees, and private outdoor spaces that create a true Colorado retreat. Located in the heart of Pine Creek near golf courses, trails, parks, and everyday conveniences, this home combines a sought-after location with a spacious, functional floor plan and a beautiful setting that is increasingly hard to find.
For sale
$785,000
2998 Wild Cherry Ln, Colorado Springs, CO 80920
5beds
4,034sqft
Single Family Residence
Built in 2005
0.31 Acres Lot
$-- Zestimate®
$195/sqft
$110/mo HOA
What's special
- 34 days
- 920
- 42
Likely to sell faster than
Zillow last checked:
Listing updated:
Listed by:
Alzira Escobar-Pruitt ABR CLP GRI MRP PMN PPRES SRES 719-210-9848,
REMAX PROPERTIES
Source: elevateMLS,MLS#: 3576718
Facts & features
Interior
Bedrooms & bathrooms
- Bedrooms: 5
- Bathrooms: 3
- Full bathrooms: 2
- 3/4 bathrooms: 1
Other
- Level: Main
- Area: 238 Square Feet
- Dimensions: 14 x 17
Heating
- Forced Air, Natural Gas
Cooling
- Ceiling Fan(s), Central Air
Appliances
- Included: 220v in Kitchen, Cooktop, Dishwasher, Disposal, Double Oven, Dryer, Gas in Kitchen, Exhaust Fan, Microwave, Oven, Range, Refrigerator, Self Cleaning Oven, Washer
- Laundry: Main Level
Features
- 5-Pc Bath, 9Ft + Ceilings, Breakfast Bar, High Speed Internet, Pantry
- Flooring: Carpet, Ceramic Tile, Vinyl/Linoleum, Wood
- Windows: Window Coverings
- Basement: Full,Partially Finished
- Attic: Storage
- Number of fireplaces: 1
- Fireplace features: Gas, One
Interior area
- Total structure area: 4,034
- Total interior livable area: 4,034 sqft
- Finished area above ground: 2,034
- Finished area below ground: 2,000
Property
Parking
- Total spaces: 3
- Parking features: Attached, Tandem, Garage Door Opener, Workshop in Garage, Concrete Driveway
- Attached garage spaces: 3
Features
- Patio & porch: Concrete
- Exterior features: Auto Sprinkler System
- Fencing: Back Yard
- Has view: Yes
- View description: Mountain(s)
Lot
- Size: 0.31 Acres
- Features: Corner Lot, Level, Near Schools, Near Shopping Center, HOA Required $, Landscaped
Details
- Parcel number: 6227201038
Construction
Type & style
- Home type: SingleFamily
- Architectural style: Ranch
- Property subtype: Single Family Residence
Materials
- Stone, Stucco, Frame
- Roof: Composite Shingle
Condition
- Existing Home
- New construction: No
- Year built: 2005
Details
- Builder model: Andover II
- Builder name: Keller Hm Inc
Utilities & green energy
- Water: Municipal
- Utilities for property: Cable Available, Electricity Connected, Natural Gas Connected, Phone Available
Green energy
- Indoor air quality: Radon System
Community & HOA
HOA
- Has HOA: Yes
- Services included: Maintenance Grounds, Trash Removal
- HOA fee: $110 monthly
Location
- Region: Colorado Springs
Financial & listing details
- Price per square foot: $195/sqft
- Tax assessed value: $732,228
- Annual tax amount: $2,967
- Date on market: 8/5/2026
- Listing terms: Cash,Conventional,FHA,VA Loan
- Electric utility on property: Yes
Estimated market value
Not available
Estimated sales range
Not available
Not available
Price history
| Date | Event | Price |
|---|---|---|
| 5/30/2026 | Listed for sale | $785,000+7.8%$195/sqft |
Source:  elevateMLS #2764781 Report a problem elevateMLS #2764781 Report a problem | ||
| 7/25/2022 | Sold | $728,500-2.3%$181/sqft |
Source: EXIT Realty solds #4964079526389294352 Report a problem | ||
| 6/1/2022 | Contingent | $745,900$185/sqft |
Source: elevateMLS #5624788 Report a problem | ||
| 5/19/2022 | Listed for sale | $745,900+26.4%$185/sqft |
Source: elevateMLS #5624788 Report a problem | ||
| 11/3/2020 | Sold | $590,000-1.7%$146/sqft |
Source: Public Record Report a problem | ||
| 9/10/2020 | Listed for sale | $600,000+30.4%$149/sqft |
Source: The Platinum Group #4197847 Report a problem | ||
| 11/25/2008 | Sold | $460,000+15.8%$114/sqft |
Source: Public Record Report a problem | ||
| 5/24/2005 | Sold | $397,405$99/sqft |
Source: Public Record Report a problem | ||
Public tax history
| Year | Property taxes | Tax assessment |
|---|---|---|
| 2025 | $2,702 +0.5% | $51,620 +5.8% |
| 2024 | $2,688 +7.7% | $48,780 |
| 2023 | $2,495 -10% | $48,780 +29.4% |
| 2022 | $2,773 | $37,710 -2.8% |
| 2021 | -- | $38,800 +5.5% |
| 2020 | $2,830 +1.1% | $36,760 |
| 2019 | $2,800 +5.7% | $36,760 +7.2% |
| 2018 | $2,648 -0.4% | $34,300 |
| 2017 | $2,658 +0.4% | $34,300 -1.7% |
| 2016 | $2,648 -1.8% | $34,880 |
| 2015 | $2,697 +6.1% | $34,880 +6% |
| 2014 | $2,542 | $32,910 |
| 2013 | -- | -- |
| 2012 | -- | $34,280 |
| 2011 | $2,768 | $34,280 -5% |
| 2010 | -- | $36,080 |
| 2009 | -- | $36,080 +16.1% |
| 2008 | -- | $31,070 |
| 2006 | -- | $31,070 +114.3% |
| 2004 | -- | $14,500 |
| 2003 | $880 +494.6% | $14,500 +25.2% |
| 2002 | $148 +434.6% | $11,580 +3116.7% |
| 2001 | $28 | $360 |
Find assessor info on the county website
Monthly payment
Est. payment
Payment breakdown
Explore the cost of this home by adjusting the details. Changes won't be saved.Climate risks
Neighborhood: Briargate
Nearby schools
Schools provided by the listing agent
- Elementary: Mountain View
- Middle: Challenger
- High: Pine Creek
- District: Academy-20
Source: elevateMLS. This data may not be complete. We recommend contacting the local school district to confirm school assignments for this home.
- $751,7004 bd3 ba4.1k sqft2988 Wild Cherry Ln, Colorado Springs, CO 80920Off Market
- $728,8005 bd3 ba3.7k sqft2978 Wild Cherry Ln, Colorado Springs, CO 80920Off Market

- $715,6005 bd4 ba4k sqft3025 Royal Pine Dr, Colorado Springs, CO 80920Off Market

- $672,0004 bd2 ba2.6k sqft3005 Royal Pine Dr, Colorado Springs, CO 80920Off Market
Similar homes
- $850,0005 bd4 ba4.2k sqft3519 Oak Meadow Dr, Colorado Springs, CO 80920For Sale

 MLS ID #5577537, Will Miller, RE/MAX Real Estate Group LLC. elevateMLS
 - $850,0006 bd4 ba3.9k sqft2010 Mulligan Dr, Colorado Springs, CO 80920For Sale
 MLS ID #1806755, Jake Wade, RE/MAX Real Estate Group LLC. elevateMLS
 - $689,9005 bd3 ba3.5k sqft2815 Helmsdale Dr, Colorado Springs, CO 80920For Sale
 MLS ID #9818276, Aimee Fletcher CLHMS GRI , Exp Realty LLC. elevateMLS
 - $775,0005 bd4 ba4.5k sqft10762 Forest Creek Dr, Colorado Springs, CO 80908For Sale
 MLS ID #8786769, Lisa Kenner, Astra Real Estate Colorado LLC. elevateMLS
 - $815,0004 bd3 ba3.8k sqft4842 Rainbow Gulch Trl, Colorado Springs, CO 80924For SaleMLS ID #6824906, Janna Mulder GRI , Broadmoor Bluffs Realty. elevateMLS
- $900,0004 bd4 ba5k sqft2528 Willow Glen Dr, Colorado Springs, CO 80920For SaleMLS ID #8989537, Mike MacGuire, The Platinum Group. elevateMLS
- $775,0005 bd4 ba4.1k sqft9511 Pancake Rocks Trl, Colorado Springs, CO 80924For SaleMLS ID #2551784, Kathi Donivan ABR LHC RENE SRS , Compass. elevateMLS
- $714,9006 bd4 ba3.6k sqft2164 Coldstone Way, Colorado Springs, CO 80921For SaleMLS ID #2714129, Rhonda Covey GRI MRP RENE , Rhonda Covey. elevateMLS
- $770,0004 bd3 ba4.4k sqft12578 Broad Oaks Dr, Colorado Springs, CO 80921For SaleMLS ID #7588875, Jennifer Davenport RENE , ERA Shields Real Estate. elevateMLS
- $820,0005 bd3 ba4k sqft12441 Woodruff Dr, Colorado Springs, CO 80921For SaleMLS ID #9581406, Lucas Tl Jensen, REMAX PROPERTIES. elevateMLS
- $799,0006 bd5 ba4.6k sqft1136 Vista Oaks Dr, Colorado Springs, CO 80921For SaleMLS ID #4012601, Karie McLain CLHMS MCNE MRP , Exp Realty LLC. elevateMLS
- $609,9004 bd4 ba3.2k sqft9440 Melbourne Dr, Colorado Springs, CO 80920For Sale
 MLS ID #1067238, Matthew Stewart, Coldwell Banker Realty-N Metro. IRES as distributed by MLS GRID
 - $649,9005 bd3 ba3.1k sqft2750 Helmsdale Dr, Colorado Springs, CO 80920For SaleMLS ID #1950368, Christine Callender CRS MRP RLC , EXIT Realty DTC, Cherry Creek, Pikes Peak. elevateMLS
- $589,9006 bd4 ba3.2k sqft3640 Falco Ct, Colorado Springs, CO 80920For SaleMLS ID #9498103, Brittany Schlesinger, Engel & Voelkers Pikes Peak. elevateMLS
- $799,0005 bd4 ba4.8k sqft5654 Cisco Dr, Colorado Springs, CO 80924For SaleMLS ID #3446090, Renee Young GRI MRP , Exp Realty LLC. elevateMLS
- $765,0004 bd3 ba3.7k sqft1168 Old North Gate Rd, Colorado Springs, CO 80921For SaleMLS ID #2506661, Tiffany Lachnidt CDPE , Keller Williams Premier Realty. elevateMLS
- $849,9005 bd4 ba4.1k sqft5051 Gibson Lake Ct, Colorado Springs, CO 80924For SaleMLS ID #4489070, Dean Weissman, The Platinum Group. elevateMLS
- $595,0004 bd4 ba3.5k sqft4590 Squirreltail Dr, Colorado Springs, CO 80920For SaleMLS ID #7714415, Garrett Jones, 8Z Real Estate LLC. elevateMLS
- $800,0006 bd4 ba4k sqft1645 Colgate Dr, Colorado Springs, CO 80918For SaleMLS ID #5437074, Tiffany Lachnidt CDPE , Keller Williams Premier Realty. elevateMLS
- $739,9004 bd5 ba3.8k sqft2032 Ruffino Dr, Colorado Springs, CO 80921For SaleMLS ID #1615047, Caleb Leonard, Exp Realty LLC. elevateMLS
