Nestled in the quiet, prestigious enclave of University Bluffs, this home represents a masterclass in modern luxury and detailed craftsmanship. Nearly every surface of this 6-bedroom, 4-bathroom estate has been touched by high-end updates, offering an unparalleled living experience. The vaulted, two-story entry makes the caliber of the home apparent. Rich, hand-selected acacia wood flooring sweeps across the main level and flows up the staircase. Formal living and dining spaces sit opposite a private, executive-style office adorned with timeless built-ins. For everyday living, the dramatic great room takes center stage with soaring ceilings, a striking stone fireplace, and floor-to-ceiling windows that flood the home with natural light. The adjacent kitchen is a showstopper, meticulously designed for both high-capacity entertaining and intimate family gatherings. Chef-grade features include a premium 6-burner gas stove, top-tier granite countertops, high-end cabinetry, and a large central island. The indoor-outdoor flow is seamless, leading out to a peaceful backyard framed by mature trees, a massive concrete patio, and a dedicated outdoor grilling station. The upper-level layout is exceptionally private. The primary suite is a true sanctuary, framed by mature treetops through bright bay windows, and paired with an indulgent, five-piece luxury bathroom. Down the hall, three secondary bedrooms share an updated full bath with granite countertops and a double vanity. Equally impressive is the expansive basement footprint, which features two distinct living zones, a cozy second fireplace, and a full wet bar. It also houses two additional bedrooms and a private bathroom equipped with a spa-like steam shower—the ultimate reward after a long day of exploring Colorado’s nearby mountain trails. Boasting central A/C, a level 4 new roof, fresh interior paint, and a 3-car oversized garage, this residence isn't just a home; it's a lifestyle.
For sale
Price cut: $10K (10/10)
$775,000
1645 Colgate Dr, Colorado Springs, CO 80918
6beds
4,026sqft
Single Family Residence
Built in 2000
8,001 Square Feet Lot
$-- Zestimate®
$192/sqft
$41/mo HOA
What's special
- 98 days
- 421
- 59
Zillow last checked:
Listing updated:
Listed by:
Tiffany Lachnidt CDPE 719-232-1564,
Keller Williams Premier Realty
Source: elevateMLS,MLS#: 5437074
Facts & features
Interior
Bedrooms & bathrooms
- Bedrooms: 6
- Bathrooms: 4
- Full bathrooms: 2
- 3/4 bathrooms: 1
- 1/2 bathrooms: 1
Other
- Level: Upper
- Area: 272 Square Feet
- Dimensions: 16 x 17
Heating
- Electric, Forced Air, Natural Gas
Cooling
- Ceiling Fan(s), Central Air
Appliances
- Included: Dishwasher, Dryer, Microwave, Range, Refrigerator, Washer, Humidifier
- Laundry: Main Level
Features
- 5-Pc Bath, 6-Panel Doors, 9Ft + Ceilings, Crown Molding, French Doors, Great Room, Vaulted Ceiling(s), See Prop Desc Remarks, Wet Bar
- Flooring: Carpet, Ceramic Tile, Wood
- Windows: Window Coverings
- Basement: Full,Partially Finished
- Number of fireplaces: 2
- Fireplace features: Gas, Two
Interior area
- Total structure area: 4,026
- Total interior livable area: 4,026 sqft
- Finished area above ground: 2,634
- Finished area below ground: 1,392
Video & virtual tour
Property
Parking
- Total spaces: 3
- Parking features: Tandem, Even with Main Level, Garage Door Opener, Oversized, Paved Driveway
- Garage spaces: 3
Features
- Levels: Two
- Stories: 2
- Patio & porch: Concrete
- Exterior features: Auto Sprinkler System
- Fencing: Back Yard
- Has view: Yes
- View description: City, Mountain(s)
Lot
- Size: 8,001 Square Feet
- Features: Level
Details
- Parcel number: 6317410012
Construction
Type & style
- Home type: SingleFamily
- Property subtype: Single Family Residence
Materials
- Stucco, Frame
- Foundation: Garden Level
- Roof: Composite Shingle
Condition
- Existing Home
- New construction: No
- Year built: 2000
Utilities & green energy
- Water: Municipal
- Utilities for property: Cable Available, Electricity Available, Natural Gas Available
Community & HOA
Community
- Security: Security System
HOA
- Has HOA: Yes
- Services included: Covenant Enforcement, Management, Trash Removal
- HOA fee: $487 annually
Location
- Region: Colorado Springs
Financial & listing details
- Price per square foot: $192/sqft
- Tax assessed value: $726,790
- Annual tax amount: $2,548
- Date on market: 7/11/2026
- Listing terms: Cash,Conventional,VA Loan
- Electric utility on property: Yes
Estimated market value
Not available
Estimated sales range
Not available
Not available
Price history
| Date | Event | Price |
|---|---|---|
| 10/10/2026 | Price change | $775,000-1.3%$192/sqft |
Source:  elevateMLS #5437074 Report a problem elevateMLS #5437074 Report a problem | ||
| 9/18/2026 | Price change | $785,000-1.9%$195/sqft |
Source: elevateMLS #5437074 Report a problem | ||
| 7/11/2026 | Listed for sale | $800,000-3.6%$199/sqft |
Source: elevateMLS #5437074 Report a problem | ||
| 6/29/2026 | Listing removed | $829,500$206/sqft |
Source: elevateMLS #7303001 Report a problem | ||
| 6/9/2026 | Price change | $829,500-0.6%$206/sqft |
Source: elevateMLS #7303001 Report a problem | ||
| 5/27/2026 | Price change | $834,500-0.6%$207/sqft |
Source: elevateMLS #7303001 Report a problem | ||
| 5/8/2026 | Price change | $839,500-0.5%$209/sqft |
Source: elevateMLS #7303001 Report a problem | ||
| 4/28/2026 | Price change | $844,000-0.6%$210/sqft |
Source: elevateMLS #7303001 Report a problem | ||
| 3/13/2026 | Listed for sale | $849,000+120.5%$211/sqft |
Source: elevateMLS #7303001 Report a problem | ||
| 11/10/2003 | Sold | $385,000+17%$96/sqft |
Source: Public Record Report a problem | ||
| 6/5/2001 | Sold | $329,100$82/sqft |
Source: Public Record Report a problem | ||
Public tax history
| Year | Property taxes | Tax assessment |
|---|---|---|
| 2025 | $2,503 +5.3% | $51,240 +3.4% |
| 2024 | $2,378 +7.7% | $49,540 |
| 2023 | $2,208 -7.8% | $49,540 +25.6% |
| 2022 | $2,395 | $39,450 -2.8% |
| 2021 | -- | $40,580 +12.4% |
| 2020 | $2,450 +0.5% | $36,100 |
| 2019 | $2,437 -1% | $36,100 +1.9% |
| 2018 | $2,461 -5.3% | $35,420 |
| 2017 | $2,599 +5.6% | $35,420 -4.3% |
| 2016 | $2,461 +14.7% | $37,010 |
| 2015 | $2,146 +5% | $37,010 +9% |
| 2014 | $2,043 | $33,950 |
| 2013 | -- | -- |
| 2012 | -- | $33,950 |
| 2011 | $2,226 | $33,950 -10% |
| 2010 | -- | $37,730 |
| 2009 | -- | $37,730 +4% |
| 2008 | -- | $36,270 |
| 2006 | -- | $36,270 +41% |
| 2004 | -- | $25,730 |
| 2003 | $1,460 +89% | $25,730 +0.2% |
| 2002 | $773 | $25,670 |
Find assessor info on the county website
Monthly payment
Est. payment
Payment breakdown
Explore the cost of this home by adjusting the details. Changes won't be saved.Climate risks
Neighborhood: Northeast Colorado Springs
Nearby schools
Schools provided by the listing agent
- Elementary: Fremont
- Middle: Russell
- High: Doherty
- District: Colorado Springs 11
Source: elevateMLS. This data may not be complete. We recommend contacting the local school district to confirm school assignments for this home.
- $627,0003 bd2 ba2.7k sqft1635 Colgate Dr, Colorado Springs, CO 80918Off Market
- $770,9006 bd4 ba4.7k sqft1655 Colgate Dr, Colorado Springs, CO 80918Off Market
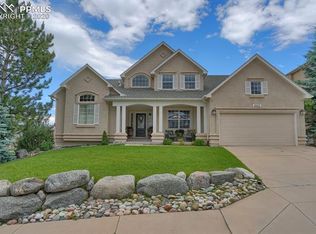
- $687,5005 bd4 ba4.1k sqft5670 Loyola Dr, Colorado Springs, CO 80918Off Market

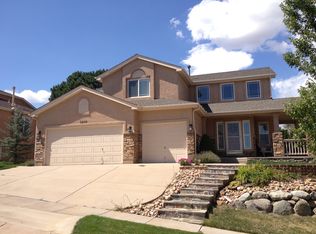
- $783,4006 bd4 ba3.7k sqft5650 Loyola Dr, Colorado Springs, CO 80918Off Market
Similar homes
- $919,0005 bd4 ba5.3k sqft5575 Butler Ct, Colorado Springs, CO 80918For Sale

 MLS ID #7653527, Harrison McWilliams, Compass. elevateMLS
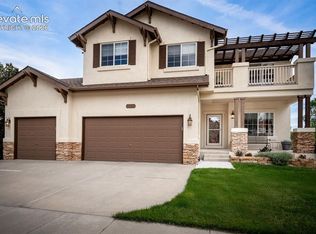
 - $725,0004 bd4 ba3.3k sqft5655 Bridlespur Ridge Pl, Colorado Springs, CO 80918For Sale
 MLS ID #4980624, Jay Stoner, Jay Stoner. elevateMLS
 - $773,0005 bd3 ba4k sqft2998 Wild Cherry Ln, Colorado Springs, CO 80920For Sale
 MLS ID #3576718, Alzira Escobar-Pruitt ABR CLP GRI MRP PMN PPRES SRES , REMAX PROPERTIES. elevateMLS
 - $835,0006 bd4 ba3.9k sqft2010 Mulligan Drive, Colorado Springs, CO 80920For Sale

 MLS ID #5721420, Jake Wade, RE/MAX Real Estate Group Inc. REcolorado as distributed by MLS GRID
 - $775,0003 bd3 ba3.8k sqft3385 Hollycrest Dr, Colorado Springs, CO 80920For SaleMLS ID #4045880, Stephanie Tanis ABR GRI SFR , Stephanie Tanis. elevateMLS
- $735,0005 bd4 ba3.7k sqft1171 Vista Oaks Dr, Colorado Springs, CO 80921For SaleMLS ID #8931622, Kelli Billman, New Roots Realty. elevateMLS
- $799,0006 bd5 ba4.6k sqft1136 Vista Oaks Dr, Colorado Springs, CO 80921For SaleMLS ID #4012601, Karie McLain CLHMS MCNE MRP , Exp Realty LLC. elevateMLS
- $765,0005 bd4 ba4.1k sqft9511 Pancake Rocks Trl, Colorado Springs, CO 80924For SaleMLS ID #2551784, Kathi Donivan ABR LHC RENE SRS , Compass. elevateMLS
- $775,0005 bd4 ba4.5k sqft10762 Forest Creek Dr, Colorado Springs, CO 80908For SaleMLS ID #8786769, Lisa Kenner, Astra Real Estate Colorado LLC. elevateMLS
- $770,0004 bd3 ba4.4k sqft12578 Broad Oaks Dr, Colorado Springs, CO 80921For SaleMLS ID #7588875, Jennifer Davenport RENE , ERA Shields Real Estate. elevateMLS
- $825,0005 bd4 ba4.2k sqft3519 Oak Meadow Dr, Colorado Springs, CO 80920For SaleMLS ID #5577537, Will Miller, RE/MAX Real Estate Group LLC. elevateMLS
- $750,0005 bd4 ba4.6k sqft2114 Diamond Creek Dr, Colorado Springs, CO 80921For SaleMLS ID #4644844, Christy Nixon, Exp Realty LLC. elevateMLS
- $799,0005 bd4 ba4.1k sqft5051 Gibson Lake Ct, Colorado Springs, CO 80924For SaleMLS ID #4489070, Dean Weissman, The Platinum Group. elevateMLS
- $674,9005 bd3 ba3.5k sqft2815 Helmsdale Dr, Colorado Springs, CO 80920For SaleMLS ID #9818276, Aimee Fletcher CLHMS GRI , Exp Realty LLC. elevateMLS
- $799,9004 bd3 ba3.8k sqft4842 Rainbow Gulch Trl, Colorado Springs, CO 80924For SaleMLS ID #6824906, Janna Mulder GRI , Broadmoor Bluffs Realty. elevateMLS
- $799,0005 bd4 ba4.8k sqft5654 Cisco Dr, Colorado Springs, CO 80924For SaleMLS ID #3446090, Renee Young GRI MRP , Exp Realty LLC. elevateMLS
- $724,9006 bd4 ba4.1k sqft13867 Antelope Pass Pl, Colorado Springs, CO 80921For SaleMLS ID #7515583, Aimee Fletcher CLHMS GRI , Exp Realty LLC. elevateMLS
- $799,0005 bd3 ba4.3k sqft14190 Gleneagle Dr, Colorado Springs, CO 80921For SaleMLS ID #8169945, Katie Ann Morse ABR MRP , PB Signature Group, LLC. elevateMLS
- $863,9995 bd4 ba4.6k sqft2527 Craycroft Dr, Colorado Springs, CO 80920For SaleMLS ID #4567448, Blake Poston, NAV Real Estate. elevateMLS
- $699,5004 bd3 ba3.1k sqft11835 Cloudy Creek Ct, Colorado Springs, CO 80921For SaleMLS ID #5812922, Brian Maecker MRP GRI CRS CRP , REMAX PROPERTIES. elevateMLS
