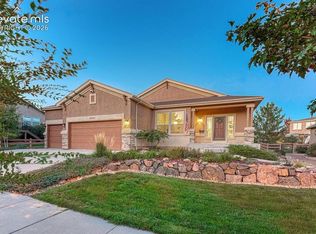
Nestled on a spacious cul-de-sac lot in the highly desirable Cordera community, this beautiful home offers mountain views, soaring ceilings, lots of windows for abundant natural light, and open floor plan, and thoughtful design throughout. Freshly painted, the gourmet kitchen features a large island, double ovens, gas cooktop, walk-in pantry, and a butler's pantry/prep kitchen with additional storage and workspace. Hardwood floors, a private main-level office, and custom designer touches enhance the home's elegant appeal. Upstairs, the secluded primary suite offers a two-sided fireplace, heated travertine floors, a spacious walk-in closet, and a luxurious five-piece bath, while four additional bedrooms provide ample space. The finished basement includes media and recreation areas plus a private guest suite with a walk-in closet and adjacent ¾ bath. Complete with an EV charging station, smart thermostat, whole-home audio wiring, this exceptional home is located just two doors from a neighborhood pocket park and offers the perfect blend of sophistication, comfort, and functionality. This one is a must-see!
For sale
$775,000
9511 Pancake Rocks Trl, Colorado Springs, CO 80924
5beds
4,101sqft
Single Family Residence
Built in 2006
8,276 Square Feet Lot
$-- Zestimate®
$189/sqft
$133/mo HOA
What's special
- 46 days
- 772
- 62
Zillow last checked:
Listing updated:
Listed by:
Kathi Donivan ABR LHC RENE SRS 719-313-0515,
Compass
Source: elevateMLS,MLS#: 2551784
Facts & features
Interior
Bedrooms & bathrooms
- Bedrooms: 5
- Bathrooms: 4
- Full bathrooms: 2
- 3/4 bathrooms: 1
- 1/2 bathrooms: 1
Other
- Level: Upper
- Area: 221 Square Feet
- Dimensions: 17 x 13
Heating
- Forced Air, Natural Gas
Cooling
- Ceiling Fan(s), Central Air
Appliances
- Included: 220v in Kitchen, Dishwasher, Disposal, Double Oven, Gas in Kitchen, Microwave, Range, Refrigerator
- Laundry: Electric Hook-up, Main Level
Features
- 5-Pc Bath, 6-Panel Doors, 9Ft + Ceilings, Great Room, Breakfast Bar, High Speed Internet, Pantry, Smart Thermostat
- Flooring: Carpet, Ceramic Tile, Wood
- Windows: Window Coverings
- Basement: Full,Partially Finished
- Number of fireplaces: 3
- Fireplace features: Basement, Gas, Three
Interior area
- Total structure area: 4,101
- Total interior livable area: 4,101 sqft
- Finished area above ground: 2,714
- Finished area below ground: 1,387
Video & virtual tour
Property
Parking
- Total spaces: 3
- Parking features: Attached, Garage Door Opener, Concrete Driveway
- Attached garage spaces: 3
Features
- Levels: Two
- Stories: 2
- Patio & porch: Concrete
- Exterior features: Auto Sprinkler System
- Fencing: Back Yard
- Has view: Yes
- View description: Mountain(s)
Lot
- Size: 8,276 Square Feet
- Features: Cul-De-Sac, Level, Hiking Trail, Near Hospital, Near Park, Near Schools, Near Shopping Center, HOA Required $, Landscaped
Details
- Parcel number: 6225302022
Construction
Type & style
- Home type: SingleFamily
- Property subtype: Single Family Residence
Materials
- Stone, Stucco, Frame
- Roof: Composite Shingle
Condition
- Existing Home
- New construction: No
- Year built: 2006
Utilities & green energy
- Water: Municipal
- Utilities for property: Cable Available, Electricity Connected, Natural Gas Connected
Community & HOA
Community
- Features: Community Center, Dog Park, Fitness Center, Hiking or Biking Trails, Parks or Open Space, Playground, Pool
- Security: Security System
HOA
- Has HOA: Yes
- Services included: Covenant Enforcement, Management, Snow Removal, Trash Removal
- HOA fee: $133 monthly
Location
- Region: Colorado Springs
Financial & listing details
- Price per square foot: $189/sqft
- Tax assessed value: $734,641
- Annual tax amount: $2,977
- Date on market: 8/22/2026
- Listing terms: Cash,Conventional,FHA,VA Loan
- Electric utility on property: Yes
Estimated market value
Not available
Estimated sales range
Not available
Not available
Price history
| Date | Event | Price |
|---|---|---|
| 10/6/2026 | Listed for sale | $775,000$189/sqft |
Source:  elevateMLS #2551784 Report a problem elevateMLS #2551784 Report a problem | ||
| 10/1/2026 | Pending sale | $775,000$189/sqft |
Source: elevateMLS #2551784 Report a problem | ||
| 8/22/2026 | Listed for sale | $775,000+56.6%$189/sqft |
Source: elevateMLS #2551784 Report a problem | ||
| 4/17/2017 | Sold | $495,000+5.8%$121/sqft |
Source: Public Record Report a problem | ||
| 4/27/2007 | Sold | $467,800$114/sqft |
Source: Public Record Report a problem | ||
Public tax history
| Year | Property taxes | Tax assessment |
|---|---|---|
| 2025 | $2,733 +0.5% | $51,790 +5.1% |
| 2024 | $2,719 +10.5% | $49,270 |
| 2023 | $2,460 -15.3% | $49,270 +32.5% |
| 2022 | $2,906 | $37,180 -2.8% |
| 2021 | -- | $38,250 +6.4% |
| 2020 | $3,221 +0.9% | $35,940 |
| 2019 | $3,192 +12.2% | $35,940 +13.8% |
| 2018 | $2,845 -0.3% | $31,570 |
| 2017 | $2,852 +0.3% | $31,570 -10.1% |
| 2016 | $2,845 -10.3% | $35,120 |
| 2015 | $3,170 +6.9% | $35,120 +7% |
| 2014 | $2,966 | $32,820 |
| 2013 | -- | -- |
| 2012 | -- | $34,190 |
| 2011 | $3,141 | $34,190 -2% |
| 2010 | -- | $34,890 |
| 2009 | -- | $34,890 +5% |
| 2008 | -- | $33,230 +159% |
| 2006 | -- | $12,830 |
Find assessor info on the county website
Monthly payment
Est. payment
Payment breakdown
Explore the cost of this home by adjusting the details. Changes won't be saved.Climate risks
Neighborhood: Briargate
Nearby schools
Schools provided by the listing agent
- Elementary: Chinook Trail
- Middle: Challenger
- High: Pine Creek
- District: Academy-20
Source: elevateMLS. This data may not be complete. We recommend contacting the local school district to confirm school assignments for this home.
- $668,5004 bd3 ba3.4k sqft9505 Pancake Rocks Trl, Colorado Springs, CO 80924Off Market
- $724,7005 bd3 ba3.5k sqft9517 Pancake Rocks Trl, Colorado Springs, CO 80924Off Market
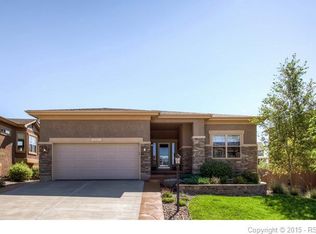
- $795,0005 bd3 ba3.6k sqft9523 Pancake Rocks Trl, Colorado Springs, CO 80924Sold
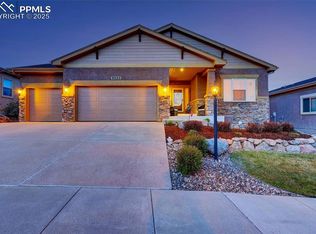
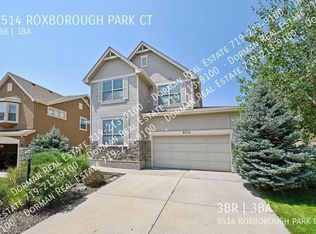
- $564,0003 bd3 ba2.1k sqft9514 Roxborough Park Ct, Colorado Springs, CO 80924Off Market
Similar homes
- $750,0004 bd3 ba3.7k sqft9828 Surrey Run Dr, Colorado Springs, CO 80924For Sale

 MLS ID #8704372, Scott Cassidy, RE/MAX Real Estate Group LLC. elevateMLS
 - $799,9004 bd3 ba3.8k sqft4842 Rainbow Gulch Trl, Colorado Springs, CO 80924For Sale
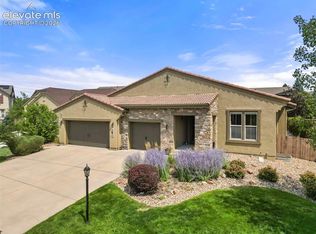 MLS ID #6824906, Janna Mulder GRI , Broadmoor Bluffs Realty. elevateMLS
 - $825,0005 bd4 ba4.1k sqft5051 Gibson Lake Ct, Colorado Springs, CO 80924For Sale
 MLS ID #4489070, Dean Weissman, The Platinum Group. elevateMLS
 - $684,9003 bd3 ba3.8k sqft9321 Sky King Dr, Colorado Springs, CO 80924For Sale
 MLS ID #7977453, Patricia Beck ABR GRI MRP , REMAX PROPERTIES. elevateMLS
 - $799,0005 bd4 ba4.8k sqft5654 Cisco Dr, Colorado Springs, CO 80924For SaleMLS ID #3446090, Renee Young GRI MRP , Exp Realty LLC. elevateMLS
- $850,0005 bd4 ba3.3k sqft4376 New Santa Fe Trl, Colorado Springs, CO 80924For SaleMLS ID #4137567, Camellia Coray, Coldwell Banker Realty. elevateMLS
- $675,0005 bd4 ba3.8k sqft5793 Brave Eagle Dr, Colorado Springs, CO 80924For SaleMLS ID #5586221, Aimee Fletcher CLHMS GRI , Exp Realty LLC. elevateMLS
- $783,0005 bd3 ba4k sqft2998 Wild Cherry Ln, Colorado Springs, CO 80920For SaleMLS ID #3576718, Alzira Escobar-Pruitt ABR CLP GRI MRP PMN PPRES SRES , REMAX PROPERTIES. elevateMLS
- $775,0005 bd4 ba4.5k sqft10762 Forest Creek Dr, Colorado Springs, CO 80908For SaleMLS ID #8786769, Lisa Kenner, Astra Real Estate Colorado LLC. elevateMLS
- $825,0005 bd4 ba4.2k sqft3519 Oak Meadow Dr, Colorado Springs, CO 80920For SaleMLS ID #5577537, Will Miller, RE/MAX Real Estate Group LLC. elevateMLS
- $775,0003 bd3 ba3.8k sqft3385 Hollycrest Dr, Colorado Springs, CO 80920For SaleMLS ID #4045880, Stephanie Tanis ABR GRI SFR , Stephanie Tanis. elevateMLS
- $625,0005 bd4 ba3.2k sqft5835 Thurber Dr, Colorado Springs, CO 80924For SaleMLS ID #8778836, Scott Weirich, Destination Denver Realty. elevateMLS
- $835,0006 bd4 ba3.9k sqft2010 Mulligan Drive, Colorado Springs, CO 80920For Sale
 MLS ID #5721420, Jake Wade, RE/MAX Real Estate Group Inc. REcolorado as distributed by MLS GRID
 - $770,0004 bd3 ba4.4k sqft12578 Broad Oaks Dr, Colorado Springs, CO 80921For SaleMLS ID #7588875, Jennifer Davenport RENE , ERA Shields Real Estate. elevateMLS
- $815,0005 bd4 ba4.6k sqft2114 Diamond Creek Dr, Colorado Springs, CO 80921For SaleMLS ID #4644844, Christy Nixon, Exp Realty LLC. elevateMLS
- $685,0006 bd5 ba4.6k sqft13747 Narrowleaf Drive, Colorado Springs, CO 80921For SaleMLS ID #4144461, Andrew Livingston, Freedom Realty Group LLC. REcolorado as distributed by MLS GRID
- $863,9995 bd4 ba4.6k sqft2527 Craycroft Dr, Colorado Springs, CO 80920For SaleMLS ID #4567448, Blake Poston, NAV Real Estate. elevateMLS
- $689,0005 bd4 ba3.8k sqft9215 Chetwood Dr, Colorado Springs, CO 80920For SaleMLS ID #6222559, Bianca Taylor GRI , ERA Shields Real Estate. elevateMLS
- $689,9005 bd3 ba3.5k sqft2815 Helmsdale Dr, Colorado Springs, CO 80920For SaleMLS ID #9818276, Aimee Fletcher CLHMS GRI , Exp Realty LLC. elevateMLS
- $799,0006 bd5 ba4.6k sqft1136 Vista Oaks Dr, Colorado Springs, CO 80921For SaleMLS ID #4012601, Karie McLain CLHMS MCNE MRP , Exp Realty LLC. elevateMLS
