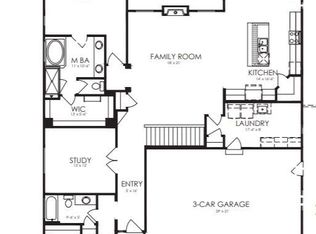
Refined finishes, comfortable living spaces, and a peaceful connection to the outdoors come together in this inviting 5 Bed, 4 Bath Cordera residence. Wood floors, plantation shutters, crown molding, accent walls, and thoughtful detailing add warmth and character throughout the main level. At the heart of the home, the great room features a beamed ceiling and stone-surround gas fireplace, creating a natural gathering space alongside the open kitchen. Granite countertops, dark wood cabinetry, stainless steel appliances, a center island, pantry, and dining nook balance everyday function with entertaining ease. A formal dining room provides additional space for gathering. The primary suite offers a spacious retreat with a walk-in closet and 5-piece bath featuring granite counters, dual sinks, soaking tub, and walk-in shower. A secondary main-level bedroom with an adjacent full bath adds flexibility. The finished lower level expands the living space with a generous recreation area and three additional bedrooms, including one with an en-suite bath and large walk-in closet. Outdoors, a covered patio, extended patio, water feature, and established landscaping, come together to create a peaceful setting for relaxing outdoors. The 3326 SqFt property backs to an open space with a fence to delineate the lot line. An extended-height, finished 5-car garage provides exceptional parking and storage. Amenities for residents of Cordera include a community center, pool, fitness room, parks, trails, open space, and community gathering areas.
For sale
$850,000
4376 New Santa Fe Trl, Colorado Springs, CO 80924
5beds
3,326sqft
Single Family Residence
Built in 2017
9,151 Square Feet Lot
$-- Zestimate®
$256/sqft
$133/mo HOA
What's special
- 30 days
- 406
- 12
Zillow last checked:
Listing updated:
Listed by:
Camellia Coray 719-359-0014,
Coldwell Banker Realty
Source: elevateMLS,MLS#: 4137567
Facts & features
Interior
Bedrooms & bathrooms
- Bedrooms: 5
- Bathrooms: 4
- Full bathrooms: 2
- 3/4 bathrooms: 2
Other
- Level: Main
- Area: 195 Square Feet
- Dimensions: 15 x 13
Heating
- Forced Air, Natural Gas
Cooling
- Central Air
Appliances
- Included: Dishwasher, Disposal, Microwave, Oven, Range, Refrigerator, Humidifier
- Laundry: Electric Hook-up, Main Level
Features
- 5-Pc Bath, Beamed Ceilings, Crown Molding, Great Room, Pantry
- Flooring: Carpet, Tile, Wood Laminate, Luxury Vinyl
- Basement: Full,Partially Finished
- Number of fireplaces: 1
- Fireplace features: Gas, One
Interior area
- Total structure area: 3,326
- Total interior livable area: 3,326 sqft
- Finished area above ground: 1,681
- Finished area below ground: 1,645
Video & virtual tour
Property
Parking
- Total spaces: 5
- Parking features: Attached, Tandem, Even with Main Level, Oversized, Concrete Driveway
- Attached garage spaces: 5
Features
- Patio & porch: Concrete, Covered
- Exterior features: Auto Sprinkler System
- Fencing: See Remarks
Lot
- Size: 9,151 Square Feet
- Features: Backs to Open Space, Level, Hiking Trail, Near Hospital, Near Park, Near Public Transit, Near Schools, Near Shopping Center, Landscaped
Details
- Parcel number: 6226105108
Construction
Type & style
- Home type: SingleFamily
- Architectural style: Ranch
- Property subtype: Single Family Residence
Materials
- Masonite, Stone, Stucco, Frame
- Roof: Composite Shingle
Condition
- Existing Home
- New construction: No
- Year built: 2017
Utilities & green energy
- Water: Municipal
- Utilities for property: Cable Available, Electricity Connected, Natural Gas Connected
Community & HOA
Community
- Features: Clubhouse, Community Center, Fitness Center, Hiking or Biking Trails, Parks or Open Space, Playground, Pool
HOA
- Has HOA: Yes
- Services included: Covenant Enforcement, Management, Trash Removal
- HOA fee: $133 monthly
Location
- Region: Colorado Springs
Financial & listing details
- Price per square foot: $256/sqft
- Tax assessed value: $677,047
- Annual tax amount: $2,742
- Date on market: 9/11/2026
- Listing terms: Cash,Conventional,FHA,VA Loan
- Electric utility on property: Yes
Estimated market value
Not available
Estimated sales range
Not available
Not available
Price history
| Date | Event | Price |
|---|---|---|
| 9/11/2026 | Listed for sale | $850,000+8%$256/sqft |
Source:  elevateMLS #4137567 Report a problem elevateMLS #4137567 Report a problem | ||
| 7/11/2024 | Sold | $787,000+2.9%$237/sqft |
Source: elevateMLS #5510318 Report a problem | ||
| 6/9/2024 | Pending sale | $765,000$230/sqft |
Source:  REcolorado as distributed by MLS GRID #4560659 Report a problem REcolorado as distributed by MLS GRID #4560659 Report a problem | ||
| 6/6/2024 | Listed for sale | $765,000+61.3%$230/sqft |
Source: REcolorado as distributed by MLS GRID #4560659 Report a problem | ||
| 10/23/2017 | Sold | $474,319$143/sqft |
Source: Public Record Report a problem | ||
Public tax history
| Year | Property taxes | Tax assessment |
|---|---|---|
| 2025 | $2,523 +0.8% | $47,730 +4.1% |
| 2024 | $2,503 +6% | $45,830 |
| 2023 | $2,362 -15.3% | $45,830 +28.4% |
| 2022 | $2,789 | $35,700 -2.8% |
| 2021 | -- | $36,720 +6.8% |
| 2020 | $3,082 +0.9% | $34,390 |
| 2019 | $3,054 +146.9% | $34,390 +8.1% |
| 2018 | $1,237 -56.9% | $31,810 |
| 2017 | $2,874 +132.3% | $31,810 +230.3% |
| 2016 | $1,237 +42.3% | $9,630 +5.1% |
| 2015 | $869 +881.8% | $9,160 +834.7% |
| 2014 | $89 | $980 |
Find assessor info on the county website
Monthly payment
Est. payment
Payment breakdown
Explore the cost of this home by adjusting the details. Changes won't be saved.Climate risks
Neighborhood: Briargate
Nearby schools
Schools provided by the listing agent
- Elementary: Chinook Trail
- Middle: Chinook Trail
- High: Pine Creek
- District: Academy-20
Source: elevateMLS. This data may not be complete. We recommend contacting the local school district to confirm school assignments for this home.
- $717,2004 bd3 ba2.1k sqft4366 New Santa Fe Trl, Colorado Springs, CO 80924Off Market
- $757,1004 bd4 ba4.1k sqft4386 New Santa Fe Trl, Colorado Springs, CO 80924Off Market
- $729,3005 bd3 ba2.8k sqft4356 New Santa Fe Trl, Colorado Springs, CO 80924Off Market
- $2,603-- bd-- ba-- sqft10001 Edgemont Ranch Ln, Colorado Springs, CO 80924Off Market
Similar homes
- $799,9004 bd3 ba3.8k sqft4842 Rainbow Gulch Trl, Colorado Springs, CO 80924For Sale
 MLS ID #6824906, Janna Mulder GRI , Broadmoor Bluffs Realty. elevateMLS
 - $825,0005 bd4 ba4.1k sqft5051 Gibson Lake Ct, Colorado Springs, CO 80924For Sale
 MLS ID #4489070, Dean Weissman, The Platinum Group. elevateMLS
 - $775,0005 bd4 ba4.1k sqft9511 Pancake Rocks Trl, Colorado Springs, CO 80924For Sale
 MLS ID #2551784, Kathi Donivan ABR LHC RENE SRS , Compass. elevateMLS
 - $745,0004 bd3 ba3.7k sqft9828 Surrey Run Dr, Colorado Springs, CO 80924For Sale
 MLS ID #8704372, Scott Cassidy, RE/MAX Real Estate Group LLC. elevateMLS
 - $700,0005 bd4 ba3.6k sqft6381 Rowdy Dr, Colorado Springs, CO 80924For SaleMLS ID #3977928, Jake Wade, RE/MAX Real Estate Group LLC. elevateMLS
- $825,0005 bd4 ba4.2k sqft3519 Oak Meadow Dr, Colorado Springs, CO 80920For SaleMLS ID #5577537, Will Miller, RE/MAX Real Estate Group LLC. elevateMLS
- $764,9006 bd5 ba4.4k sqft5204 Sirbal Dr, Colorado Springs, CO 80924For SaleMLS ID #7391954, Mark Ewell CNHS CRS MRP , Exp Realty LLC. elevateMLS
- $739,9004 bd4 ba3.5k sqft10286 Ravenclaw Dr, Colorado Springs, CO 80924For SaleMLS ID #9426018, Cindy Linder, REMAX PROPERTIES. elevateMLS
- $799,0005 bd4 ba4.8k sqft5654 Cisco Dr, Colorado Springs, CO 80924For SaleMLS ID #3446090, Renee Young GRI MRP , Exp Realty LLC. elevateMLS
- $915,0006 bd3 ba3.9k sqft10165 Waterton Canyon Way, Colorado Springs, CO 80924For SaleMLS ID #5075033, Marnie Terry, The Platinum Group. elevateMLS
- $778,0005 bd3 ba4k sqft2998 Wild Cherry Ln, Colorado Springs, CO 80920For SaleMLS ID #3576718, Alzira Escobar-Pruitt ABR CLP GRI MRP PMN PPRES SRES , REMAX PROPERTIES. elevateMLS
- $950,0004 bd5 ba3.9k sqft9234 Galley Place, Colorado Springs, CO 80924New Construction
 MLS ID #2018503, Rhonda Covey, Covey Properties. REcolorado as distributed by MLS GRID
 - $965,0005 bd5 ba4.4k sqft1952 Clayhouse Dr, Colorado Springs, CO 80921For SaleMLS ID #9434534, Jason Johnson, Keller Williams Real Estate. elevateMLS
- $684,9003 bd3 ba3.8k sqft9321 Sky King Dr, Colorado Springs, CO 80924For SaleMLS ID #7977453, Patricia Beck ABR GRI MRP , REMAX PROPERTIES. elevateMLS
- $674,9004 bd3 ba3.6k sqft10301 Sharon Springs Dr, Colorado Springs, CO 80924For SaleMLS ID #2174632, Robert Youngs ABR MRP , The Cutting Edge. elevateMLS
- $835,0006 bd4 ba3.9k sqft2010 Mulligan Drive, Colorado Springs, CO 80920For SaleMLS ID #5721420, Jake Wade, RE/MAX Real Estate Group Inc. REcolorado as distributed by MLS GRID
- $775,0005 bd4 ba4.5k sqft10762 Forest Creek Dr, Colorado Springs, CO 80908For SaleMLS ID #8786769, Lisa Kenner, Astra Real Estate Colorado LLC. elevateMLS
- $895,0005 bd3 ba3.2k sqft10327 Antelope Ravine Dr, Colorado Springs, CO 80908For SaleMLS ID #3954728, Amber Wolcott MRP RENE , The Platinum Group. elevateMLS
- $725,0005 bd3 ba2.7k sqft6420 Coolwell Dr, Colorado Springs, CO 80908For SaleMLS ID #5221478, April Rasmussen, Coldwell Banker Realty. elevateMLS
- $775,0003 bd3 ba3.8k sqft3385 Hollycrest Dr, Colorado Springs, CO 80920For SaleMLS ID #4045880, Stephanie Tanis ABR GRI SFR , Stephanie Tanis. elevateMLS
