One acre, new home, and absolutely zero reason to keep scrolling—welcome to your Timber Ridge dream home. Sitting proudly on one acre with mountain views, in the desirable Black Forest area- The Retreat at Timber Ridge. This home is only two years young- meaning you get the look, feel, efficiency, and peace-of-mind of a newer home without having to wait for the paint to dry. And this isn't just any ranch floor plan, it's fully loaded with numerous structural upgrades & precise design throughout. The kitchen, dining area, and living room effortless flow to suite a Tuesday night takeout or a house full of holiday guests. The gourmet kitchen is the star of the show with a substantial center island, abundant cabinetry with the extended option, and high-end finishes that make everyday cooking feel considerably more glamorous. The main-level primary suite delivers the privacy you want without taking the stairs. The additional main level bedroom and bath provide the perfect setup for guests, an office, or whatever life throws your way. And when you need more room? The finished basement expands the possibilities- three additional bedrooms, full bathroom, two recreation areas, and a storage room you'll realize you can't live without. Outside is where this property really separates itself. One full acre means space for pets, play, gardening, entertaining—or simply enjoying the rare luxury of not knowing exactly what your neighbors are doing. Enjoy Colorado sunsets over America's Mountain while sitting around the fire pit. Never have to play musical cars thanks to the extended driveway & 3-car garage. So apparently, you can have the new house, the acreage, and still be close to everything.
For sale
$895,000
10327 Antelope Ravine Dr, Colorado Springs, CO 80908
5beds
3,222sqft
Single Family Residence
Built in 2024
1 Acres Lot
$-- Zestimate®
$278/sqft
$50/mo HOA
What's special
- 6 days
- 412
- 44
Zillow last checked:
Listing updated:
Listed by:
Amber Wolcott MRP RENE 719-661-2426,
The Platinum Group
Source: elevateMLS,MLS#: 3954728
Facts & features
Interior
Bedrooms & bathrooms
- Bedrooms: 5
- Bathrooms: 3
- Full bathrooms: 3
Other
- Level: Main
- Area: 196 Square Feet
- Dimensions: 14 x 14
Heating
- Forced Air
Cooling
- Central Air
Appliances
- Included: Dishwasher, Disposal, Gas in Kitchen, Exhaust Fan, Microwave, Oven, Range, Refrigerator
- Laundry: Main Level
Features
- Pantry
- Windows: Window Coverings
- Basement: Full,Partially Finished
- Number of fireplaces: 1
- Fireplace features: Gas, One
Interior area
- Total structure area: 3,222
- Total interior livable area: 3,222 sqft
- Finished area above ground: 1,658
- Finished area below ground: 1,564
Property
Parking
- Total spaces: 3
- Parking features: Attached, Concrete Driveway
- Attached garage spaces: 3
Features
- Has view: Yes
- View description: Mountain(s), View of Pikes Peak
Lot
- Size: 1 Acres
- Features: Backs to Open Space, Landscaped
Construction
Type & style
- Home type: SingleFamily
- Architectural style: Ranch
- Property subtype: Single Family Residence
Materials
- Stucco, Framed on Lot
- Roof: Composite Shingle
Condition
- Existing Home
- New construction: No
- Year built: 2024
Utilities & green energy
- Water: Assoc/Distr
- Utilities for property: Cable Available, Electricity Connected, Natural Gas Connected
Community & HOA
HOA
- Has HOA: Yes
- Services included: Covenant Enforcement, Trash Removal
- HOA fee: $150 quarterly
Location
- Region: Colorado Springs
Financial & listing details
- Price per square foot: $278/sqft
- Annual tax amount: $3,764
- Date on market: 10/5/2026
- Listing terms: Cash,Conventional,FHA,VA Loan
- Electric utility on property: Yes
Estimated market value
Not available
Estimated sales range
Not available
Not available
Price history
| Date | Event | Price |
|---|---|---|
| 10/8/2026 | Listed for sale | $895,000$278/sqft |
Source:  elevateMLS #3954728 Report a problem elevateMLS #3954728 Report a problem | ||
Public tax history
Tax history is unavailable.
Monthly payment
Est. payment
Payment breakdown
Explore the cost of this home by adjusting the details. Changes won't be saved.Climate risks
Neighborhood: 80908
Nearby schools
Schools provided by the listing agent
- District: District 49
Source: elevateMLS. This data may not be complete. We recommend contacting the local school district to confirm school assignments for this home.
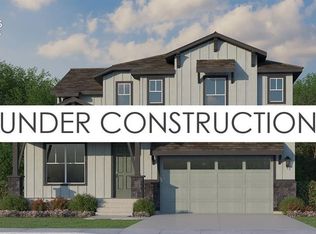
- $1,018,2464 bd4 ba4.2k sqft10305 Antelope Ravine Dr, Colorado Springs, CO 80908Sold
- $837,2004 bd2 ba2.9k sqft10171 Owl Perch Loop, Colorado Springs, CO 80908Off Market
- $786,5003 bd3 ba1.9k sqft10172 Owl Perch Loop, Colorado Springs, CO 80908Sold
- $999,0004 bd3 ba4.5k sqft10311 Hawks Hill Ct, Colorado Springs, CO 80908Sold

Similar homes
- $995,0004 bd4 ba4k sqft9952 Antelope Ravine Dr, Colorado Springs, CO 80908For Sale
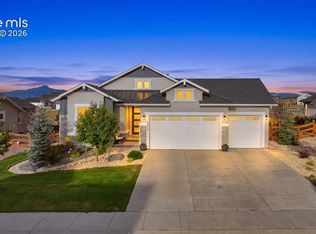
 MLS ID #5424549, Ryan Blackburn, RE/MAX Real Estate Group LLC. elevateMLS
 - $965,0005 bd5 ba4.4k sqft1952 Clayhouse Dr, Colorado Springs, CO 80921For Sale
 MLS ID #9434534, Jason Johnson, Keller Williams Real Estate. elevateMLS
 - $1,063,0004 bd3 ba4.1k sqft3729 Floating Cloud Ct, Colorado Springs, CO 80908For Sale
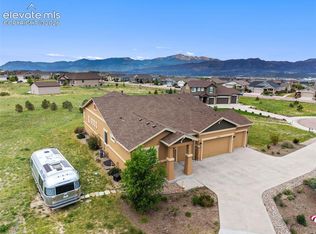 MLS ID #7579103, David Porter EPRO GRI MRP SFR , Rustic Realty. elevateMLS
 - $850,0005 bd4 ba3.3k sqft4376 New Santa Fe Trl, Colorado Springs, CO 80924For Sale
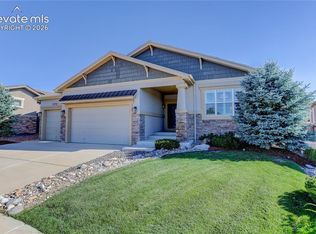 MLS ID #4137567, Camellia Coray, Coldwell Banker Realty. elevateMLS
 - $950,0004 bd5 ba3.9k sqft9234 Galley Place, Colorado Springs, CO 80924New Construction
 MLS ID #2018503, Rhonda Covey, Covey Properties. REcolorado as distributed by MLS GRID
 - $999,0005 bd4 ba3.6k sqft8524 Towner Ave, Peyton, CO 80831For SaleMLS ID #6307622, Aimee Fletcher CLHMS GRI , Exp Realty LLC. elevateMLS
- $700,0005 bd4 ba3.6k sqft6381 Rowdy Dr, Colorado Springs, CO 80924For SaleMLS ID #3977928, Jake Wade, RE/MAX Real Estate Group LLC. elevateMLS
- $775,0005 bd4 ba4.5k sqft10762 Forest Creek Dr, Colorado Springs, CO 80908For SaleMLS ID #8786769, Lisa Kenner, Astra Real Estate Colorado LLC. elevateMLS
- $850,0005 bd5 ba4.5k sqft12692 Clark Peak Ct, Peyton, CO 80831For SaleMLS ID #5195521, Jodi Bohenna ASP CLHMS CMRS CNE SFR , Keller Williams Premier Realty. elevateMLS
- $915,0006 bd3 ba3.9k sqft10165 Waterton Canyon Way, Colorado Springs, CO 80924For SaleMLS ID #5075033, Marnie Terry, The Platinum Group. elevateMLS
- $799,9004 bd3 ba3.8k sqft4842 Rainbow Gulch Trl, Colorado Springs, CO 80924For SaleMLS ID #6824906, Janna Mulder GRI , Broadmoor Bluffs Realty. elevateMLS
- $800,0004 bd3 ba3.8k sqft6274 Rowdy Dr, Colorado Springs, CO 80924For SaleMLS ID #9434959, Daniel Kenney, Better Homes and Gardens Real Estate Kenney & Company. elevateMLS
- $825,0005 bd4 ba4.1k sqft5051 Gibson Lake Ct, Colorado Springs, CO 80924For SaleMLS ID #4489070, Dean Weissman, The Platinum Group. elevateMLS
- $595,0004 bd4 ba3.2k sqft8408 Hardwood Cir, Colorado Springs, CO 80908For SaleMLS ID #9564895, Darlene Haines AHWD C2EX GRI MRP RENE SFR SRS , 1List Realty. elevateMLS
- $783,0005 bd4 ba4.1k sqft11477 Palmers Green Dr, Peyton, CO 80831For SaleMLS ID #5879070, Michelle Nuttall MRP SFR , You 1st Realty Colorado. elevateMLS
- $715,0005 bd3 ba4.2k sqft10967 Klondike Dr, Peyton, CO 80831For SaleMLS ID #2458317, Casey Mitchell, Orchard Brokerage LLC. elevateMLS
- $775,0005 bd4 ba4.1k sqft9511 Pancake Rocks Trl, Colorado Springs, CO 80924For SaleMLS ID #2551784, Kathi Donivan ABR LHC RENE SRS , Compass. elevateMLS
- $835,0006 bd4 ba3.9k sqft2010 Mulligan Drive, Colorado Springs, CO 80920For SaleMLS ID #5721420, Jake Wade, RE/MAX Real Estate Group Inc. REcolorado as distributed by MLS GRID
- $745,0004 bd3 ba3.7k sqft9828 Surrey Run Dr, Colorado Springs, CO 80924For SaleMLS ID #8704372, Scott Cassidy, RE/MAX Real Estate Group LLC. elevateMLS
- $799,0005 bd4 ba4.8k sqft5654 Cisco Dr, Colorado Springs, CO 80924For SaleMLS ID #3446090, Renee Young GRI MRP , Exp Realty LLC. elevateMLS
