Discover refined Colorado living in this stunning ranch home, in highly coveted Retreat at Timberridge. Proudly featured as the builders model home in the 2022 Parade of Homes, this exceptional home showcases an impressive collection of high-end upgrades, sophisticated finishes, and thoughtfully designed spaces throughout. The moment you step inside, you’ll be captivated by the attention to detail and interior design. This beautifully appointed 4-bedroom, 3.5-bath home offers an elegant formal dining room, oversized heated 3-car garage with windows, and an exceptional blend of comfort and entertaining space. At the heart of the home, the gourmet kitchen is both beautiful and functional, featuring rich charcoal-gray stained maple cabinetry, spacious walk-in pantry, Galaxy White granite countertops, premium KitchenAid stainless steel appliances and a 36" gas cooktop. The open-concept great room is designed for unforgettable gatherings, highlighted by dramatic 90-degree multi-slide glass doors that effortlessly open to an expansive covered outdoor living area. Whether you're enjoying a quiet evening at home or entertaining friends and family, this seamless indoor-outdoor space is sure to become a favorite. The primary suite offers a peaceful retreat with a spa-inspired bathroom featuring a walk-in shower with built-in seat, dual vanities and an oversized walk-in closet. A thoughtfully designed laundry room is located separately and conveniently connects to the primary closet. The finished basement provides an extension of the home’s living space, featuring 9' ceilings, 2 additional bedrooms, 1.5 bathrooms, and a large recreation room. Designed with entertaining in mind, the rec room features a cozy fireplace and wet bar. The unfinished storage room is great for working out. As a former model home, it offers the opportunity to enjoy the elevated finishes and design vision typically found only in a showcase home. This is a home you truly need to experience in person.
For sale
$995,000
9952 Antelope Ravine Dr, Colorado Springs, CO 80908
4beds
4,004sqft
Single Family Residence
Built in 2021
0.28 Acres Lot
$-- Zestimate®
$249/sqft
$-- HOA
What's special
- 10 days
- 462
- 23
Likely to sell faster than
Zillow last checked:
Listing updated:
Listed by:
Ryan Blackburn 719-761-0722,
RE/MAX Real Estate Group LLC
Source: elevateMLS,MLS#: 5424549
Facts & features
Interior
Bedrooms & bathrooms
- Bedrooms: 4
- Bathrooms: 4
- Full bathrooms: 1
- 3/4 bathrooms: 2
- 1/2 bathrooms: 1
Other
- Level: Main
- Area: 224 Square Feet
- Dimensions: 14 x 16
Heating
- Forced Air
Cooling
- Central Air
Appliances
- Included: 220v in Kitchen, Cooktop, Dishwasher, Disposal, Gas in Kitchen, Microwave, Oven
- Laundry: Main Level
Features
- 6-Panel Doors, 9Ft + Ceilings, Great Room, Vaulted Ceiling(s), See Prop Desc Remarks, Smart Home Door Locks
- Flooring: Carpet, Ceramic Tile, Wood
- Basement: Full,Partially Finished
- Number of fireplaces: 2
- Fireplace features: Gas, Two
Interior area
- Total structure area: 4,004
- Total interior livable area: 4,004 sqft
- Finished area above ground: 1,999
- Finished area below ground: 2,005
Property
Parking
- Total spaces: 3
- Parking features: Attached, Even with Main Level, Garage Door Opener, Oversized, Workshop in Garage, Garage Amenities (Other), Concrete Driveway
- Attached garage spaces: 3
Features
- Patio & porch: Concrete, Other, See Prop Desc Remarks
- Fencing: Back Yard
- Has view: Yes
- View description: City, Mountain(s), View of Pikes Peak
Lot
- Size: 0.28 Acres
- Features: Backs to Open Space, See Remarks, Hiking Trail, Near Hospital, Near Park, HOA Required $, Landscaped
Details
- Parcel number: 5227301002
Construction
Type & style
- Home type: SingleFamily
- Architectural style: Ranch
- Property subtype: Single Family Residence
Materials
- Stone, Stucco, Framed on Lot, Frame
- Roof: Composite Shingle
Condition
- Existing Home
- New construction: No
- Year built: 2021
Details
- Builder model: Sundance
- Builder name: Classic Homes
Utilities & green energy
- Water: Municipal
- Utilities for property: Cable Connected, Electricity Connected, Natural Gas Connected
Community & HOA
HOA
- Services included: See Show/Agent Remarks
Location
- Region: Colorado Springs
Financial & listing details
- Price per square foot: $249/sqft
- Tax assessed value: $776,598
- Annual tax amount: $6,704
- Date on market: 9/16/2026
- Listing terms: Cash,Conventional,VA Loan
- Electric utility on property: Yes
Estimated market value
Not available
Estimated sales range
Not available
Not available
Price history
| Date | Event | Price |
|---|---|---|
| 9/16/2026 | Listed for sale | $995,000+8.2%$249/sqft |
Source:  elevateMLS #5424549 Report a problem elevateMLS #5424549 Report a problem | ||
| 2/22/2023 | Sold | $920,000-3.2%$230/sqft |
Source: Public Record Report a problem | ||
| 11/23/2022 | Listed for sale | $950,000$237/sqft |
Source: elevateMLS #5777754 Report a problem | ||
Public tax history
| Year | Property taxes | Tax assessment |
|---|---|---|
| 2025 | $6,484 +2.7% | $54,750 +3.9% |
| 2024 | $6,315 +155.3% | $52,690 |
| 2023 | $2,474 +201.4% | $52,690 +162.9% |
| 2022 | $821 | $20,040 +203.2% |
| 2021 | -- | $6,610 |
Find assessor info on the county website
Monthly payment
Est. payment
Payment breakdown
Explore the cost of this home by adjusting the details. Changes won't be saved.Climate risks
Neighborhood: 80908
Nearby schools
Schools provided by the listing agent
- District: District 49
Source: elevateMLS. This data may not be complete. We recommend contacting the local school district to confirm school assignments for this home.
- $794,9672 bd2 ba3.9k sqft8345 Tom Ketchum Dr, Colorado Springs, CO 80908Sold
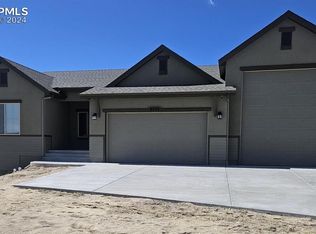
- $706,5004 bd3 ba1.8k sqft9930 Antelope Ravine Dr, Colorado Springs, CO 80908Off Market
- $890,0005 bd4 ba3.7k sqft9974 Antelope Ravine Dr, Colorado Springs, CO 80908Sold
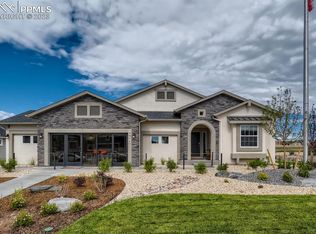
- $692,3004 bd3 ba1.6k sqft9908 Antelope Ravine Dr, Colorado Springs, CO 80908Off Market
Similar homes
- $1,063,0004 bd3 ba4.1k sqft3729 Floating Cloud Ct, Colorado Springs, CO 80908For Sale
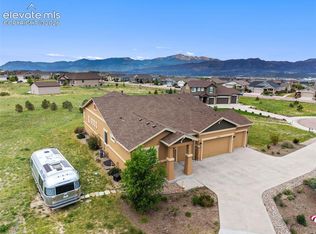
 MLS ID #7579103, David Porter EPRO GRI MRP SFR , Rustic Realty. elevateMLS
 - $950,0004 bd5 ba3.9k sqft9234 Galley Place, Colorado Springs, CO 80924New Construction

 MLS ID #2018503, Rhonda Covey, Rhonda Covey, Independent Broker. REcolorado as distributed by MLS GRID
 - $1,225,0004 bd4 ba4k sqft19790 Bright Wing Trl, Colorado Springs, CO 80908For Sale
 MLS ID #3049444, Brenda Aceves, Engel & Voelkers Pikes Peak. elevateMLS
 - $669,0005 bd4 ba3.3k sqft6382 Ottawa Dr, Colorado Springs, CO 80924For Sale
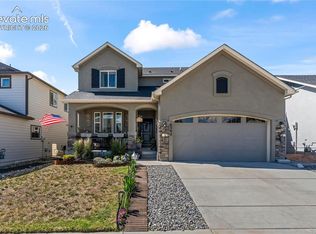 MLS ID #1981078, Lauren Jerden MRP , Exp Realty LLC. elevateMLS
 - $850,0005 bd4 ba3.3k sqft4376 New Santa Fe Trl, Colorado Springs, CO 80924For SaleMLS ID #4137567, Camellia Coray, Coldwell Banker Realty. elevateMLS
- $998,0005 bd4 ba4.6k sqft1878 Walnut Creek Ct, Colorado Springs, CO 80921For SaleMLS ID #8932065, Alfredo Saiz PSA , Redfin Corporation. elevateMLS
- $990,0005 bd5 ba4.5k sqft1857 Clayhouse Dr, Colorado Springs, CO 80921For SaleMLS ID #2807317, Michelle Fisher ABR MRP , Exp Realty LLC. elevateMLS
- $800,0004 bd3 ba3.8k sqft6274 Rowdy Dr, Colorado Springs, CO 80924For SaleMLS ID #9434959, Daniel Kenney, Better Homes and Gardens Real Estate Kenney & Company. elevateMLS
- $595,0004 bd4 ba3.2k sqft8408 Hardwood Cir, Colorado Springs, CO 80908For SaleMLS ID #9564895, Darlene Haines AHWD C2EX GRI MRP RENE SFR SRS , 1List Realty. elevateMLS
- $845,0004 bd3 ba3.9k sqft4354 Hanging Lake Cir, Colorado Springs, CO 80924For SaleMLS ID #3873226, Michael Turner, LIV Sotheby's International Realty CO Springs. elevateMLS
- $725,0005 bd3 ba2.7k sqft6420 Coolwell Dr, Colorado Springs, CO 80908For SaleMLS ID #5221478, April Rasmussen, Coldwell Banker Realty. elevateMLS
- $825,0005 bd4 ba4.1k sqft5051 Gibson Lake Ct, Colorado Springs, CO 80924For SaleMLS ID #4489070, Dean Weissman, The Platinum Group. elevateMLS
- $715,0005 bd3 ba4.2k sqft10967 Klondike Dr, Peyton, CO 80831For SaleMLS ID #2458317, Casey Mitchell, Orchard Brokerage LLC. elevateMLS
- $625,0004 bd4 ba3.5k sqft7929 Polson Dr, Colorado Springs, CO 80908For SaleMLS ID #8683751, Michelle Fisher ABR MRP , Exp Realty LLC. elevateMLS
- $989,9004 bd3 ba3.5k sqft429 Stone Cottage Grv, Colorado Springs, CO 80906For SaleMLS ID #1848904, Stephaney Hincy MRP SFR , Real Broker, LLC DBA Real. elevateMLS
- $665,0004 bd3 ba3.1k sqft10657 Hidden Brook Cir, Colorado Springs, CO 80908For SaleMLS ID #6827980, Jermaine Butler, Coldwell Banker Realty. elevateMLS
- $739,9004 bd4 ba3.5k sqft10286 Ravenclaw Dr, Colorado Springs, CO 80924For SaleMLS ID #9426018, Cindy Linder, REMAX PROPERTIES. elevateMLS
- $819,9005 bd4 ba3.6k sqft10167 Lake Arbor Lane, Colorado Springs, CO 80924For SaleMLS ID #3893574, Laurie Derickson, Exp Realty LLC. elevateMLS
- $629,9004 bd3 ba2.2k sqft14390 Herring Rd, Colorado Springs, CO 80908For SaleMLS ID #4287220, Susan Myers ALC CDPE CNE GRI SFR , MODUS Real Estate. elevateMLS
- $699,9004 bd3 ba3.6k sqft10301 Sharon Springs Dr, Colorado Springs, CO 80924For SaleMLS ID #2174632, Robert Youngs ABR MRP , The Cutting Edge. elevateMLS
