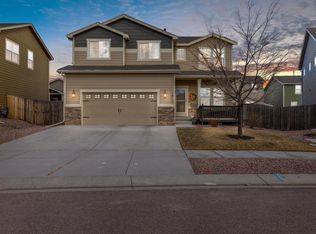
Welcome home! This 2024 built, impeccably updated 2-story with modern conveniences is sure to impress. This like new 4 bed, 4 bath home features: a 3-car tandem garage, formal office, open concept living/dining/kitchen, gas fireplace with tile/stacked stone surround and wooden mantle, Shaw Optimum luxury vinyl plank flooring, Shaw carpet, upgraded bathrooms, window treatments, two panel doors, covered front and back porches, landscaped front and back yards, fully fenced backyard, window well coverings, and the list goes on and on. You will also appreciate the breathtaking Pikes Peak and mountain views, as well as backing to a walking trail. The main level encompasses a formal office (which could easily be converted to a main-level bedroom), living room, dining area, eat-in kitchen (featuring a gas range, stainless steel vent fan/appliances/sink, granite countertops, cabinet hardware, large island, and a walk-in pantry), powder bathroom, and access to the garage and backyard. Upstairs you will appreciate a loft that could be converted into another bedroom, the expansive primary suite (complete with an attached en suite, walk-in closet, and Pikes Peak/mountain views), two more bedrooms, a full bathroom, and the laundry room. The finished basement offers the perfect setup for multi-generational living or overnight guests (highlighting another bedroom with a walk-in closet, another full bathroom, a family/rec room perfect for entertaining, utility/storage room, and under stair storage). Conveniently located just minutes away from schools, military installations, shopping centers, entertainment venues, dining options, parks, and recreational facilities, this home offers the perfect blend of comfort and convenience. Do not miss your chance to make this your dream home. Schedule your showing today before it is too late!
For sale
Price cut: $55K (7/10)
$620,000
7929 Polson Dr, Colorado Springs, CO 80908
4beds
3,516sqft
:
Get pre-qualified$3,834/mo
Single Family Residence
Built in 2024
5,109 Square Feet Lot
$-- Zestimate®
$176/sqft
$32/mo HOA
What's special
Fully fenced backyardShaw carpetUpgraded bathroomsPowder bathroomLaundry roomFormal officeTwo panel doors
- 122 days |
- 336 |
- 21 |
Zillow last checked:
Listing updated:
Listed by:
Michelle Fisher ABR MRP 719-322-6467,
Exp Realty LLC
Source: elevateMLS,MLS#: 8683751
Facts & features
Interior
Bedrooms & bathrooms
- Bedrooms: 4
- Bathrooms: 4
- Full bathrooms: 2
- 3/4 bathrooms: 1
- 1/2 bathrooms: 1
Other
- Level: Upper
Heating
- Forced Air
Cooling
- Central Air
Appliances
- Included: Dishwasher, Disposal, Gas in Kitchen, Exhaust Fan, Microwave, Oven, Range, Refrigerator
- Laundry: Upper Level
Features
- Pantry
- Flooring: Carpet, Luxury Vinyl
- Windows: Window Coverings
- Basement: Full,Partially Finished
- Number of fireplaces: 1
- Fireplace features: One
Interior area
- Total structure area: 3,516
- Total interior livable area: 3,516 sqft
- Finished area above ground: 2,432
- Finished area below ground: 1,084
Video & virtual tour
Property
Parking
- Total spaces: 3
- Parking features: Attached, Tandem, Concrete Driveway
- Attached garage spaces: 3
Features
- Levels: Two
- Stories: 2
- Fencing: Back Yard
- Has view: Yes
- View description: Mountain(s)
Lot
- Size: 5,109 Square Feet
- Features: Landscaped
Details
- Parcel number: 5233309019
Construction
Type & style
- Home type: SingleFamily
- Property subtype: Single Family Residence
Materials
- Masonite, Framed on Lot
- Roof: Composite Shingle
Condition
- Existing Home
- New construction: No
- Year built: 2024
Utilities & green energy
- Water: Municipal
- Utilities for property: Electricity Connected, Natural Gas Connected
Community & HOA
HOA
- Has HOA: Yes
- Services included: Covenant Enforcement, Management, Trash Removal
- HOA fee: $95 quarterly
Location
- Region: Colorado Springs
Financial & listing details
- Price per square foot: $176/sqft
- Tax assessed value: $60,209
- Annual tax amount: $2,343
- Date on market: 3/27/2026
- Listing terms: Cash,Conventional,FHA,Trade/Exchange,VA Loan
- Electric utility on property: Yes
Estimated market value
Not available
Estimated sales range
Not available
Not available
Price history
| Date | Event | Price |
|---|---|---|
| 7/10/2026 | Price change | $620,000-8.1%$176/sqft |
Source:  elevateMLS #8683751 Report a problem elevateMLS #8683751 Report a problem | ||
| 4/24/2026 | Price change | $675,000-3.6%$192/sqft |
Source: elevateMLS #8683751 Report a problem | ||
| 3/27/2026 | Listed for sale | $700,000+2.6%$199/sqft |
Source:  REcolorado as distributed by MLS GRID #5659804 Report a problem REcolorado as distributed by MLS GRID #5659804 Report a problem | ||
| 9/26/2024 | Sold | $682,346$194/sqft |
Source: Public Record Report a problem | ||
Public tax history
| Year | Property taxes | Tax assessment |
|---|---|---|
| 2024 | $4,731 +3730.2% | $16,800 |
| 2023 | $124 | $16,800 |
Find assessor info on the county website
Monthly payment
Est. payment
Payment breakdown
Explore the cost of this home by adjusting the details. Changes won't be saved.Climate risks
Neighborhood: 80908
Nearby schools
GreatSchools rating
- 7/10Legacy Peak Elementary SchoolGrades: PK-5Distance: 1.6 mi
- 7/10Chinook Trail Middle SchoolGrades: 6-8Distance: 3.3 mi
- 9/10Liberty High SchoolGrades: 9-12Distance: 3.2 mi
Schools provided by the listing agent
- District: Academy-20
Source: elevateMLS. This data may not be complete. We recommend contacting the local school district to confirm school assignments for this home.
- $695,000-- bd-- ba-- sqft7935 Polson Dr, Colorado Springs, CO 80908Sold
- $579,2893 bd3 ba2k sqft7923 Polson Dr, Colorado Springs, CO 80908New Construction
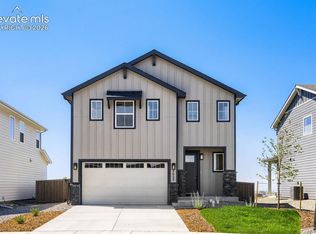
- $795,9254 bd4 ba3.9k sqft7917 Polson Dr, Colorado Springs, CO 80908Sold
- $795,9254 bd4 ba3.8k sqft7917 N Polson Dr, Colorado Springs, CO 80908Sold
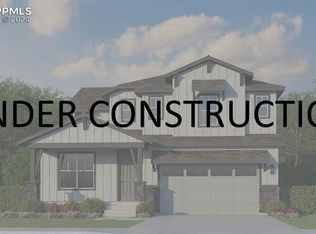
- $708,5005 bd4 ba4k sqft7947 Polson Dr, Colorado Springs, CO 80908Sold
- $695,5674 bd3 ba3.3k sqft7918 Polson Dr, Colorado Springs, CO 80908New Construction
- $691,9505 bd4 ba3k sqft7953 Polson Dr, Colorado Springs, CO 80908Sold
- $585,407-- bd-- ba-- sqft7948 Polson Dr, Colorado Springs, CO 80908Sold
A local agent can set up tours, give advice and negotiate with sellers.
Similar homes
- $614,9005 bd4 ba3.6k sqft8428 Creek Brush Dr, Colorado Springs, CO 80908For Sale
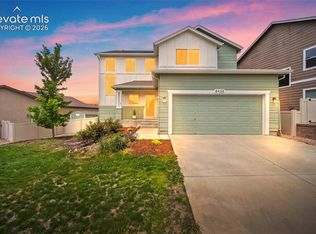
 MLS ID #6070671, Erin Eckert, Premier Real Estate Colorado LLC. elevateMLS
 - $624,9004 bd4 ba3.1k sqft8019 Moosejaw Drive, Colorado Springs, CO 80908For Sale

 MLS ID #9223620, Richard Andrew Holshouser, Your Home Sold Guaranteed Realty Colorado. REcolorado as distributed by MLS GRID
 - $649,9003 bd4 ba3.2k sqft8172 Wheatland Dr, Colorado Springs, CO 80908For Sale
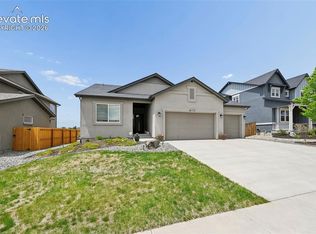 MLS ID #3688741, Charles D'Alessio, Berkshire Hathaway HomeServices Synergy Realty Group. elevateMLS
 - $559,9995 bd4 ba2.8k sqft7815 Dry Willow Way, Colorado Springs, CO 80908For Sale
 MLS ID #1062938, Paige Janulewicz, Compass-Denver. IRES as distributed by MLS GRID
 - $549,9004 bd4 ba2.9k sqft8317 Chasewood Loop, Colorado Springs, CO 80908For SaleMLS ID #2819080, Casey Mitchell, Orchard Brokerage LLC. elevateMLS
- $575,0003 bd3 ba2.1k sqft8188 Manor House Way Dkhunr #Dkhunr, Colorado Springs, CO 80908For SaleMLS ID #4593114, Ted Thurber, ERA Shields Real Estate. elevateMLS
- $489,0004 bd3 ba2.2k sqft9104 Vanderwood Rd, Colorado Springs, CO 80908For SaleMLS ID #8154689, Calvin Tucker, Better Homes and Gardens Real Estate Kenney & Company. elevateMLS
- $598,0004 bd4 ba3.5k sqft8121 De Anza Peak Trl, Colorado Springs, CO 80924For SaleMLS ID #8256384, Tricia Mandeville ABR CLHMS CNHS CRS GRI MRP SFR , Exp Realty LLC. elevateMLS
- $654,4504 bd3 ba2.9k sqft10924 Echo Canyon Dr, Colorado Springs, CO 80908For SaleMLS ID #9885369, Nathan Fisk, Exp Realty LLC. elevateMLS
- $655,0005 bd3 ba3.8k sqft6562 Mancala Way, Colorado Springs, CO 80924For SaleMLS ID #3307408, Tina Swonger CDPE GRI SFR , REMAX PROPERTIES. elevateMLS
- $649,0004 bd3 ba3.6k sqft8071 Gilpin Peak Dr, Colorado Springs, CO 80924For SaleMLS ID #6829043, Aimee Fletcher CLHMS GRI , Exp Realty LLC. elevateMLS
- $499,9003 bd3 ba2.9k sqft7994 Hardwood Cir, Colorado Springs, CO 80908For SaleMLS ID #6522241, Kathi Donivan ABR LHC RENE SRS , Compass. elevateMLS
- $640,0004 bd3 ba3.6k sqft8360 Winding Passage Dr, Colorado Springs, CO 80924For SaleMLS ID #5903053, Tonya Fallows, RE/MAX Professionals. elevateMLS
- $668,0004 bd4 ba3k sqft9807 Wolf Lake Dr, Colorado Springs, CO 80924For SaleMLS ID #8381432, Eric Scott AHWD C2EX EPRO GRI , LIV Sotheby's International Realty CO Springs. elevateMLS
- $600,0003 bd4 ba2.8k sqft8946 Wolf Valley Dr, Colorado Springs, CO 80924For SaleMLS ID #6921890, Johnnie Mallott, milehimodern. elevateMLS
- $555,0004 bd3 ba2.8k sqft6898 Tullamore Dr, Colorado Springs, CO 80923For SaleMLS ID #9811330, Joe Denning ABR PSA , Keller Williams Clients Choice Realty. elevateMLS
- $554,9004 bd3 ba3.3k sqft7242 Lewis Clark Trl, Colorado Springs, CO 80927For SaleMLS ID #5045241, Tanya Stevenson ABR CDPE GRI PSA , Park Avenue Properties of Colorado Springs, LLC. elevateMLS
- $614,9994 bd4 ba3.6k sqft9833 Marble Canyon Way, Peyton, CO 80831For SaleMLS ID #4378276, Jed Johnson, Exp Realty LLC. elevateMLS
- $635,0003 bd3 ba3.4k sqft4974 Olympus Dr, Colorado Springs, CO 80924For SaleMLS ID #6269358, Jed Johnson, Exp Realty LLC. elevateMLS
- $550,0005 bd4 ba3.3k sqft8263 Silver Birch Drive, Colorado Springs, CO 80927For SaleMLS ID #9921695, Shallon Daniel, Keller Williams Preferred Realty. REcolorado as distributed by MLS GRID
