This beautiful 2-story Model Home with a fully landscaped yard is in the always popular Duets area of Sterling Ranch. The Pinehurst floor plan has an inviting main level. This open and bright area includes the kitchen, dining room, living room and walkout to the back patio. The whole area is finished with luxury vinyl tile flooring and includes a mud room/powder room area. The gourmet kitchen comes with all of the stainless-steel appliances, solid surface counter-tops, a pantry and large island with bar seating. Upstairs features an open loft style family room and study/office area. The primary bedroom includes a 4-piece spa type bathroom and walk-in closet. Additionally, there are 2 more bedrooms on the upper level along with a full bathroom and the conveniently located laundry. There is a 2-car tandem attached garage. The fenced back yard comes with a large patio and artificial grass. This makes it a very easy-care/low-maintenance property.
Pending
$575,000
8188 Manor House Way Dkhunr #Dkhunr, Colorado Springs, CO 80908
3beds
2,155sqft
Single Family Residence
Built in 2024
4,691 Square Feet Lot
$569,400 Zestimate®
$267/sqft
$32/mo HOA
What's special
- 96 days |
- 29 |
- 0 |
Zillow last checked:
Listing updated:
Listed by:
Ted Thurber 719-338-2178,
ERA Shields Real Estate
Source: elevateMLS,MLS#: 4593114
Facts & features
Interior
Bedrooms & bathrooms
- Bedrooms: 3
- Bathrooms: 3
- Full bathrooms: 1
- 3/4 bathrooms: 1
- 1/2 bathrooms: 1
Other
- Level: Upper
- Area: 182 Square Feet
- Dimensions: 13 x 14
Heating
- Forced Air, Natural Gas
Cooling
- Central Air
Appliances
- Included: Dishwasher, Disposal, Dryer, Gas in Kitchen, Microwave, Oven, Range, Refrigerator, Self Cleaning Oven, Washer
- Laundry: Electric Hook-up, Upper Level
Features
- 6-Panel Doors, 9Ft + Ceilings, Breakfast Bar, High Speed Internet, Pantry
- Flooring: Carpet, Ceramic Tile, Vinyl/Linoleum, Wood Laminate
- Windows: Window Coverings
- Has basement: No
Interior area
- Total structure area: 2,155
- Total interior livable area: 2,155 sqft
- Finished area above ground: 2,155
- Finished area below ground: 0
Property
Parking
- Total spaces: 2
- Parking features: Attached, Tandem, Concrete Driveway
- Attached garage spaces: 2
Features
- Levels: Two
- Stories: 2
- Patio & porch: Concrete
- Exterior features: Auto Sprinkler System
Lot
- Size: 4,691 Square Feet
- Features: Corner Lot, HOA Required $, Landscaped
Construction
Type & style
- Home type: SingleFamily
- Property subtype: Single Family Residence
Materials
- Stone, Stucco, Frame
- Foundation: Crawl Space
- Roof: Composite Shingle
Condition
- Existing Home
- New construction: No
- Year built: 2024
Details
- Builder model: Pinehurst
- Builder name: Vantage Hm Corp
- Warranty included: Yes
Utilities & green energy
- Water: Assoc/Distr
- Utilities for property: Electricity Connected, Natural Gas Connected
Community & HOA
HOA
- Has HOA: Yes
- Services included: Covenant Enforcement, Trash Removal
- HOA fee: $95 quarterly
Location
- Region: Colorado Springs
Financial & listing details
- Price per square foot: $267/sqft
- Annual tax amount: $2,970
- Date on market: 5/22/2026
- Listing terms: Cash,Conventional,VA Loan
- Electric utility on property: Yes
Estimated market value
$569,400
$541,000 - $598,000
$2,837/mo
Price history
| Date | Event | Price |
|---|---|---|
| 8/7/2026 | Pending sale | $575,000$267/sqft |
Source:  elevateMLS #4593114 Report a problem elevateMLS #4593114 Report a problem | ||
| 5/22/2026 | Listed for sale | $575,000+21.1%$267/sqft |
Source: elevateMLS #4593114 Report a problem | ||
| 5/12/2026 | Listing removed | $474,900$220/sqft |
Source: Vantage Homes Report a problem | ||
| 4/4/2026 | Price change | $474,900-0.2%$220/sqft |
Source: Vantage Homes Report a problem | ||
| 5/12/2025 | Price change | $475,700-4.6%$221/sqft |
Source: Vantage Homes Report a problem | ||
| 1/7/2025 | Listed for sale | $498,600$231/sqft |
Source: Vantage Homes Report a problem | ||
Public tax history
Tax history is unavailable.
Monthly payment
Est. payment
Payment breakdown
Explore the cost of this home by adjusting the details. Changes won't be saved.Climate risks
Neighborhood: 80908
Nearby schools
GreatSchools rating
- 5/10Legacy Peak Elementary SchoolGrades: PK-5Distance: 1.7 mi
- 8/10Chinook Trail Middle SchoolGrades: 6-8Distance: 3.3 mi
- 7/10Liberty High SchoolGrades: 9-12Distance: 3.2 mi
Schools provided by the listing agent
- Elementary: Legacy Peak
- Middle: Chinook Trail
- High: Liberty
- District: Academy-20
Source: elevateMLS. This data may not be complete. We recommend contacting the local school district to confirm school assignments for this home.
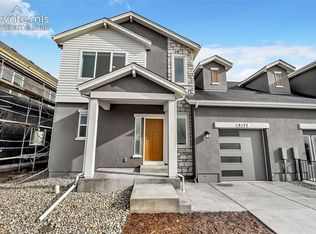
- $474,9003 bd3 ba1.8k sqft8172 Manor House Way, Colorado Springs, CO 80908New Construction
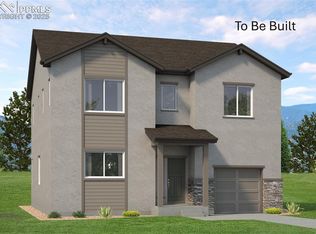
- $571,6303 bd2 ba2.1k sqft8071 School House Dr, Colorado Springs, CO 80921New Construction
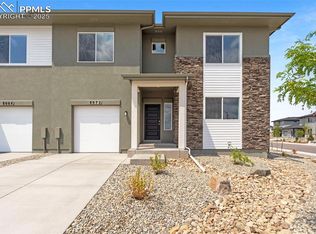
- $505,1034 bd3 ba2.1k sqft8072 School House Dr, Colorado Springs, CO 80908Sold
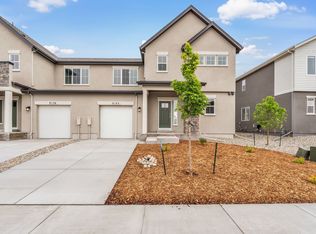
- $456,6003 bd3 ba1.9k sqft8164 Manor House Way, Colorado Springs, CO 80908Off Market
- $540,0004 bd3 ba1.7k sqft8297 Kintla Ct, Colorado Springs, CO 80908Off Market
- $200-- bd-- ba-- sqft8914 Dines Blvd, Colorado Springs, CO 80908Off Market
- $400-- bd-- ba-- sqft8904 Dines Blvd, Colorado Springs, CO 80908Off Market
- $547,5003 bd3 ba3.2k sqft8287 Kintla Ct, Colorado Springs, CO 80908Sold
A local agent can set up tours, give advice and negotiate with sellers.
Similar homes
- $529,9003 bd3 ba2.7k sqft8964 Vanderwood Rd, Colorado Springs, CO 80908For Sale

 MLS ID #6850930, Amy Kunce-Martinez, The Cutting Edge. elevateMLS
 - $529,0005 bd4 ba2.8k sqft7815 Dry Willow Way, Colorado Springs, CO 80908For Sale
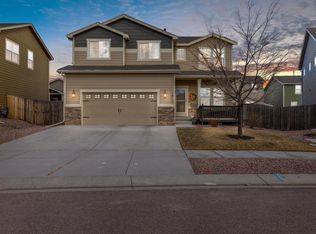
 MLS ID #1062938, Paige Janulewicz, Compass-Denver. IRES as distributed by MLS GRID
 - $470,0003 bd3 ba1.6k sqft7983 Dry Willow Way, Colorado Springs, CO 80908For Sale
 MLS ID #5075653, Laura Baxter, Homesmart Realty. elevateMLS
 - $575,0003 bd2 ba1.7k sqft6688 Rolling Creek Dr, Colorado Springs, CO 80924For Sale
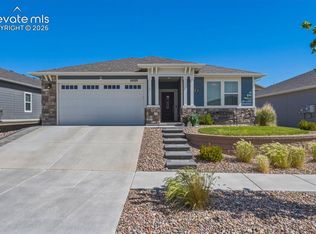 MLS ID #2156706, Iryna Ivanyshyn, Your Castle Real Estate LLC. elevateMLS
 - $489,0004 bd3 ba2.2k sqft9104 Vanderwood Rd, Colorado Springs, CO 80908For SaleMLS ID #8154689, Calvin Tucker, Better Homes and Gardens Real Estate Kenney & Company. elevateMLS
- $479,9003 bd3 ba2.9k sqft7994 Hardwood Cir, Colorado Springs, CO 80908For SaleMLS ID #6522241, Kathi Donivan ABR LHC RENE SRS , Compass. elevateMLS
- $560,0003 bd3 ba3k sqft8820 Briar Brush Ln, Colorado Springs, CO 80927For SaleMLS ID #6318668, Troy Macdonald MRP , Exp Realty LLC. elevateMLS
- $555,0004 bd3 ba2.8k sqft6898 Tullamore Dr, Colorado Springs, CO 80923For SaleMLS ID #9811330, Joe Denning ABR PSA , Keller Williams Clients Choice Realty. elevateMLS
- $622,5004 bd3 ba2.7k sqft6840 Mustang Rim Dr, Colorado Springs, CO 80923For SaleMLS ID #1084210, Nathan Fisk, Exp Realty LLC. elevateMLS
- $735,0005 bd3 ba2.7k sqft6420 Coolwell Dr, Colorado Springs, CO 80908For SaleMLS ID #5221478, April Rasmussen, Coldwell Banker Realty. elevateMLS
- $535,0004 bd4 ba2.8k sqft7211 Sedgerock Ln, Colorado Springs, CO 80927For SaleMLS ID #1720017, Amie Streater ABR CLHMS CRS GRI MRP RENE , Iconic Colorado Properties, LLC. elevateMLS
- $647,0004 bd3 ba2.9k sqft10924 Echo Canyon Dr, Colorado Springs, CO 80908For SaleMLS ID #9885369, Nathan Fisk, Exp Realty LLC. elevateMLS
- $675,0004 bd3 ba3.1k sqft10657 Hidden Brook Cir, Colorado Springs, CO 80908For SaleMLS ID #6827980, Jermaine Butler, Coldwell Banker Realty. elevateMLS
- $489,9003 bd3 ba1.8k sqft6365 Bodacious Cir, Colorado Springs, CO 80923For SaleMLS ID #7203998, Jeremy Wynia GREEN SFR , REMAX PROPERTIES. elevateMLS
- $495,0004 bd3 ba2.5k sqft6414 Mountain Dale Dr, Colorado Springs, CO 80927For SaleMLS ID #2688331, George Nehme C2EX CRS GRI , LIV Sotheby's International Realty CO Springs. elevateMLS
- $419,9003 bd3 ba1.6k sqft8282 Grey Bark Way, Colorado Springs, CO 80908For Sale
 MLS ID #8942338, Courtney Wilson, RE/MAX Professionals. REcolorado as distributed by MLS GRID
 - $455,0003 bd3 ba2.2k sqft6588 Cottonwood Tree Dr, Colorado Springs, CO 80927For SaleMLS ID #2616162, Kelly Ann Gehrmann, REMAX PROPERTIES. elevateMLS
- $479,9004 bd4 ba2.3k sqft8345 Longleaf Ln, Colorado Springs, CO 80927For SaleMLS ID #4796382, Chelsea Valentin, Real Broker, LLC DBA Real. elevateMLS
- $519,0003 bd3 ba2.6k sqft11069 Silky Thread Rd, Peyton, CO 80831For SaleMLS ID #2044952, Daniel Armstrong, Armstrong Real Estate Company. elevateMLS
- $565,0005 bd4 ba3.2k sqft3829 Nuevo Cir, Colorado Springs, CO 80918For SaleMLS ID #3259910, Stacey Lehner ABR AIC C2EX LHC MRP SRES , Your Neighborhood Realty, Inc.. elevateMLS
