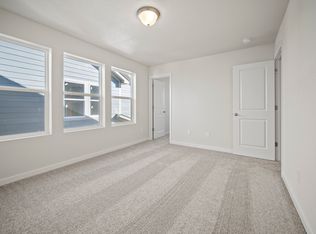
Welcome home to modern style and low-maintenance living in this beautifully designed two-story townhome. The open-concept main level creates an inviting space for everyday living and entertaining, seamlessly connecting the spacious family room, dining area, and well appointed kitchen. A convenient main level powder bath adds functionality for guests. Upstairs, you will find a private primary suite featuring a walk-in closet and an 3/4 bath, creating the perfect retreat at the end of the day. Two additional bedrooms, a full bathroom, and an upstairs laundry room provide a practical layout that keeps everyday living organized and convenient. Natural light fills the home, enhancing its bright and welcoming atmosphere, while the attached two-car garage offers plenty of storage and easy access. Thoughtfully designed for both comfort and functionality, this move-in ready townhome is the perfect place to enjoy modern living with minimal maintenance.
For sale
$419,900
8282 Grey Bark Way, Colorado Springs, CO 80908
3beds
1,622sqft
Townhouse
Built in 2024
2,400 Square Feet Lot
$-- Zestimate®
$259/sqft
$83/mo HOA
What's special
- 84 days
- 64
- 3
Zillow last checked:
Listing updated:
Listed by:
Courtney Wilson 303-483-2301 courtneysellshomes@gmail.com,
RE/MAX Professionals
Source: REcolorado as distributed by MLS GRID,MLS#: 8942338
Facts & features
Interior
Bedrooms & bathrooms
- Bedrooms: 3
- Bathrooms: 3
- Full bathrooms: 1
- 3/4 bathrooms: 1
- 1/2 bathrooms: 1
- Main level bathrooms: 1
Bedroom
- Features: Primary Suite
- Level: Upper
Bedroom
- Level: Upper
Bedroom
- Level: Upper
Bathroom
- Level: Main
Bathroom
- Features: Primary Suite
- Level: Upper
Bathroom
- Level: Upper
Family room
- Level: Main
Kitchen
- Level: Main
Laundry
- Level: Upper
Heating
- Forced Air, Natural Gas
Cooling
- Central Air
Appliances
- Included: Dishwasher, Disposal, Dryer, Microwave, Oven, Range, Refrigerator, Washer
Features
- Ceiling Fan(s), Eat-in Kitchen, Quartz Counters, Smoke Free, Solid Surface Counters, Walk-In Closet(s)
- Flooring: Carpet, Vinyl
- Windows: Double Pane Windows, Window Coverings
- Basement: Crawl Space
- Common walls with other units/homes: 2+ Common Walls
Interior area
- Total structure area: 1,622
- Total interior livable area: 1,622 sqft
- Finished area above ground: 1,622
Video & virtual tour
Property
Parking
- Total spaces: 2
- Parking features: Concrete
- Attached garage spaces: 2
Features
- Levels: Two
- Stories: 2
- Patio & porch: Patio
- Exterior features: Garden, Private Yard
- Fencing: Full
Lot
- Size: 2,400 Square Feet
Details
- Parcel number: 5304210026
- Zoning: PDZ AO
- Special conditions: Standard
Construction
Type & style
- Home type: Townhouse
- Architectural style: Contemporary
- Property subtype: Townhouse
- Attached to another structure: Yes
Materials
- Cement Siding, Stone
- Roof: Composition
Condition
- Year built: 2024
Details
- Builder name: View Homes
Utilities & green energy
- Sewer: Public Sewer
- Water: Public
Community & HOA
Community
- Security: Carbon Monoxide Detector(s), Smoke Detector(s)
- Subdivision: Aspen Meadows
HOA
- Has HOA: Yes
- Services included: Maintenance Grounds, Snow Removal, Trash
- HOA fee: $250 quarterly
- HOA name: Warren Management
- HOA phone: 719-534-0266
Location
- Region: Colorado Springs
Financial & listing details
- Price per square foot: $259/sqft
- Tax assessed value: $398,653
- Annual tax amount: $2,479
- Date on market: 7/23/2026
- Listing terms: 1031 Exchange,Cash,Conventional,FHA,VA Loan
- Exclusions: Secondary Refrigerator Next To Tv
- Ownership: Individual
Estimated market value
Not available
Estimated sales range
Not available
Not available
Price history
| Date | Event | Price |
|---|---|---|
| 7/23/2026 | Listed for sale | $419,900-0.5%$259/sqft |
Source:  REcolorado as distributed by MLS GRID #8942338 Report a problem REcolorado as distributed by MLS GRID #8942338 Report a problem | ||
| 9/5/2024 | Sold | $421,898+1.2%$260/sqft |
Source: Public Record Report a problem | ||
| 4/5/2024 | Listed for sale | $416,960$257/sqft |
Source:  View Homes Report a problem View Homes Report a problem | ||
Public tax history
| Year | Property taxes | Tax assessment |
|---|---|---|
| 2025 | $1,781 +25.1% | $28,100 +48.8% |
| 2024 | $1,424 +2901.4% | $18,880 +150.1% |
| 2023 | $47 | $7,550 |
Find assessor info on the county website
Monthly payment
Est. payment
Payment breakdown
Explore the cost of this home by adjusting the details. Changes won't be saved.Climate risks
Neighborhood: Falcon
Nearby schools
Schools provided by the listing agent
- Elementary: Inspiration View
- Middle: Sky View
- High: Vista Ridge
- District: District 49
Source: REcolorado as distributed by MLS GRID. This data may not be complete. We recommend contacting the local school district to confirm school assignments for this home.
- $450,0003 bd3 ba1.9k sqft8274 Grey Bark Way, Colorado Springs, CO 80908Sold
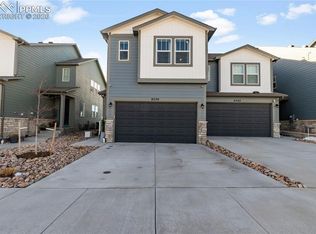
- $415,0003 bd3 ba1.7k sqft8290 Grey Bark Way, Colorado Springs, CO 80908For Sale

- $469,6194 bd3 ba2k sqft8266 Grey Bark Way, Colorado Springs, CO 80908Sold

- $475,9264 bd3 ba2k sqft8298 Grey Bark Way, Colorado Springs, CO 80908Sold
Similar homes
- $399,9003 bd3 ba1.5k sqft8219 Grey Bark Way, Colorado Springs, CO 80908For Sale
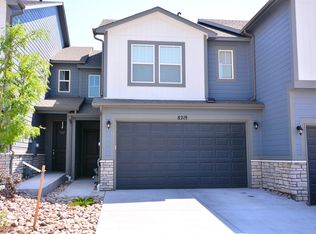 MLS ID #241713, Theodore Bachara, REMAX PROPERTIES. PAR
 - $470,0003 bd3 ba1.6k sqft7983 Dry Willow Way, Colorado Springs, CO 80908For Sale

 MLS ID #5075653, Laura Baxter, Homesmart Realty. elevateMLS
 - $414,9002 bd3 ba1.4k sqft6409 Alyssum Hts, Colorado Springs, CO 80924For Sale
 MLS ID #1685075, Caprice King, REMAX PROPERTIES. elevateMLS
 - $405,0003 bd3 ba1.5k sqft6157 Inman Vw, Colorado Springs, CO 80924For Sale
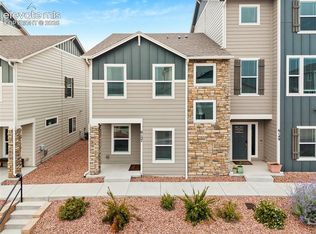 MLS ID #1403464, Laurie Derickson, Exp Realty LLC. elevateMLS
 - $480,0004 bd3 ba2.2k sqft9104 Vanderwood Rd, Colorado Springs, CO 80908For SaleMLS ID #8154689, Calvin Tucker, Better Homes and Gardens Real Estate Kenney & Company. elevateMLS
- $390,0003 bd3 ba2.2k sqft10816 Creede Creek Point, Colorado Springs, CO 80908For SaleMLS ID #8877459, Aimee Fletcher CLHMS GRI , Exp Realty LLC. elevateMLS
- $429,5003 bd3 ba1.7k sqft7866 Piton Point, Colorado Springs, CO 80923For SaleMLS ID #2121393, Simon Andrew Michael Underhill, RE/MAX Real Estate Group LLC. elevateMLS
- $414,9003 bd3 ba1.5k sqft6342 Rockville Drive, Colorado Springs, CO 80923For Sale
 MLS ID #6131582, Alvida Ahmad, Brokers Guild Real Estate. REcolorado as distributed by MLS GRID
 - $429,0004 bd3 ba1.7k sqft6201 Scottsbluff Dr, Colorado Springs, CO 80923For SaleMLS ID #9050875, Tory Hoefar, LIV Sotheby's International Realty CO Springs. elevateMLS
- $442,5004 bd3 ba2k sqft4808 Bridle Pass Dr, Colorado Springs, CO 80923For SaleMLS ID #6553161, Kyle Petitt, Real Broker, LLC DBA Real. elevateMLS
- $435,0003 bd4 ba2.1k sqft7755 Mountain Laurel Dr, Colorado Springs, CO 80922For SaleMLS ID #3147381, Chad Sahhar ABR CRS EPRO MRP SRS , The Sahhar Group. elevateMLS
- $350,0003 bd3 ba1.3k sqft5230 Mountain Vista Hts, Colorado Springs, CO 80924For SaleMLS ID #7292067, Derek Wagner, Keller Williams Premier Realty. elevateMLS
- $459,9003 bd3 ba1.8k sqft8510 Freemantle Dr, Colorado Springs, CO 80920For SaleMLS ID #7703664, Jeremy Wynia GREEN SFR , REMAX PROPERTIES. elevateMLS
- $365,0003 bd3 ba1.6k sqft1808 Reilly Grv, Colorado Springs, CO 80951For SaleMLS ID #4277470, Sol Yvette Zachau, United Real Estate Prestige Denver. elevateMLS
- $459,0003 bd3 ba1.7k sqft4608 Gneiss Loop, Colorado Springs, CO 80938For SaleMLS ID #4464108, Caprice King, REMAX PROPERTIES. elevateMLS
- $420,0005 bd3 ba1.6k sqft2524 Weyburn Way, Colorado Springs, CO 80922For SaleMLS ID #3178168, Tony Casados, Real Broker, LLC DBA Real. elevateMLS
- $450,0003 bd3 ba2.1k sqft3750 Vineyard Cir, Colorado Springs, CO 80922For SaleMLS ID #9705143, Jeri Hendrix, HomeSmart. elevateMLS
- $440,0003 bd3 ba2k sqft8132 Isabel Place, Peyton, CO 80831New ConstructionMLS ID #5315274, Hagen Kuhl, Ascent Realty Colorado LLC. REcolorado as distributed by MLS GRID
- $449,9004 bd3 ba1.9k sqft3014 Loot Dr, Colorado Springs, CO 80939For SaleMLS ID #4999144, Mark Davis, Coldwell Banker Realty. elevateMLS
- $424,9993 bd2 ba1.2k sqft1644 W Vermijo Ave, Colorado Springs, CO 80904For SaleMLS ID #9821117, Tyler Secundy, REMAX PROPERTIES. elevateMLS
