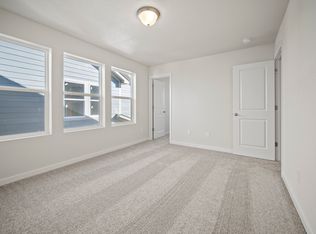
**ASSUMABLE 4.5% interest rate- YES! 4.5% and ONLY a 4k gap!** This 3 bedroom, 2.5 bath home also has a nice sized Loft upstairs and separate office area off the Primary bedroom. It is Practically new and move in ready! Pride of ownership is evident in this immaculate home! Tired of your apartment and want a garage and yard for your pets? You need to take a look at this opportunity! On the main level you will find a large open concept Kitchen with 42 inch upper cabinets, gas oven top with griddle and a large stone island that will fit up to 4 barstools, a large double door pantry is right off the kitchen and has upgraded Samsung appliances and the separate dining room leads to the backyard area- rounded off with a convenient half bath and access to garage. Upstairs you will find 2 spare good sized bedrooms with pikes peak views, a full bath, a sizable loft area that is dividing the spare beds form the Primary. AS you walk to the Primary suite, a desk space for an office or homework area is perfectly situated. The Primary suite is large and the walk in closet will surpass your hopes. Primary bath has large shower with bench. The laundry room is conveniently located upstairs and spacious! Step outside to your fully landscaped yard with no maintenance turf, fully fenced, offering a space to relax and take in those Colorado Sunsets. Plenty of overflow parking provided next to this home as well. Amenities include several open spaces, state of the art playground and full basketball court. District 49 schools. Conveniently located near shopping, restaurants, & parks. This home offers the ease of low-maintenance living while providing plenty of space to feel right at home. Come see all this townhome has to offer!
For sale
$415,000
8290 Grey Bark Way, Colorado Springs, CO 80908
3beds
1,723sqft
Townhouse
Built in 2024
2,613 Square Feet Lot
$-- Zestimate®
$241/sqft
$75/mo HOA
What's special
Nice sized loft upstairsUpgraded samsung appliancesAccess to garageLarge double door pantryLarge open concept kitchen
- 22 days
- 236
- 20
Likely to sell faster than
Zillow last checked:
Listing updated:
Listed by:
Jennifer Nunnally 813-326-9830,
Pink Realty Inc
Source: elevateMLS,MLS#: 6311738
Facts & features
Interior
Bedrooms & bathrooms
- Bedrooms: 3
- Bathrooms: 3
- Full bathrooms: 1
- 3/4 bathrooms: 1
- 1/2 bathrooms: 1
Other
- Level: Upper
Heating
- Natural Gas
Cooling
- Ceiling Fan(s), Central Air
Appliances
- Included: Dishwasher, Disposal, Gas in Kitchen, Exhaust Fan, Microwave, Range, Refrigerator, Self Cleaning Oven, Humidifier
- Laundry: Electric Hook-up, Upper Level
Features
- 9Ft + Ceilings, Vaulted Ceiling(s), Pantry
- Flooring: Carpet, Luxury Vinyl
- Has basement: No
- Has fireplace: No
- Fireplace features: None
- Common walls with other units/homes: 2+ Common Walls
Interior area
- Total structure area: 1,723
- Total interior livable area: 1,723 sqft
- Finished area above ground: 1,723
- Finished area below ground: 0
Property
Parking
- Total spaces: 2
- Parking features: Attached, Garage Door Opener, Concrete Driveway
- Attached garage spaces: 2
Features
- Levels: Two
- Stories: 2
- Patio & porch: Concrete
- Fencing: Back Yard
- Has view: Yes
- View description: View of Pikes Peak
Lot
- Size: 2,613 Square Feet
- Features: Level, Hiking Trail, Near Fire Station, Near Hospital, Near Park, Near Public Transit, Near Schools, Near Shopping Center, HOA Required $, Landscaped
Details
- Parcel number: 5304210027
- Other equipment: Sump Pump
Construction
Type & style
- Home type: Townhouse
- Property subtype: Townhouse
- Attached to another structure: Yes
Materials
- Masonite, Frame
- Foundation: Crawl Space
- Roof: Composite Shingle
Condition
- Existing Home
- New construction: No
- Year built: 2024
Utilities & green energy
- Water: Municipal
- Utilities for property: Electricity Connected, Natural Gas Connected
Community & HOA
Community
- Features: Dog Park, Parks or Open Space, Playground
HOA
- Has HOA: Yes
- Services included: Covenant Enforcement, Maintenance Grounds, Snow Removal, Trash Removal
- HOA fee: $75 monthly
Location
- Region: Colorado Springs
Financial & listing details
- Price per square foot: $241/sqft
- Tax assessed value: $411,044
- Annual tax amount: $2,456
- Date on market: 9/24/2026
- Listing terms: Assumable,FHA
- Electric utility on property: Yes
Estimated market value
Not available
Estimated sales range
Not available
Not available
Price history
| Date | Event | Price |
|---|---|---|
| 9/24/2026 | Listed for sale | $415,000-4.3%$241/sqft |
Source:  elevateMLS #6311738 Report a problem elevateMLS #6311738 Report a problem | ||
| 8/29/2024 | Sold | $433,805$252/sqft |
Source: elevateMLS #1323808 Report a problem | ||
| 8/12/2024 | Listed for sale | $433,805$252/sqft |
Source: elevateMLS #1323808 Report a problem | ||
| 8/1/2024 | Listing removed | $433,805$252/sqft |
Source:  View Homes Report a problem View Homes Report a problem | ||
| 7/17/2024 | Listed for sale | $433,805+0.4%$252/sqft |
Source: elevateMLS #1323808 Report a problem | ||
| 5/1/2024 | Listing removed | $432,045$251/sqft |
Source: View Homes Report a problem | ||
| 4/5/2024 | Listed for sale | $432,045$251/sqft |
Source: View Homes Report a problem | ||
Public tax history
| Year | Property taxes | Tax assessment |
|---|---|---|
| 2025 | $1,781 +25.1% | $28,980 +53.5% |
| 2024 | $1,424 +2901.4% | $18,880 +150.1% |
| 2023 | $47 | $7,550 |
Find assessor info on the county website
Monthly payment
Est. payment
Payment breakdown
Explore the cost of this home by adjusting the details. Changes won't be saved.Climate risks
Neighborhood: Falcon
Nearby schools
Schools provided by the listing agent
- Elementary: Inspiration View
- High: Vista Ridge
- District: District 49
Source: elevateMLS. This data may not be complete. We recommend contacting the local school district to confirm school assignments for this home.
- $475,9264 bd3 ba2k sqft8298 Grey Bark Way, Colorado Springs, CO 80908Sold
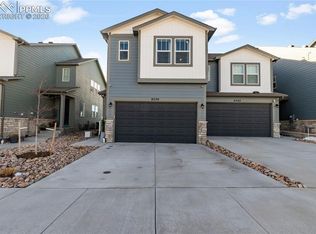
- $419,9003 bd3 ba1.6k sqft8282 Grey Bark Way, Colorado Springs, CO 80908For Sale

- $450,0003 bd3 ba1.9k sqft8274 Grey Bark Way, Colorado Springs, CO 80908Sold
- $469,6194 bd3 ba2k sqft8266 Grey Bark Way, Colorado Springs, CO 80908Sold

Similar homes
- $404,0003 bd3 ba1.7k sqft8122 Grey Bark Way, Colorado Springs, CO 80908For Sale

 MLS ID #6685587, Leann Yousif MRP , The Cutting Edge. elevateMLS
 - $419,9003 bd3 ba1.6k sqft8282 Grey Bark Way, Colorado Springs, CO 80908For Sale
 MLS ID #8942338, Courtney Wilson, RE/MAX Professionals. REcolorado as distributed by MLS GRID
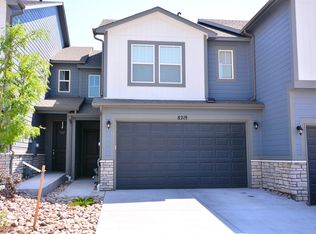
 - $399,9003 bd3 ba1.5k sqft8219 Grey Bark Way, Colorado Springs, CO 80908For Sale
 MLS ID #241713, Theodore Bachara, REMAX PROPERTIES. PAR
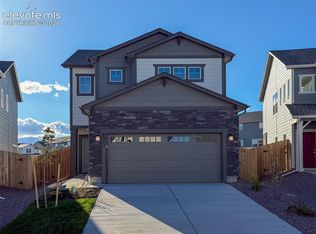
 - $449,9903 bd3 ba1.8k sqft8515 Blue Feather Loop, Colorado Springs, CO 80908New Construction
 MLS ID #3121439, Emily Vasaturo, New Home Star LLC. elevateMLS
 - $445,0003 bd3 ba2.4k sqft8202 Potentilla Grv, Colorado Springs, CO 80908For SaleMLS ID #4757765, Clay Martin, The Cutting Edge. elevateMLS
- $463,0003 bd3 ba2.4k sqft8042 Potentilla Grv, Grv, CO 80908For SaleMLS ID #4672436, Jeanne Guischard CDPE GRI MRP SRES , Compass. elevateMLS
- $385,0003 bd3 ba2k sqft7235 Forest Meadows Ave, Colorado Springs, CO 80908For SaleMLS ID #6015347, Namati Katungu GRI MRP , CredoTrust Real Estate Group, LLC. elevateMLS
- $439,0003 bd3 ba1.6k sqft8691 Dry Needle Pl, Colorado Springs, CO 80908For SaleMLS ID #4180503, Joshua Fugate GRI , MacKenzie-Jackson Real Estate. elevateMLS
- $379,0003 bd3 ba1.5k sqft7911 Shiloh Mesa Dr, Colorado Springs, CO 80908For SaleMLS ID #6339730, Tracy Flannery GRI MRP PPRES SRES , Engel & Voelkers Pikes Peak. elevateMLS
- $470,0003 bd3 ba1.6k sqft7983 Dry Willow Way, Colorado Springs, CO 80908For SaleMLS ID #5075653, Laura Baxter, Homesmart Realty. elevateMLS
- $444,9003 bd3 ba2k sqft7386 Quaking Aspen Trl, Colorado Springs, CO 80908For SaleMLS ID #2374111, Dain Bornhofen, Better Homes and Gardens Real Estate Kenney & Company. elevateMLS
- $468,7004 bd4 ba2.5k sqft7671 Ochre Vw, Colorado Springs, CO 80908For SaleMLS ID #2197247, Carolann Moynihan, Assist-2-Sell Buyers & Sellers Choice. elevateMLS
- $345,0003 bd3 ba1.6k sqft7649 Grand Fir Point, Colorado Springs, CO 80908For SaleMLS ID #2300231, Jerrell Young, The Platinum Group. elevateMLS
- $434,9903 bd3 ba1.6k sqft8538 Blue Feather Loop, Colorado Springs, CO 80908New ConstructionelevateMLS
- $450,0003 bd3 ba2.2k sqft7183 Red Cardinal Loop, Colorado Springs, CO 80908For SaleMLS ID #6895932, Brishen Combs ABR GRI MRP SFR SRS , RE/MAX Real Estate Group LLC. elevateMLS
- $449,5003 bd3 ba2.5k sqft7939 Tremble Point, Colorado Springs, CO 80908For SaleMLS ID #1420672, Dianna Daily, The Platinum Group. elevateMLS
- $449,9954 bd3 ba1.9k sqft7916 Lightwood Way, Colorado Springs, CO 80908For SaleMLS ID #5479989, Daniel Kenney, Better Homes and Gardens Real Estate Kenney & Company. elevateMLS
