
Gorgeous better than new, 2022 move-in ready 3 bedroom, 3 bath, 2 story home with 2 car garage in a fantastic location. Nestled in a desirable neighborhood, this end unit has a welcoming covered front porch and lots of natural light. The main level features beautiful luxury vinyl flooring throughout, 1/2 bath, dining room, family room, and kitchen with quartz counter tops, pantry, gas range and Stainless Steel appliances. The upper level includes the large primary suite with walk in closet and en suite bath, 2 more spacious bedrooms, both with walk in closets, full hall bath and conveniently located laundry room. Easy access to parks, schools, military posts, shopping, and restaurants. Discover the perfect blend of comfort and convenience in this beautifully maintained townhouse. Smoke and pet free! Low maintenance exterior. Available for quick close!
For sale
Price cut: $10.5K (6/12)
$379,000
7911 Shiloh Mesa Dr, Colorado Springs, CO 80908
3beds
1,551sqft
Townhouse
Built in 2022
1,620 Square Feet Lot
$-- Zestimate®
$244/sqft
$130/mo HOA
What's special
Low maintenance exteriorFamily roomLarge primary suiteDining roomWelcoming covered front porchEnd unitGas range
- 148 days |
- 147 |
- 17 |
Zillow last checked:
Listing updated:
Listed by:
Tracy Flannery GRI MRP PPRES SRES 719-660-2076,
Engel & Voelkers Pikes Peak
Source: elevateMLS,MLS#: 6339730
Facts & features
Interior
Bedrooms & bathrooms
- Bedrooms: 3
- Bathrooms: 3
- Full bathrooms: 1
- 3/4 bathrooms: 1
- 1/2 bathrooms: 1
Other
- Level: Upper
- Area: 182 Square Feet
- Dimensions: 14 x 13
Heating
- Forced Air, Natural Gas
Cooling
- Ceiling Fan(s), Central Air
Appliances
- Included: 220v in Kitchen, Dishwasher, Disposal, Dryer, Gas in Kitchen, Microwave, Oven, Range, Refrigerator, Washer
- Laundry: Upper Level
Features
- Pantry
- Flooring: Carpet, Luxury Vinyl
- Windows: Window Coverings
- Has basement: No
- Has fireplace: No
- Fireplace features: None
- Common walls with other units/homes: End Unit
Interior area
- Total structure area: 1,551
- Total interior livable area: 1,551 sqft
- Finished area above ground: 1,551
- Finished area below ground: 0
Video & virtual tour
Property
Parking
- Total spaces: 2
- Parking features: Attached, Even with Main Level
- Attached garage spaces: 2
Features
- Levels: Two
- Stories: 2
Lot
- Size: 1,620 Square Feet
- Features: Level, See Remarks, Hiking Trail, Near Fire Station, Near Hospital, Near Park, Near Schools, Near Shopping Center, HOA Required $, Landscaped
Details
- Parcel number: 5304301048
Construction
Type & style
- Home type: Townhouse
- Property subtype: Townhouse
- Attached to another structure: Yes
Materials
- Masonite, Framed on Lot
- Foundation: Slab
- Roof: Composite Shingle
Condition
- Existing Home
- New construction: No
- Year built: 2022
Details
- Builder model: Everest
- Builder name: Challenger Home
Utilities & green energy
- Water: Municipal
- Utilities for property: Electricity Connected, Natural Gas Connected
Community & HOA
HOA
- Has HOA: Yes
- Services included: Common Utilities, Covenant Enforcement, Insurance, Maintenance Grounds, Snow Removal, Trash Removal
- HOA fee: $130 monthly
Location
- Region: Colorado Springs
Financial & listing details
- Price per square foot: $244/sqft
- Tax assessed value: $408,371
- Annual tax amount: $2,098
- Date on market: 4/1/2026
- Listing terms: Cash,Conventional,FHA,VA Loan
- Electric utility on property: Yes
Estimated market value
Not available
Estimated sales range
Not available
Not available
Price history
| Date | Event | Price |
|---|---|---|
| 6/12/2026 | Price change | $379,000-2.7%$244/sqft |
Source:  elevateMLS #6339730 Report a problem elevateMLS #6339730 Report a problem | ||
| 5/11/2026 | Price change | $389,500-1.9%$251/sqft |
Source: elevateMLS #6339730 Report a problem | ||
| 4/1/2026 | Listed for sale | $397,000+0.4%$256/sqft |
Source: elevateMLS #6339730 Report a problem | ||
| 11/10/2025 | Listing removed | $395,500$255/sqft |
Source:  Engel & Volkers #7409019 Report a problem Engel & Volkers #7409019 Report a problem | ||
| 9/8/2025 | Price change | $395,500-1.7%$255/sqft |
Source: elevateMLS #7409019 Report a problem | ||
| 7/29/2025 | Listed for sale | $402,500+0.7%$260/sqft |
Source: elevateMLS #7409019 Report a problem | ||
| 5/17/2025 | Listing removed | $399,900$258/sqft |
Source: Engel & Volkers #7409019 Report a problem | ||
| 4/15/2025 | Listed for sale | $399,900-1.3%$258/sqft |
Source: elevateMLS #7409019 Report a problem | ||
| 4/8/2025 | Listing removed | $405,000$261/sqft |
Source: Engel & Volkers #7409019 Report a problem | ||
| 12/21/2024 | Price change | $405,000-1%$261/sqft |
Source: elevateMLS #7409019 Report a problem | ||
| 10/10/2024 | Price change | $409,000-0.7%$264/sqft |
Source: elevateMLS #7409019 Report a problem | ||
| 9/19/2024 | Price change | $412,000-3.1%$266/sqft |
Source: elevateMLS #7409019 Report a problem | ||
| 9/8/2024 | Listed for sale | $425,000+5.2%$274/sqft |
Source: elevateMLS #7409019 Report a problem | ||
| 7/14/2022 | Sold | $404,025-0.5%$260/sqft |
Source: Public Record Report a problem | ||
| 2/25/2022 | Listed for sale | $406,025$262/sqft |
Source: elevateMLS #6659157 Report a problem | ||
Public tax history
| Year | Property taxes | Tax assessment |
|---|---|---|
| 2024 | $2,099 +120.5% | $27,360 |
| 2023 | $952 -16.9% | $27,360 +178.3% |
| 2022 | $1,145 | $9,830 |
| 2021 | -- | $9,830 |
Find assessor info on the county website
Monthly payment
Est. payment
Payment breakdown
Explore the cost of this home by adjusting the details. Changes won't be saved.Climate risks
Neighborhood: Falcon
Nearby schools
GreatSchools rating
- 6/10Inspiration View Elementary SchoolGrades: PK-5Distance: 1.3 mi
- 6/10Skyview Middle SchoolGrades: 6-8Distance: 2.3 mi
- 5/10Vista Ridge High SchoolGrades: 9-12Distance: 1.5 mi
Schools provided by the listing agent
- District: District 49
Source: elevateMLS. This data may not be complete. We recommend contacting the local school district to confirm school assignments for this home.
- $407,9003 bd4 ba2.3k sqft7919 Shiloh Mesa Dr, Colorado Springs, CO 80908Off Market

- $477,400-- bd-- ba-- sqft7921 Shiloh Mesa Dr, Colorado Springs, CO 80908Off Market
- $404,3003 bd2 ba2.2k sqft7927 Shiloh Mesa Dr, Colorado Springs, CO 80908Off Market

- $388,0003 bd3 ba1.7k sqft7935 Shiloh Mesa Dr, Colorado Springs, CO 80908Off Market

- $454,800-- bd-- ba-- sqft7916 Shiloh Mesa Dr, Colorado Springs, CO 80908Off Market
- $387,2003 bd3 ba1.7k sqft7470 Salida Grv, Colorado Springs, CO 80908Off Market
- $393,3003 bd3 ba1.7k sqft8056 Woodmen Center Hts, Colorado Springs, CO 80908Off Market
- $414,0003 bd2 ba2.3k sqft7520 Frigid Air Point, Colorado Springs, CO 80908Off Market
A local agent can set up tours, give advice and negotiate with sellers.
Similar homes
- $345,0003 bd3 ba1.6k sqft7617 Black Spruce Hts, Colorado Springs, CO 80908For Sale

 MLS ID #3338282, Lana Rodriguez, Real Broker, LLC DBA Real. elevateMLS
 - $414,5002 bd3 ba1.5k sqft1572 Rose Quartz Hts, Colorado Springs, CO 80908For Sale
 MLS ID #2578091, Cole Underwood GRI , REMAX PROPERTIES. elevateMLS
 - $449,0003 bd3 ba2.2k sqft9144 Vanderwood Rd, Colorado Springs, CO 80908For Sale
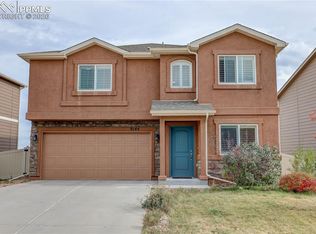 MLS ID #9494012, Camellia Coray, Coldwell Banker Realty. elevateMLS
 - $379,9003 bd2 ba1.4k sqft5819 Tramore Ct, Colorado Springs, CO 80927For Sale
 MLS ID #5270638, Taletha Hanson, LPT Realty LLC. elevateMLS
 - $339,9002 bd3 ba1.2k sqft9423 Cashel Trl, Colorado Springs, CO 80927For SaleMLS ID #7413848, Genevieve Schawe, RE/MAX Real Estate Group LLC. elevateMLS
- $440,0003 bd4 ba2.3k sqft7860 Melvern Grv, Colorado Springs, CO 80924For SaleMLS ID #4135606, Rob Thompson, Coldwell Banker Realty. elevateMLS
- $403,7003 bd3 ba1.7k sqft6843 Lily Mountain Ln, Colorado Springs, CO 80923For SaleMLS ID #6950332, Krikor Yeurdjian, HomeSmart. elevateMLS
- $375,0003 bd3 ba1.5k sqft4338 Alder Springs Vw, Colorado Springs, CO 80922For SaleMLS ID #2886487, Theresa White, Keller Williams Clients Choice Realty. elevateMLS
- $389,9003 bd2 ba1.7k sqft5799 Tramore Ct, Colorado Springs, CO 80927For SaleMLS ID #7924157, Benjamin Kennedy SRES , The Platinum Group. elevateMLS
- $464,9003 bd2 ba1.6k sqft5662 Last Chance Dr, Colorado Springs, CO 80927For SaleMLS ID #3424551, Taylor Cardines, LPT Realty LLC. elevateMLS
- $397,9003 bd2 ba1.7k sqft5736 Tramore Ct, Colorado Springs, CO 80927For SaleMLS ID #5736070, Anela Lani Jackson, Exp Realty LLC. elevateMLS
- $410,0004 bd3 ba1.9k sqft7427 Gorgeted Quail Grv, Colorado Springs, CO 80923For SaleMLS ID #6677070, Paul Reichart ABR MRP , The Platinum Group. elevateMLS
- $395,0002 bd3 ba2k sqft5169 Palomino Rnch, Colorado Springs, CO 80922New ConstructionMLS ID #8975100, Aimee Fletcher CLHMS GRI , Exp Realty LLC. elevateMLS
- $399,9992 bd2 ba1.3k sqft9456 Traveler Ter, Colorado Springs, CO 80908New ConstructionelevateMLS
- $369,0002 bd3 ba1.2k sqft10634 Eulcase Hts, Colorado Springs, CO 80908For SaleMLS ID #8294519, Jeri Hendrix, HomeSmart. elevateMLS
- $365,0002 bd2 ba1.1k sqft7410 Gorgeted Quail Grv, Colorado Springs, CO 80923For SaleMLS ID #6005925, Kyleen Hinkley, West and Main Homes. elevateMLS
- $397,4992 bd2 ba1.3k sqft6330 Mirth Ter, Colorado Springs, CO 80924For SaleMLS ID #4328328, Taryn Simental, The Cutting Edge. elevateMLS
- $385,0003 bd3 ba1.4k sqft478 Gray Horse Aly, Colorado Springs, CO 80905For SaleMLS ID #3697581, Kylie Rupert, Coldwell Banker Realty. elevateMLS
- $485,0003 bd3 ba2.2k sqft8544 Vanderwood Rd, Colorado Springs, CO 80908For SaleMLS ID #8199630, Michelle Fisher ABR MRP , Exp Realty LLC. elevateMLS
- $235,0003 bd2 ba1.6k sqft4481 Kingfisher Point, Colorado Springs, CO 80922For SaleMLS ID #6400095, Treasure Davis, Exp Realty LLC. elevateMLS
