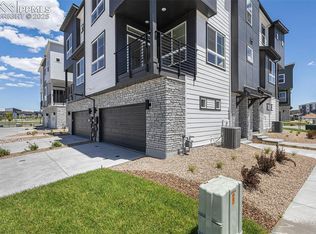
Welcome to this thoughtfully upgraded and exceptionally maintained home that combines comfort, style, and added practical value throughout. This 2-bedroom, 3-bathroom property stands out with a series of well-planned improvements designed to enhance both daily living & long-term durability. The home features a finished garage with expoxy finish, and offering a clean, insulated, and functional space ideal for storage, hobbies, or year-round vehicle protection. A whole-house humidifier, has been installed to improve air quality and maintain consistent comfort throughout all seasons. Additional interior enhancements include blinds and curtains and modern ceiling fans , bringing improved light control, airflow, and energy efficiency to multiple rooms. The kitchen and living areas feature stylish upgrades such as a living room, backsplash accent, and refined iron railing, adding visual interest and character to the home’s main level. A custom barn door leading into the primary bathroom provides both functionality and a contemporary design touch, enhancing privacy while complementing the home’s modern aesthetic. This property also includes a washer, dryer, and refrigerator package, offering move-in convenience and reducing the need for immediate appliance purchases. Outdoor living is equally impressive, with a durable concrete deck perfect for relaxing, dining, or entertaining. The attached 2-car garage provides ample parking and storage. With its blend of structural upgrades, interior enhancements, included appliances, and thoughtful finishes, this home offers significantly more value than comparable properties in the area. Every improvement has been selected to increase comfort, efficiency, and visual appeal, creating a truly move-in-ready home that stands out in today’s market. This great location offers easy access to shopping, entertainment, restaurants and Hwy25.
For sale
Price cut: $4K (7/13)
$394,000
10634 Eulcase Hts, Colorado Springs, CO 80908
2beds
1,294sqft
Townhouse
Built in 2024
766 Square Feet Lot
$-- Zestimate®
$304/sqft
$245/mo HOA
What's special
Ample parking and storageBlinds and curtainsBacksplash accentWhole-house humidifierModern ceiling fansRefined iron railing
- 240 days |
- 127 |
- 7 |
Zillow last checked:
Listing updated:
Listed by:
Jeri Hendrix 719-231-5381,
HomeSmart,
Kelsi Hendrix 719-359-2236
Source: elevateMLS,MLS#: 8294519
Facts & features
Interior
Bedrooms & bathrooms
- Bedrooms: 2
- Bathrooms: 3
- Full bathrooms: 2
- 1/2 bathrooms: 1
Other
- Level: Upper
- Area: 143 Square Feet
- Dimensions: 11 x 13
Heating
- Forced Air, Natural Gas
Cooling
- Ceiling Fan(s), Central Air
Appliances
- Included: 220v in Kitchen, Dishwasher, Disposal, Dryer, Gas in Kitchen, Microwave, Oven, Refrigerator, Self Cleaning Oven, Washer, Humidifier
- Laundry: Electric Hook-up, Upper Level
Features
- Breakfast Bar, High Speed Internet, Pantry
- Flooring: Carpet, Ceramic Tile, Tile, Vinyl/Linoleum, Wood Laminate
- Windows: Window Coverings
- Has basement: No
- Has fireplace: No
- Fireplace features: None
- Common walls with other units/homes: End Unit
Interior area
- Total structure area: 1,294
- Total interior livable area: 1,294 sqft
- Finished area above ground: 1,294
- Finished area below ground: 0
Property
Parking
- Total spaces: 2
- Parking features: Attached, Garage Door Opener, Concrete Driveway
- Attached garage spaces: 2
Features
- Levels: 3 Story
- Stories: 3
- Patio & porch: Concrete, Covered
Lot
- Size: 766 Square Feet
- Features: Corner Lot, Near Fire Station, Near Hospital, Near Park, Near Shopping Center, HOA Required $
Details
- Parcel number: 6221301235
Construction
Type & style
- Home type: Townhouse
- Property subtype: Townhouse
- Attached to another structure: Yes
Materials
- Fiber Cement, Stone, Framed on Lot, Frame
- Foundation: Slab, Other
- Roof: Composite Shingle
Condition
- Existing Home
- New construction: No
- Year built: 2024
Details
- Builder name: Lokal Homes
Utilities & green energy
- Water: Municipal
- Utilities for property: Electricity Connected, Natural Gas Connected
Community & HOA
Community
- Features: Parks or Open Space, Playground
HOA
- Has HOA: Yes
- Services included: Covenant Enforcement, Insurance, Maintenance Grounds, Management, Snow Removal, Trash Removal
- HOA fee: $245 monthly
Location
- Region: Colorado Springs
Financial & listing details
- Price per square foot: $304/sqft
- Tax assessed value: $47,483
- Annual tax amount: $1,443
- Date on market: 11/23/2025
- Listing terms: Cash,Conventional,FHA,VA Loan
- Electric utility on property: Yes
Estimated market value
Not available
Estimated sales range
Not available
Not available
Price history
| Date | Event | Price |
|---|---|---|
| 7/13/2026 | Price change | $394,000-1%$304/sqft |
Source:  elevateMLS #8294519 Report a problem elevateMLS #8294519 Report a problem | ||
| 5/12/2026 | Price change | $398,000-0.3%$308/sqft |
Source: elevateMLS #8294519 Report a problem | ||
| 3/27/2026 | Price change | $399,000-2.4%$308/sqft |
Source: elevateMLS #8294519 Report a problem | ||
| 2/17/2026 | Price change | $409,000-1.4%$316/sqft |
Source: elevateMLS #8294519 Report a problem | ||
| 1/5/2026 | Price change | $415,000-0.6%$321/sqft |
Source: elevateMLS #8294519 Report a problem | ||
| 11/23/2025 | Listed for sale | $417,500+4.1%$323/sqft |
Source: elevateMLS #8294519 Report a problem | ||
| 12/12/2024 | Sold | $401,195-8.8%$310/sqft |
Source: elevateMLS #1265847 Report a problem | ||
| 10/7/2024 | Price change | $439,775+3.5%$340/sqft |
Source:  Lokal Homes Report a problem Lokal Homes Report a problem | ||
| 9/17/2024 | Listed for sale | $424,990$328/sqft |
Source: Lokal Homes Report a problem | ||
Public tax history
| Year | Property taxes | Tax assessment |
|---|---|---|
| 2024 | $2,954 +1757.9% | $13,250 |
| 2023 | $159 | $13,250 +807.5% |
| 2022 | -- | $1,460 |
Find assessor info on the county website
Monthly payment
Est. payment
Payment breakdown
Explore the cost of this home by adjusting the details. Changes won't be saved.Climate risks
Neighborhood: Briargate
Nearby schools
GreatSchools rating
- 7/10Mountain View Elementary SchoolGrades: K-5Distance: 1 mi
- 9/10Challenger Middle SchoolGrades: 6-8Distance: 1.1 mi
- 10/10Pine Creek High SchoolGrades: 9-12Distance: 1.5 mi
Schools provided by the listing agent
- District: Academy-20
Source: elevateMLS. This data may not be complete. We recommend contacting the local school district to confirm school assignments for this home.
- $414,9903 bd3 ba1.2k sqft10648 Eulcase Hts, Colorado Springs, CO 80908Sold
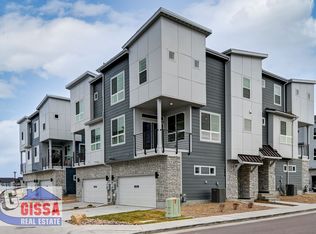
- $2,2003 bd3 ba1.2k sqft10629 Cuprite Point, Colorado Springs, CO 80908For Rent
- $415,490-- bd-- ba-- sqft10645 Cuprite Point, Colorado Springs, CO 80908Sold
- $430,915-- bd-- ba-- sqft10661 Cuprite Point, Colorado Springs, CO 80908Sold
- $414,9903 bd3 ba1.2k sqft10592 Eulcase Hts, Colorado Springs, CO 80908Sold
- $427,490-- bd-- ba-- sqft10635 Eulcase Hts, Colorado Springs, CO 80908Sold
- $437,4902 bd3 ba1.1k sqft10649 Eulcase Hts, Colorado Springs, CO 80908Sold
- $433,9903 bd3 ba1.2k sqft10676 Eulcase Hts, Colorado Springs, CO 80908Sold
A local agent can set up tours, give advice and negotiate with sellers.
Similar homes
- $399,0002 bd3 ba1.2k sqft10580 Cuprite Point, Colorado Springs, CO 80908For Sale
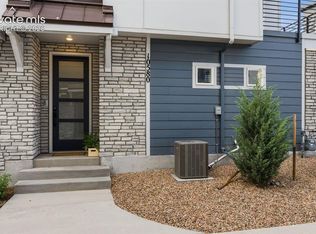
 MLS ID #4395884, Cheryl Pixley ABR CDPE CRS EPRO GRI , REMAX PROPERTIES. elevateMLS
 - $379,0003 bd3 ba1.5k sqft7911 Shiloh Mesa Dr, Colorado Springs, CO 80908For Sale
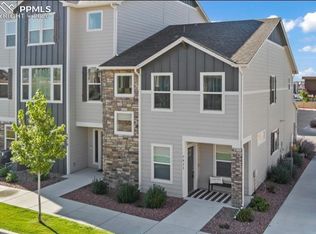 MLS ID #6339730, Tracy Flannery GRI MRP PPRES SRES , Engel & Voelkers Pikes Peak. elevateMLS
 - $340,0003 bd3 ba1.8k sqft6907 Gayle Lyn Ln, Colorado Springs, CO 80919For Sale
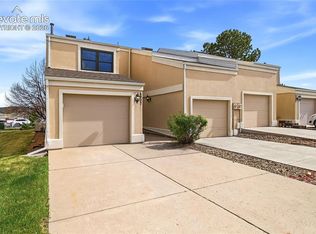 MLS ID #3911116, Creedance Weiss, Your Castle Real Estate LLC. elevateMLS
 - $434,9002 bd2 ba1.3k sqft1344 Sunshine Valley Way, Colorado Springs, CO 80921For Sale
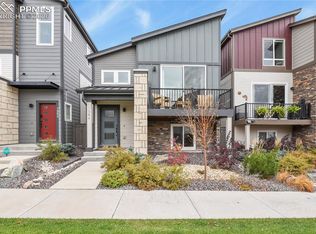 MLS ID #6773546, Anna White, Porch & Willow LLC. elevateMLS
 - $360,0002 bd2 ba1.2k sqft2347 Dublin Blvd, Colorado Springs, CO 80918For SaleMLS ID #8727404, Payton Wright, Home at 6035 LLC. elevateMLS
- $424,9004 bd3 ba1.5k sqft11508 Black Maple Ln, Colorado Springs, CO 80921For SaleMLS ID #1184359, Amy Kunce-Martinez, The Cutting Edge. elevateMLS
- $379,9002 bd3 ba1.1k sqft1916 Erin Loop, Colorado Springs, CO 80918New ConstructionMLS ID #4704564, Haelee Swanson MRP SFR , Colorado Investments And Homes. elevateMLS
- $438,9003 bd3 ba1.5k sqft1890 Wildwood Pass Dr, Colorado Springs, CO 80921For SaleMLS ID #4526127, Tina Kepenach MRP , The Innovative Group, LLC. elevateMLS
- $399,9992 bd2 ba1.3k sqft6330 Mirth Ter, Colorado Springs, CO 80924For SaleMLS ID #4328328, Taryn Simental, The Cutting Edge. elevateMLS
- $379,9002 bd3 ba1.1k sqft1918 Erin Loop, Colorado Springs, CO 80918New ConstructionMLS ID #6874804, Haelee Swanson MRP SFR , Colorado Investments And Homes. elevateMLS
- $340,0003 bd4 ba1.9k sqft6806 Los Reyes Cir, Colorado Springs, CO 80918For SaleMLS ID #2671809, Patrick Manchester, Manchester Properties, LLC. elevateMLS
- $385,0003 bd3 ba1.4k sqft478 Gray Horse Aly, Colorado Springs, CO 80905For SaleMLS ID #3697581, Kylie Rupert, Coldwell Banker Realty. elevateMLS
- $339,0003 bd3 ba1.5k sqft5408 Cushing Grv, Colorado Springs, CO 80924For SaleMLS ID #5030977, Lindsey Williams, Your Castle Real Estate LLC. elevateMLS
- $409,5003 bd3 ba1.4k sqft16361 Gaucho Gulch Grv, Monument, CO 80132For SaleMLS ID #4226465, Aimee Fletcher CLHMS GRI , Exp Realty LLC. elevateMLS
- $379,9902 bd3 ba1.1k sqft840 Beckton Hts, Colorado Springs, CO 80907New ConstructionelevateMLS
- $409,0002 bd2 ba1.3k sqft6725 Cool Breeze Dr, Colorado Springs, CO 80923For SaleMLS ID #9810161, Nicole Simmons MRP SRES , Realty One Group Apex. elevateMLS
- $344,0002 bd3 ba1.2k sqft4317 Sammers Vw, Colorado Springs, CO 80917For SaleMLS ID #8397836, Jeffrey Johnson, Keller Williams Premier Realty. elevateMLS
- $425,0002 bd2 ba1.3k sqft9456 Traveler Ter, Colorado Springs, CO 80908New ConstructionelevateMLS
- $324,9992 bd3 ba1.2k sqft5578 Stetson Hills Blvd, Colorado Springs, CO 80923For SaleMLS ID #3482667, Stephaney Hincy MRP SFR , Real Broker, LLC DBA Real. elevateMLS
- $425,0002 bd2 ba1k sqft8616 Cedar Rapids Loop, Colorado Springs, CO 80908New ConstructionelevateMLS
